For Sale 2 Bed House - Semi-Detached
Viburnum Way, Hailsham £285,000
Property Features
Viburnum Way, Hailsham, BN27 2FD
Contact Agent
Hailsham Sales47 High Street
Hailsham
East Sussex
BN27 1AN
Tel: 01323 840444
hlm@stevensandcarter.co.uk
About the Property
3D Virtual Tour I Semi Detached House I Double Length Garage I Walking Distance To Town Centre I Two Double Bedrooms I Modern Kitchen/Dining Room I Ensuite To Primary Bedroom I Viewing Advised I
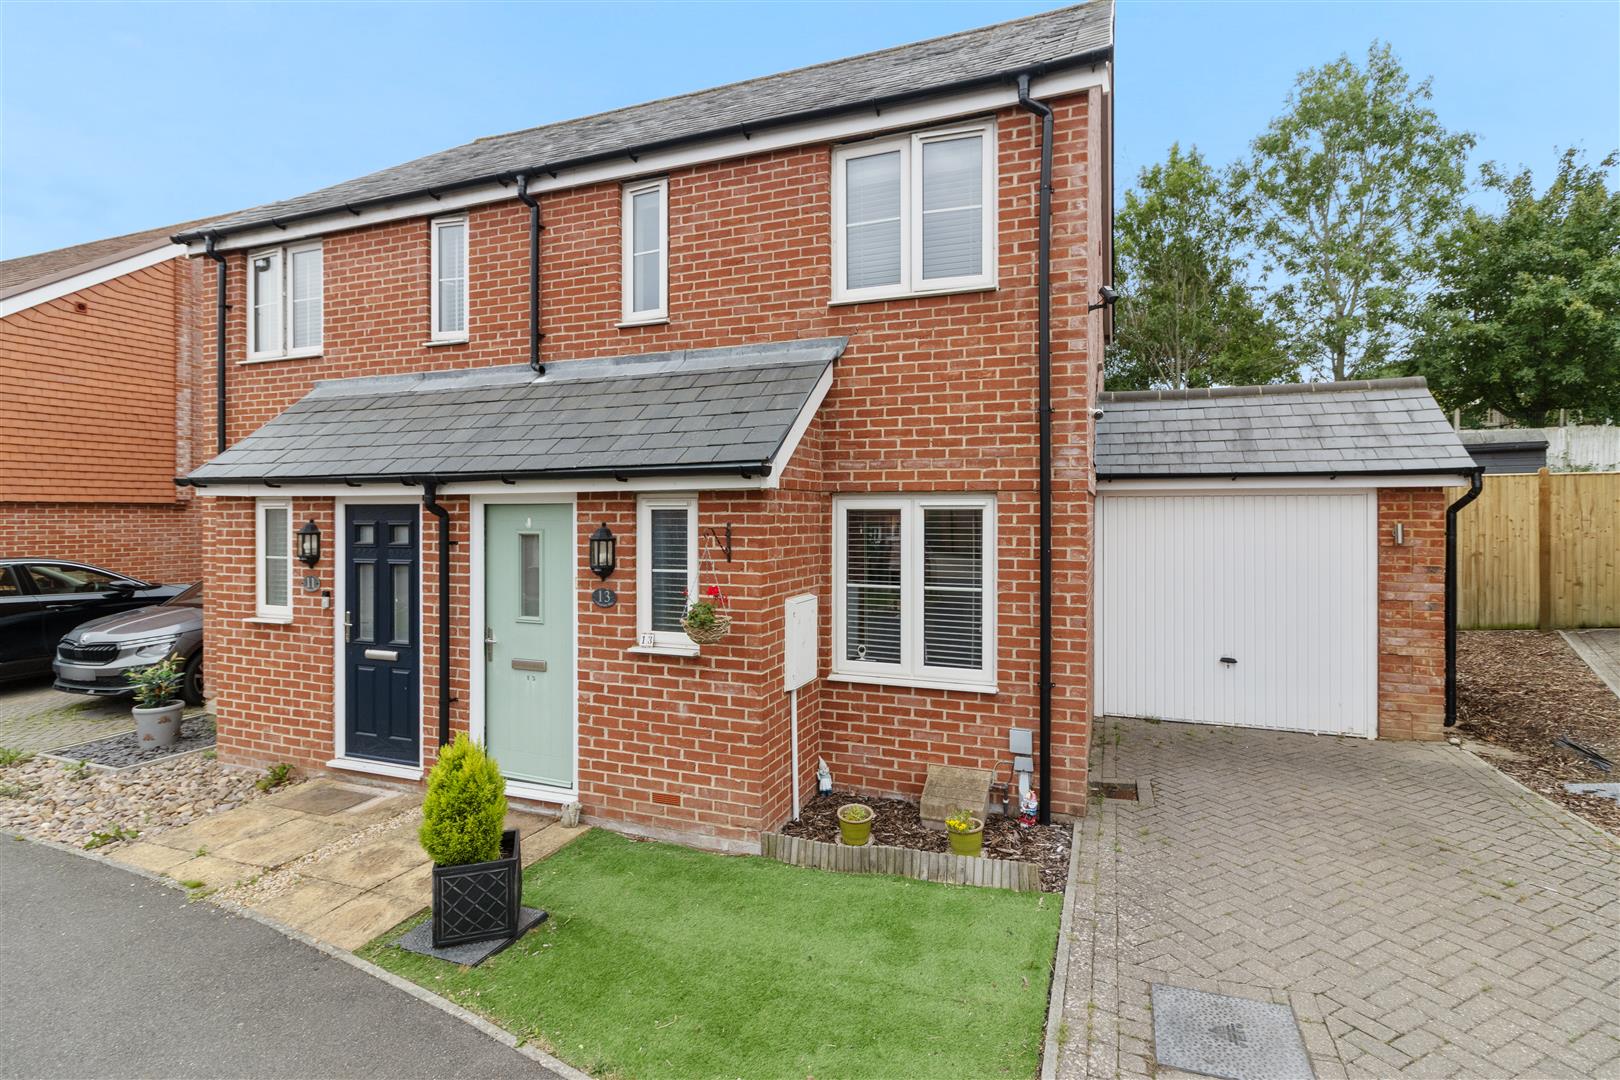
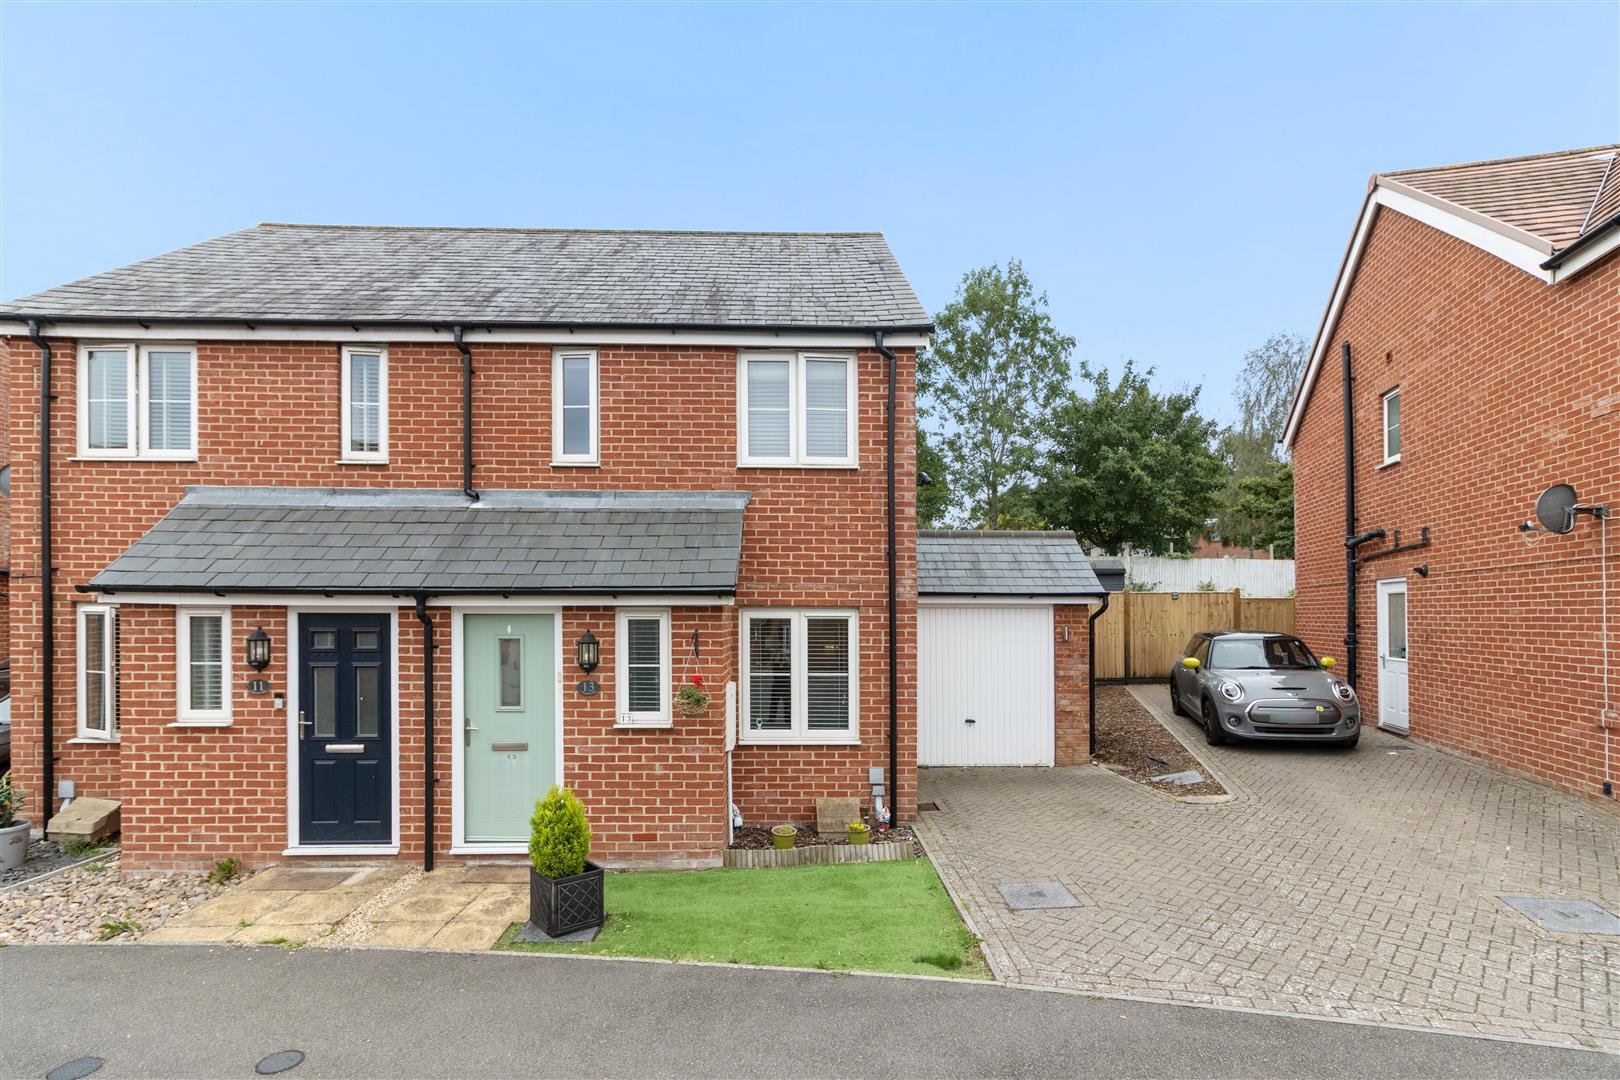
Situated in this popular and convenient location, this beautifully presented semi detached home offers well-proportioned accommodation, generous outside space and excellent off-road parking.
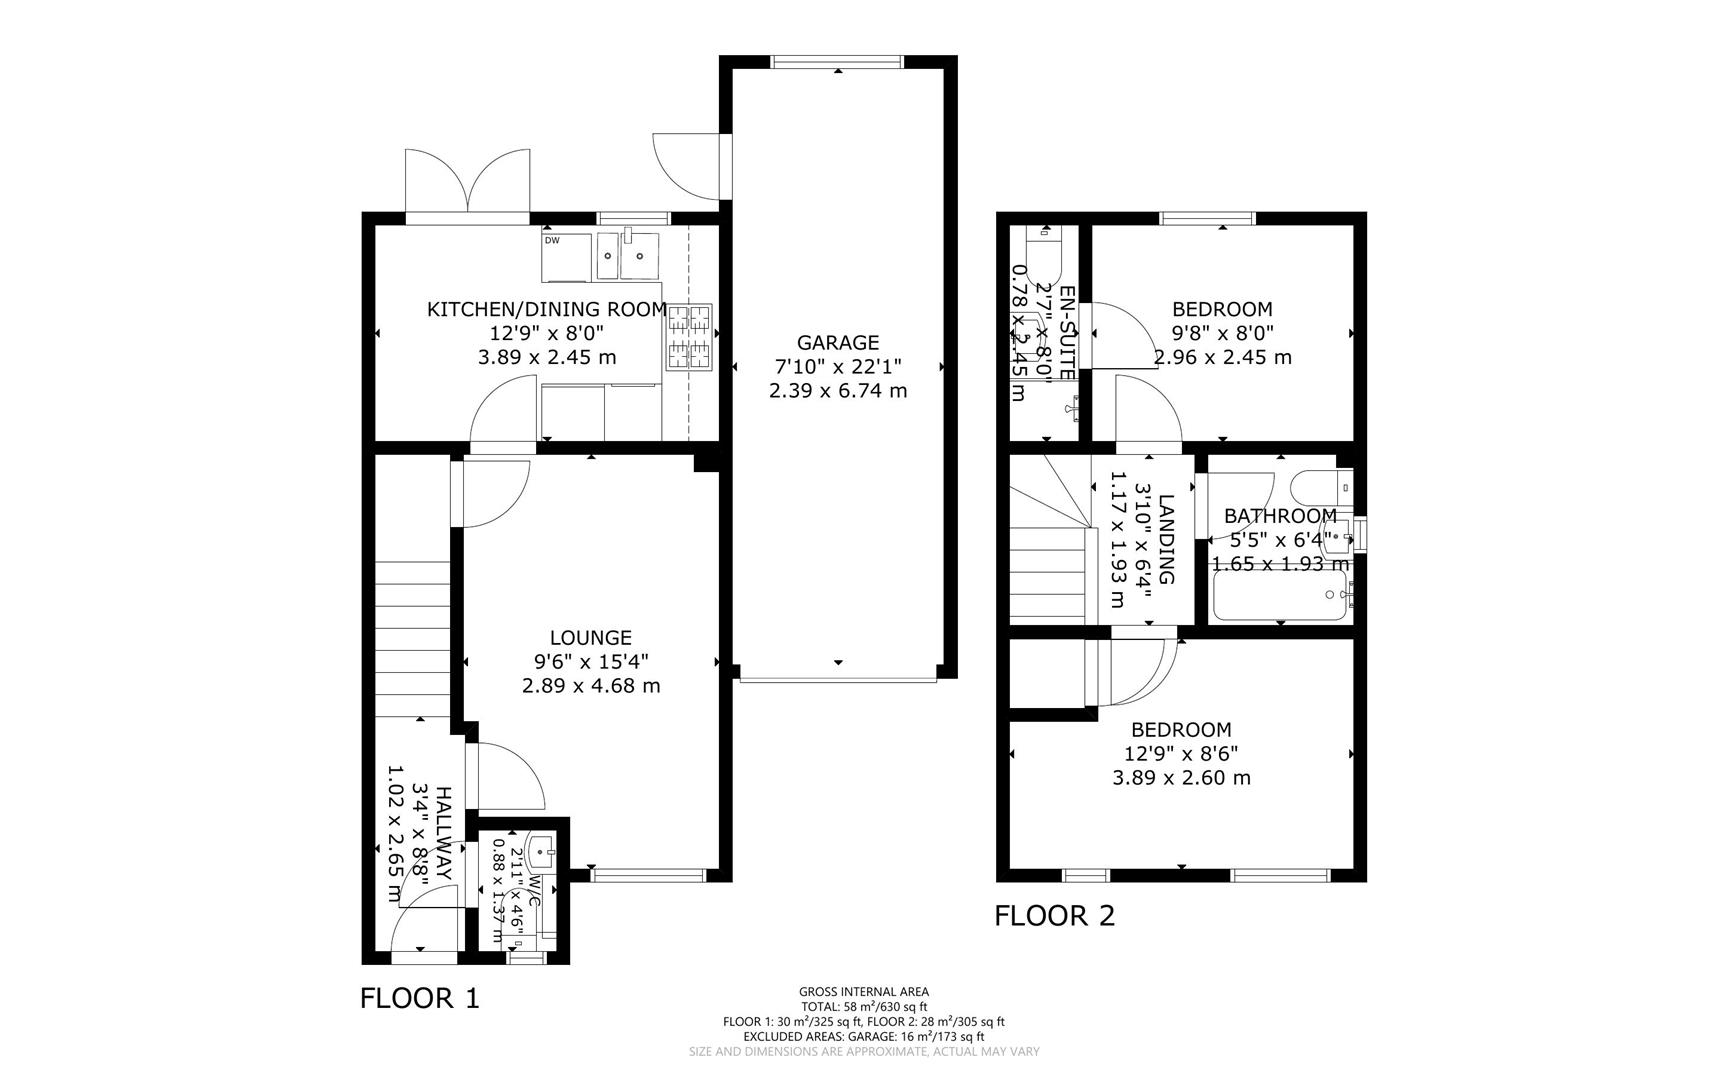
The property extends to approximately 630 sq ft and briefly comprises a welcoming entrance hall, reception room, modern kitchen and dining area, two good-sized double bedrooms, an en-suite shower room to the principal bedroom and a separate family bathroom.
The accommodation is presented in good order throughout and provides a comfortable and practical home, ideally suited to first-time buyers, couples or those looking for a conveniently located investment property.
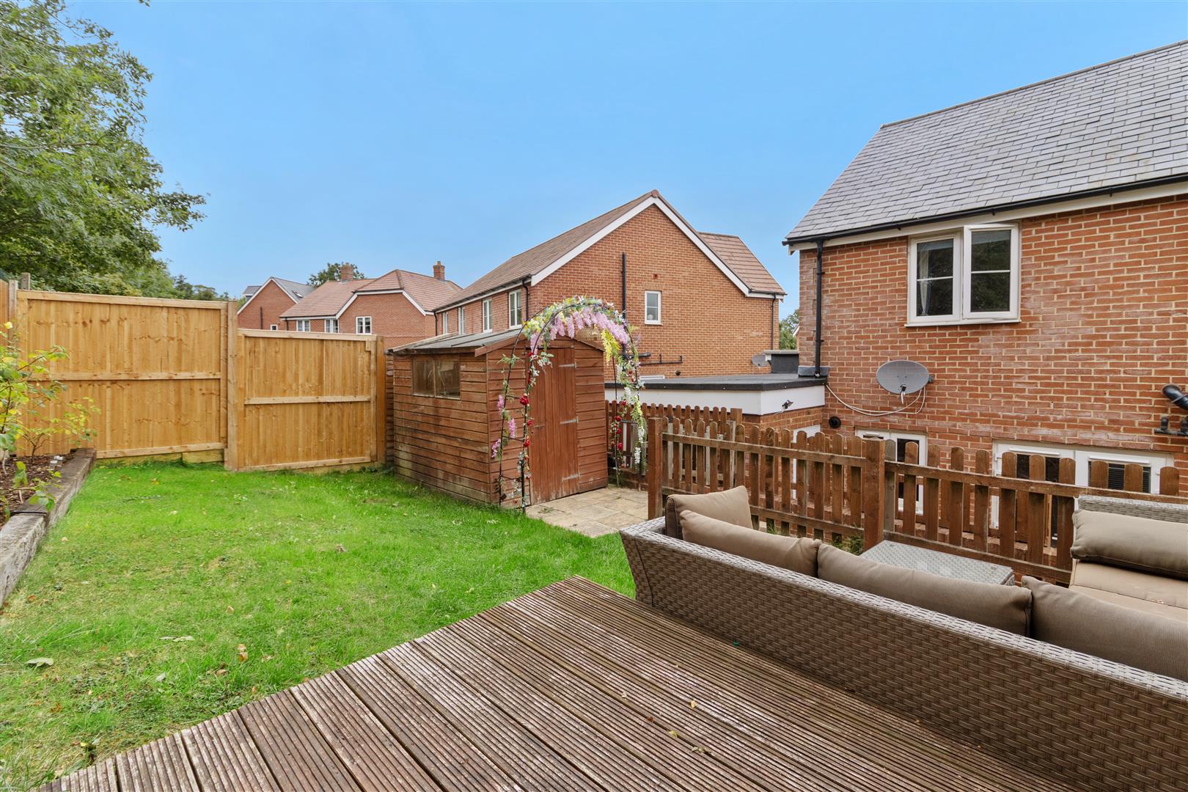
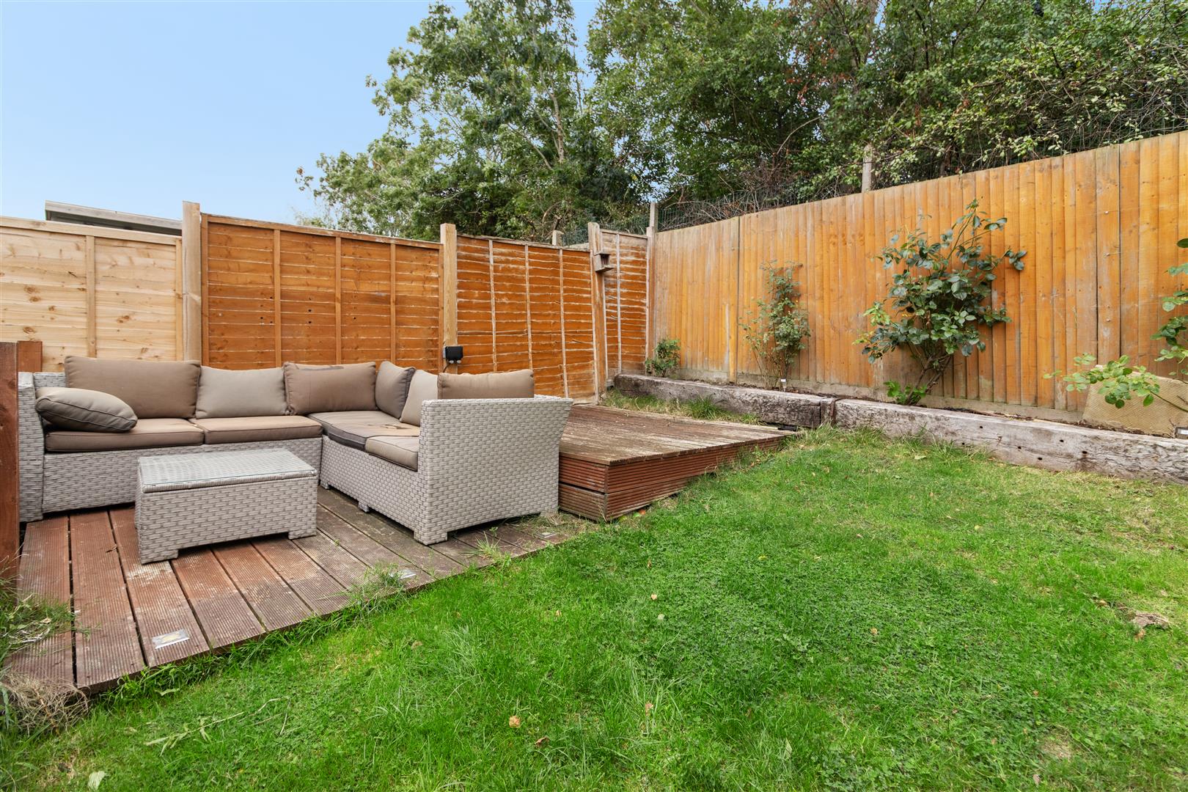
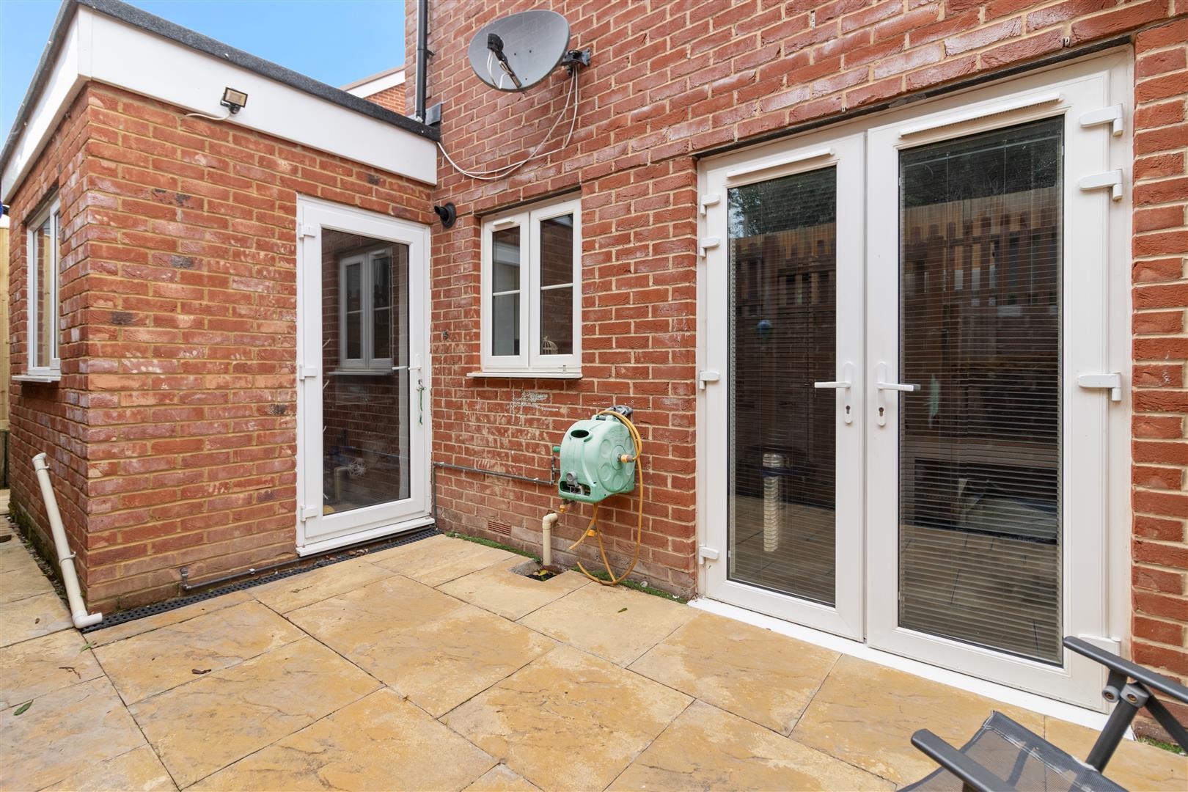
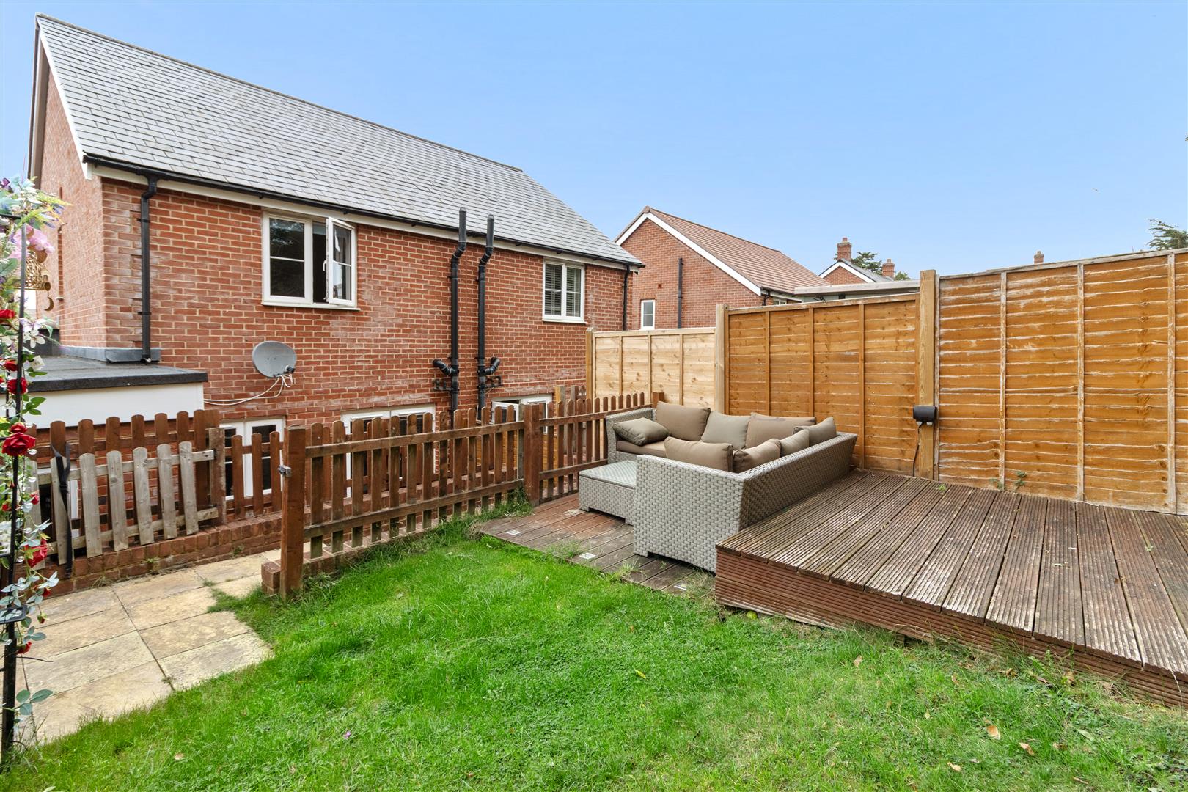
Externally, the property benefits from attractive and well-maintained front and rear gardens. To the front, there is off-road parking for up to three vehicles, while the double-length garage provides excellent additional storage and parking facilities.
Viburnum Way is conveniently positioned within walking distance of Hailsham town centre, where a comprehensive range of shopping facilities, cafés, restaurants and everyday amenities can be found. There are also good transport links available, providing access to surrounding towns and the wider Sussex area.
An internal viewing is highly recommended to fully appreciate the accommodation, outside space and excellent parking facilities on offer.
- 3D Virtual Tour
- Semi Detached Home
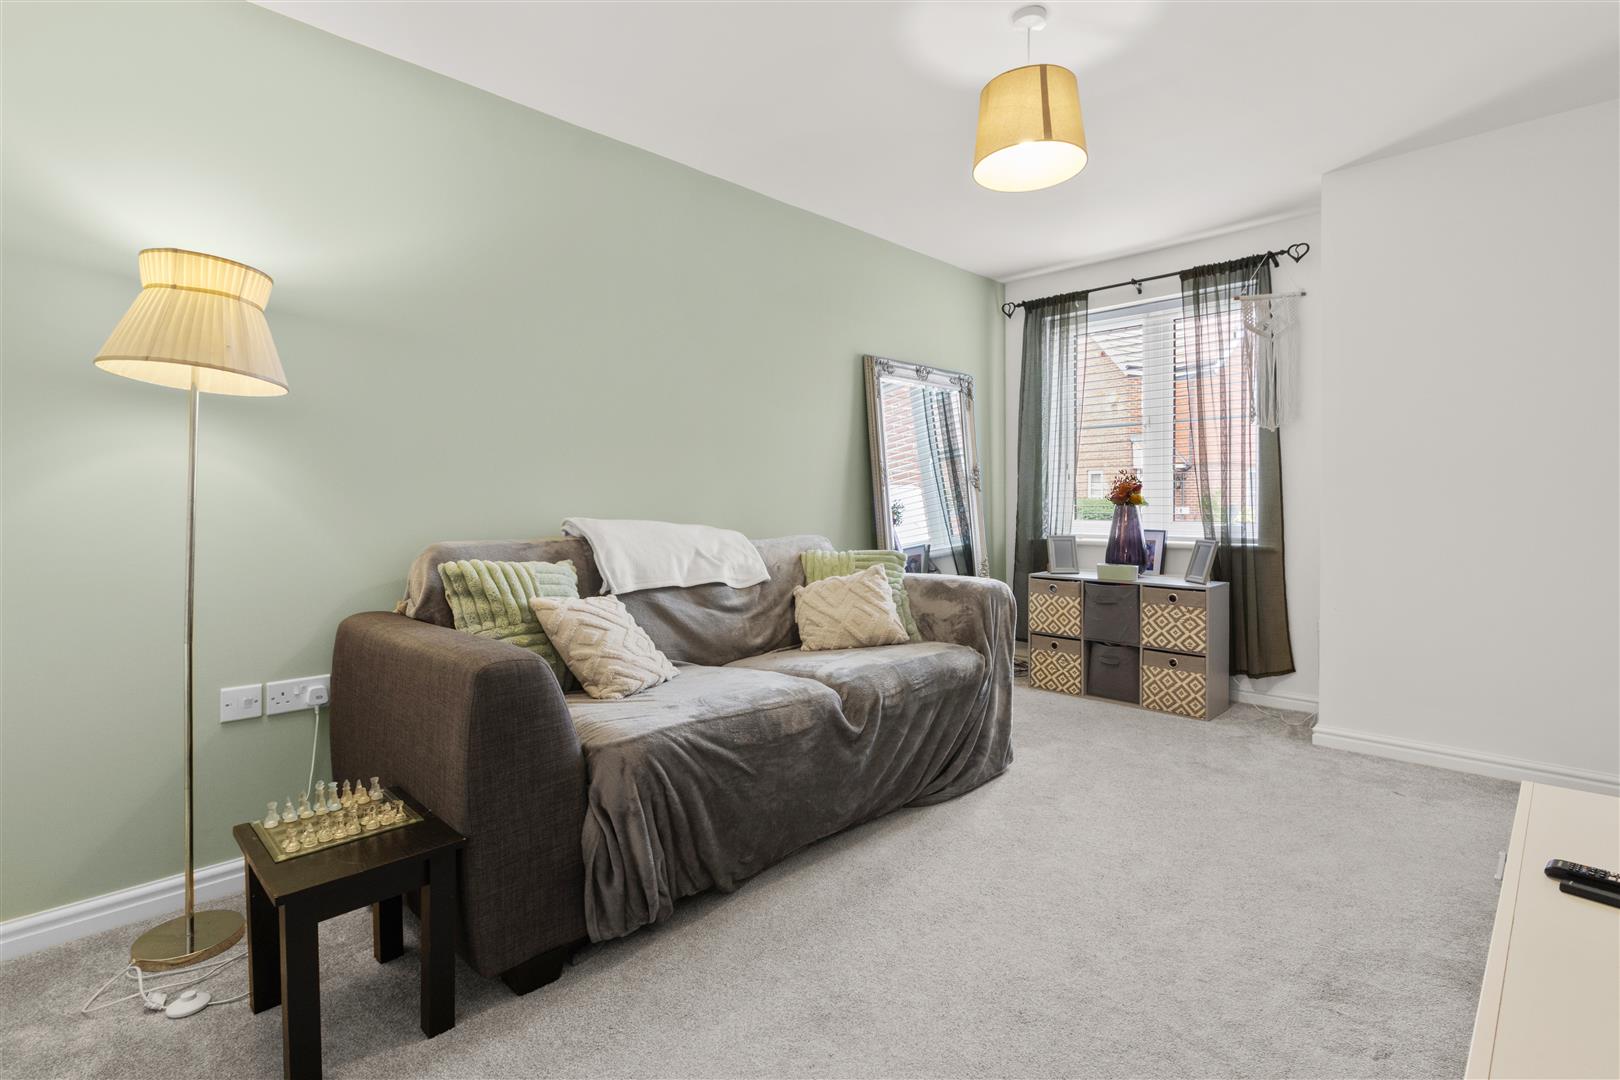
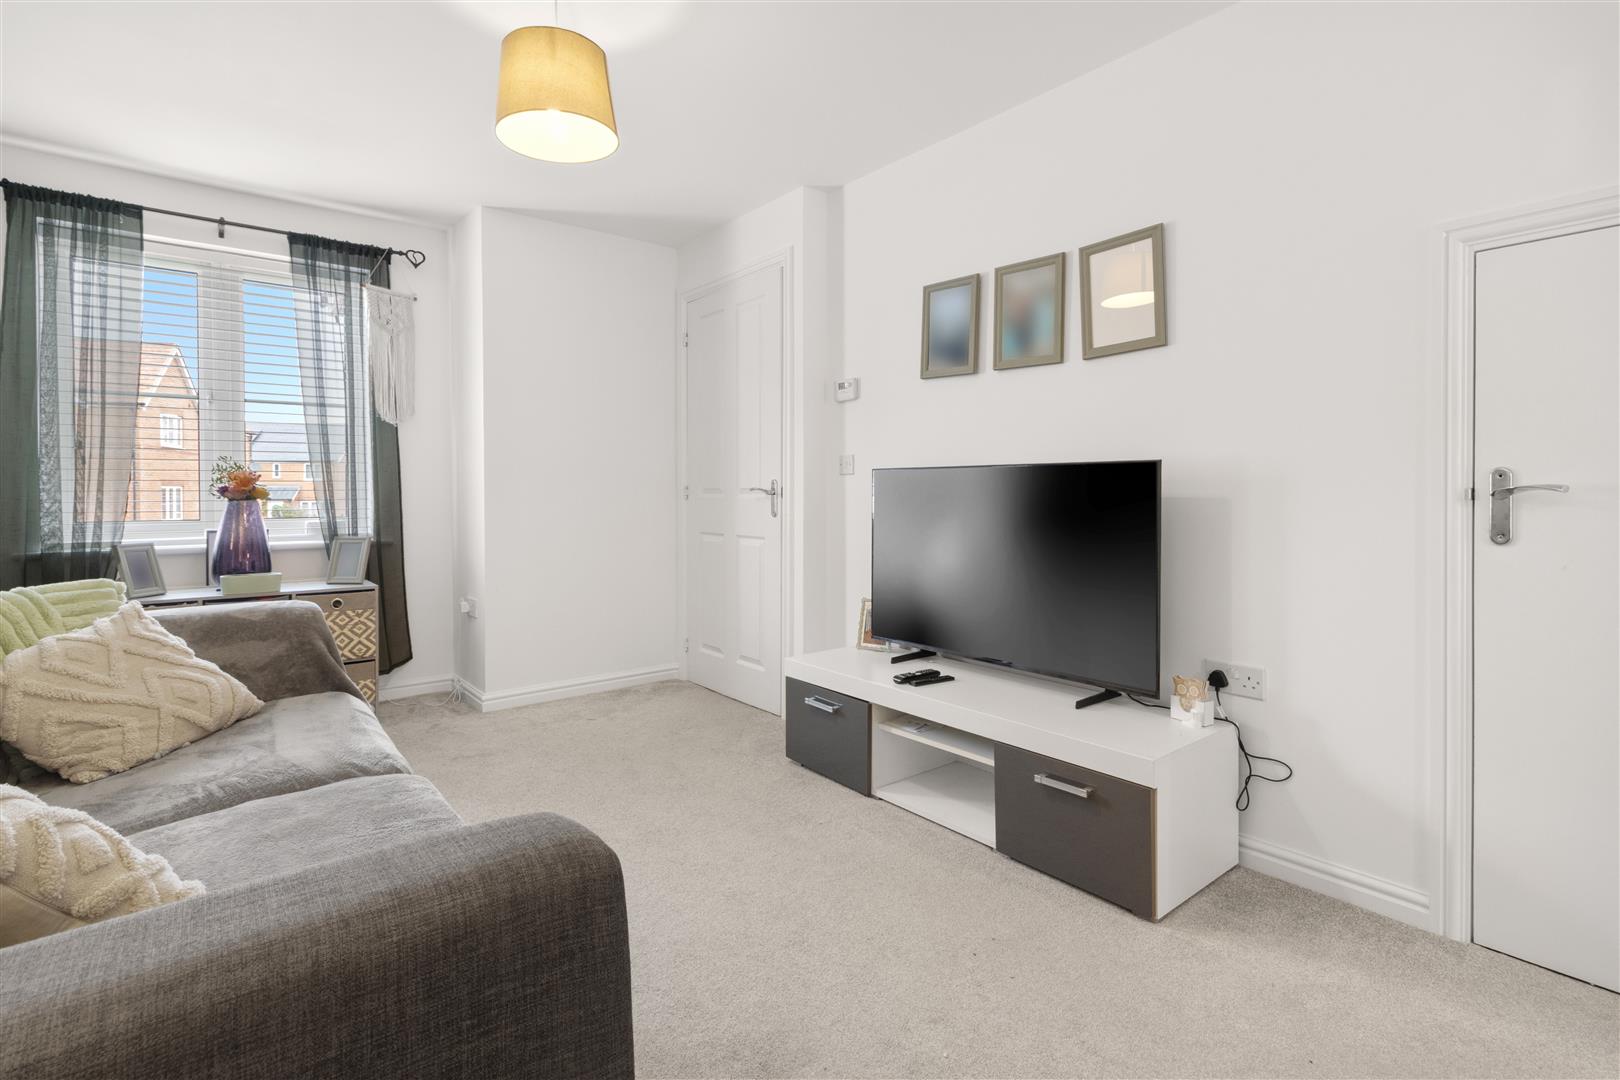
- Lounge
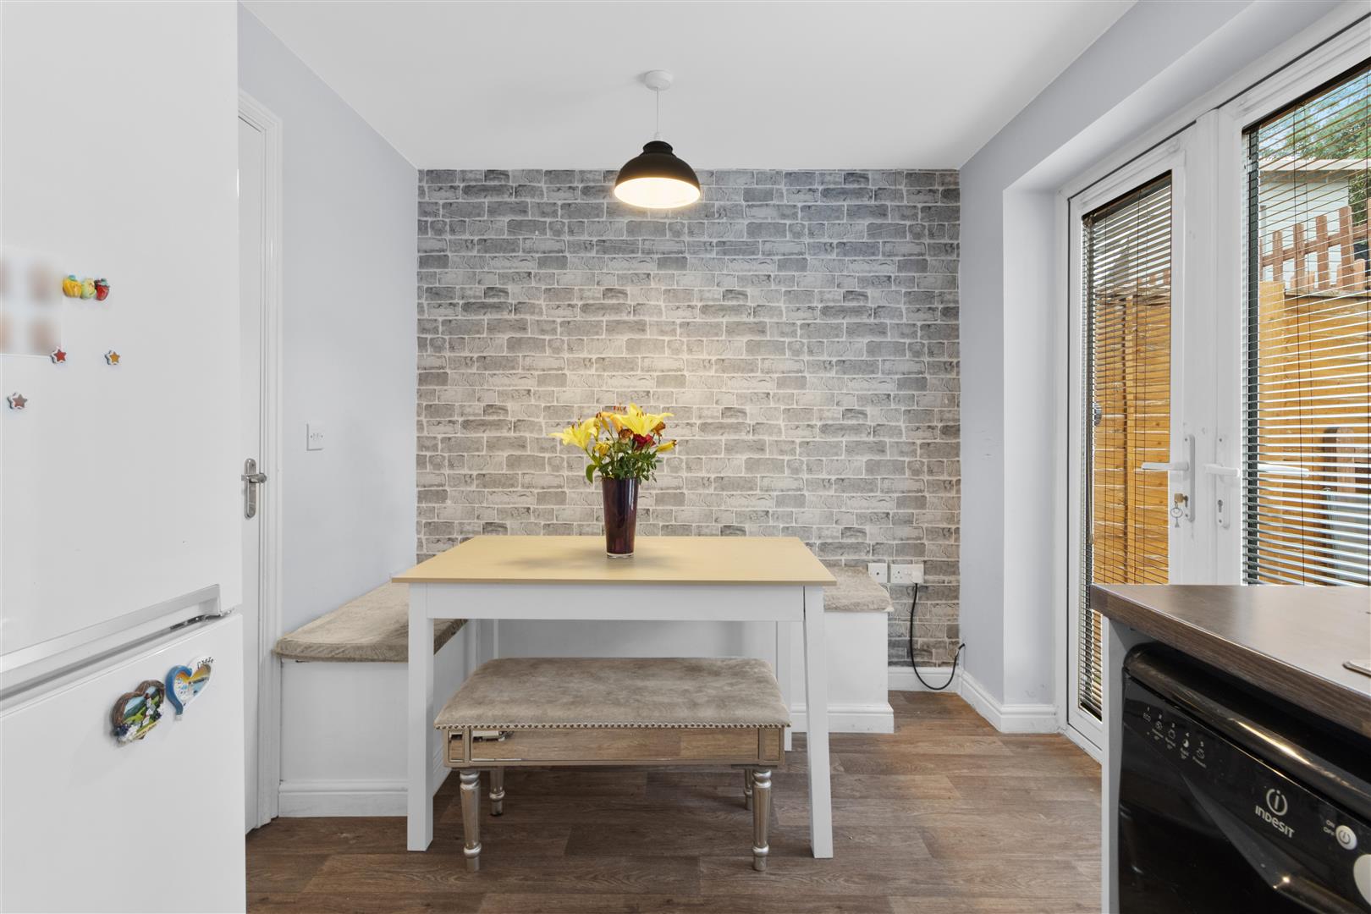
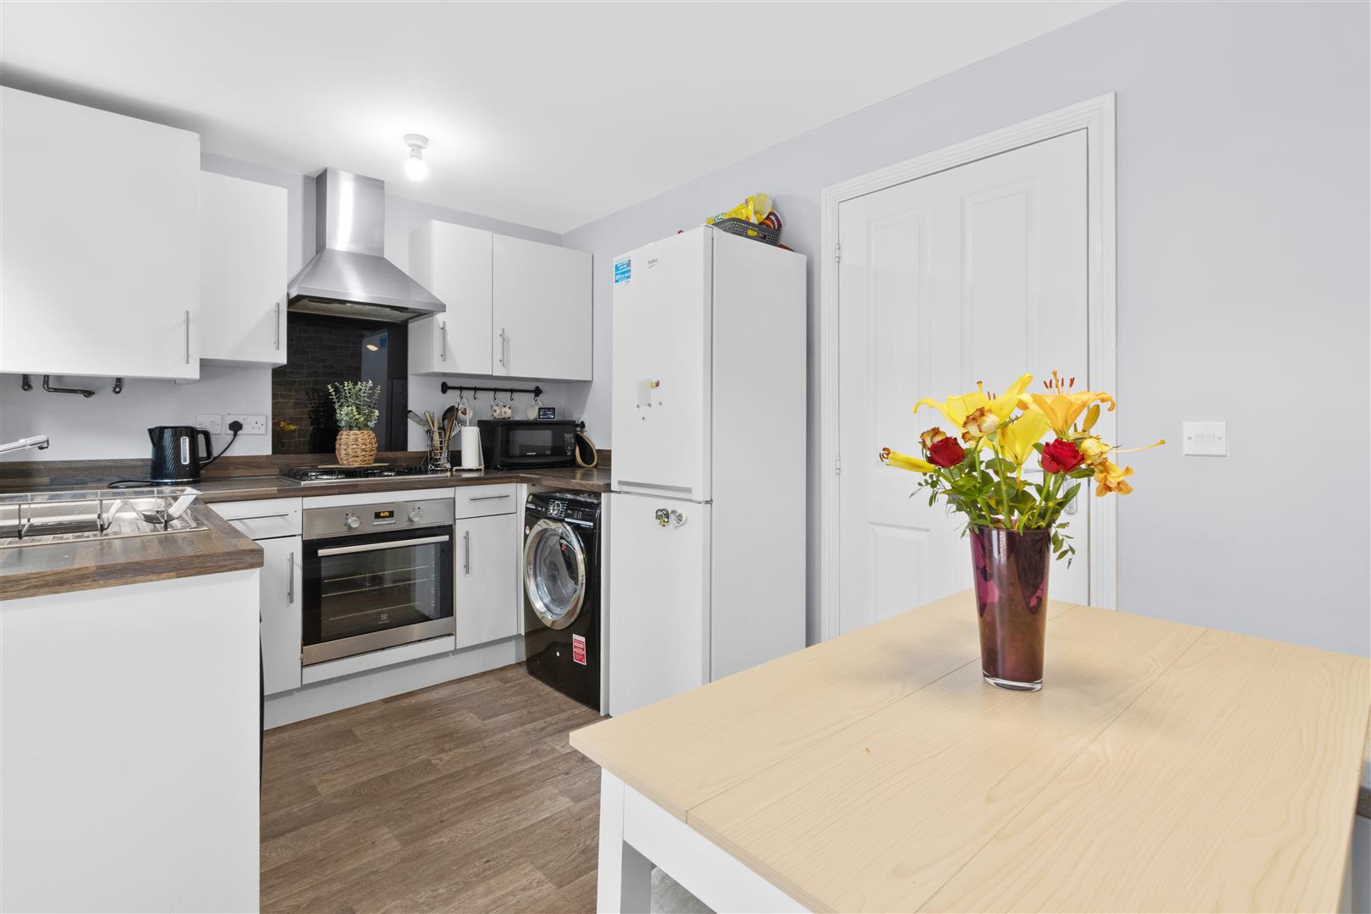
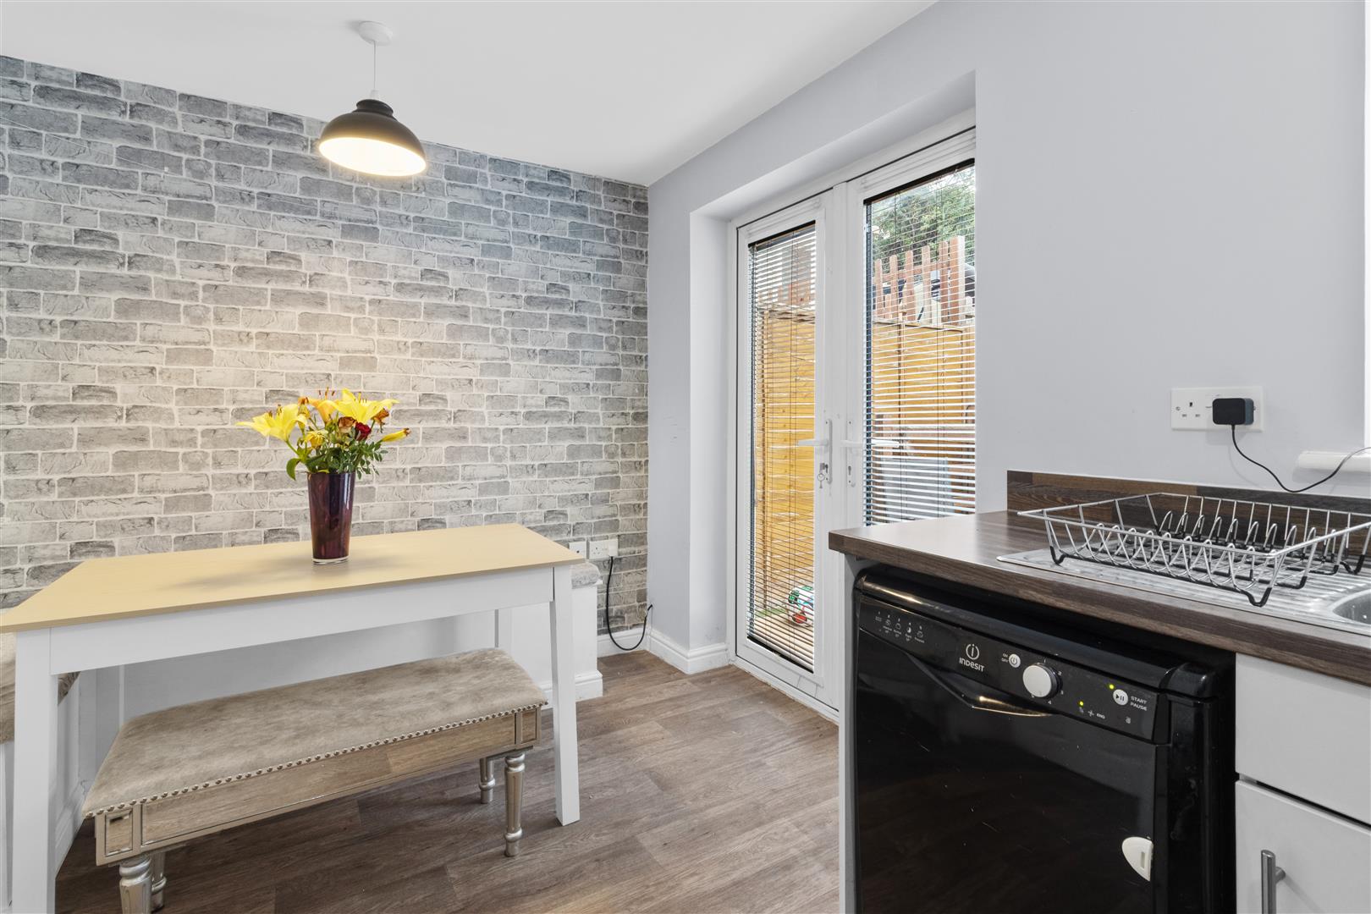
- Kitchen/Dining Room
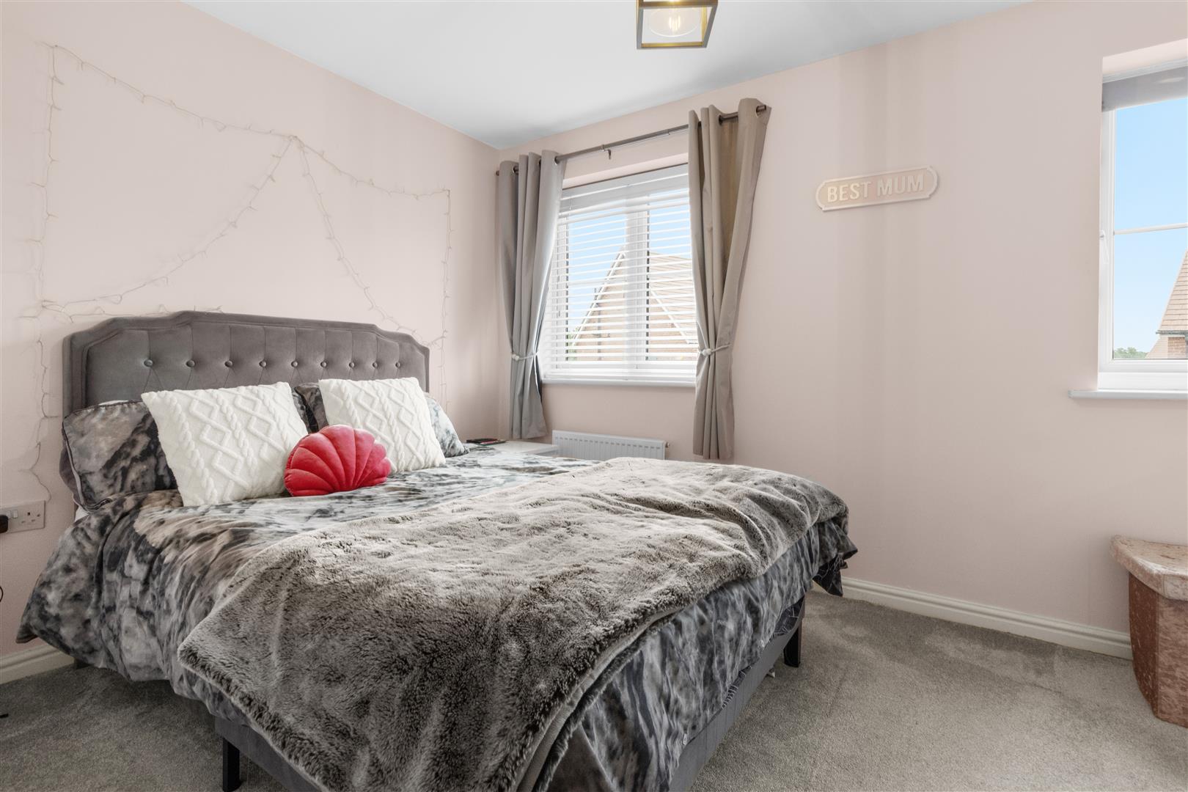
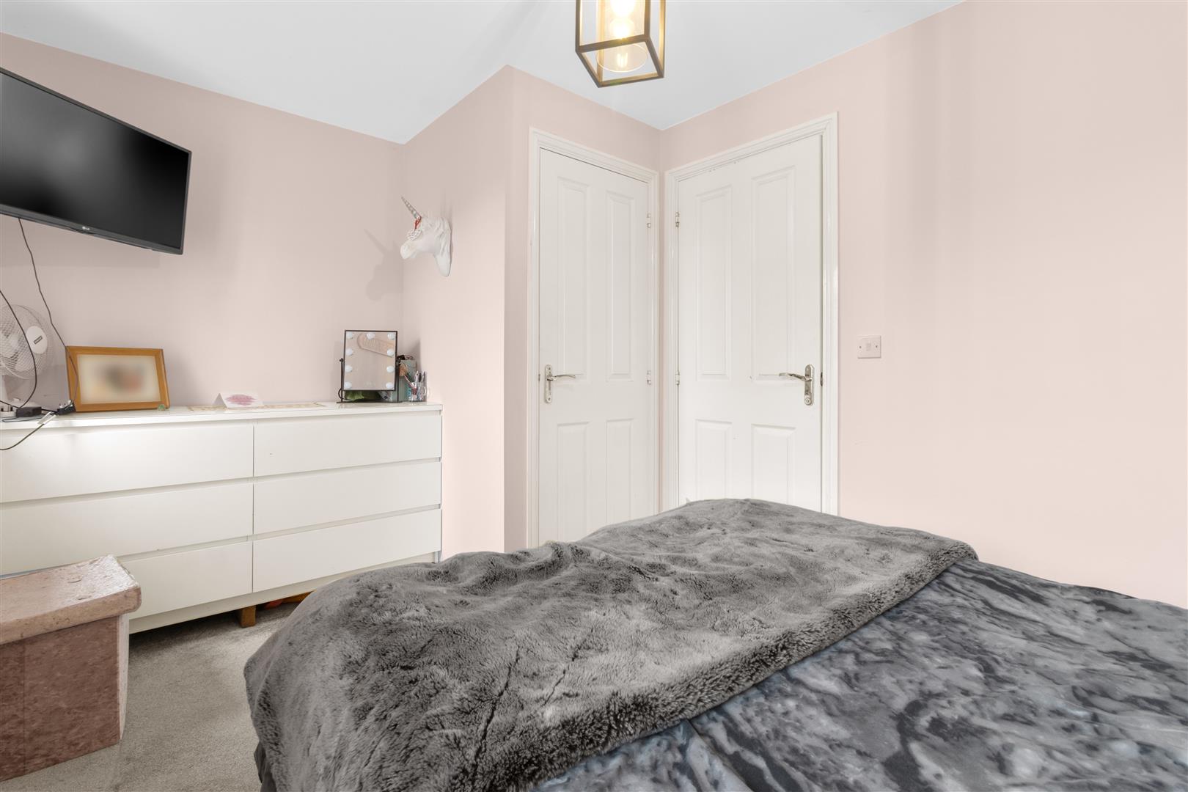
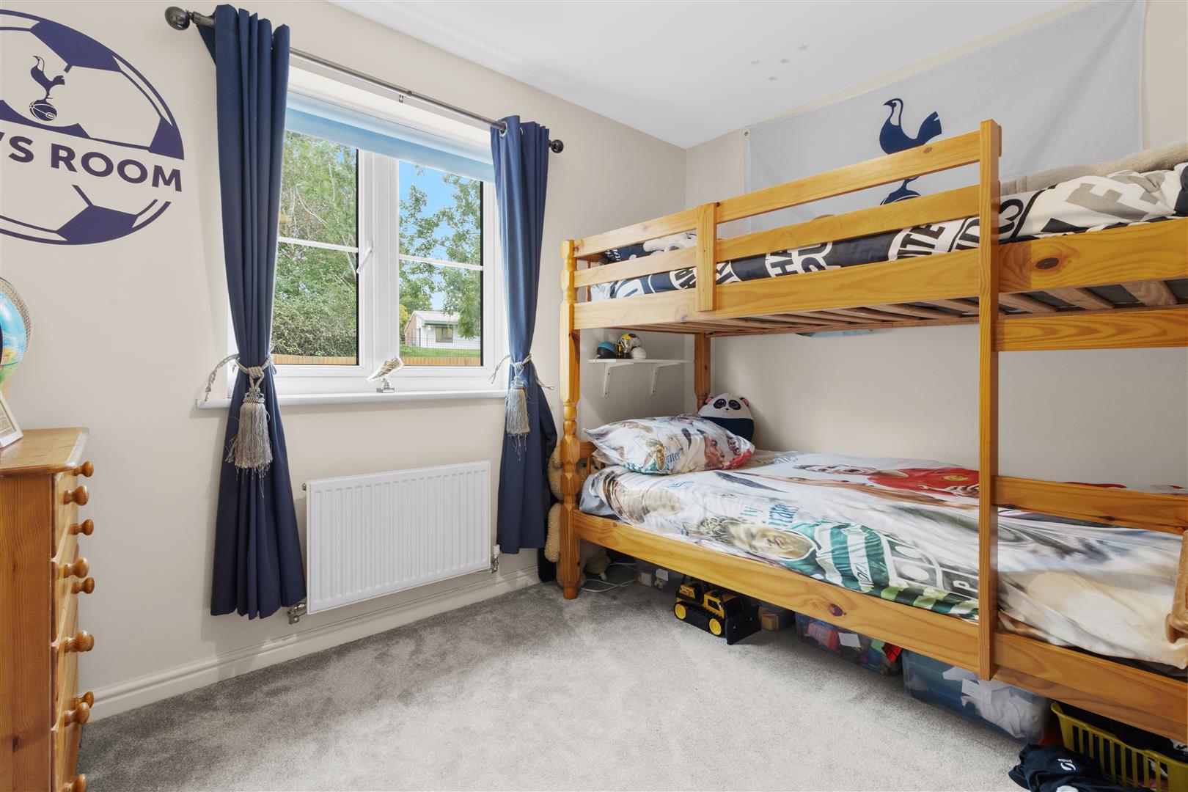
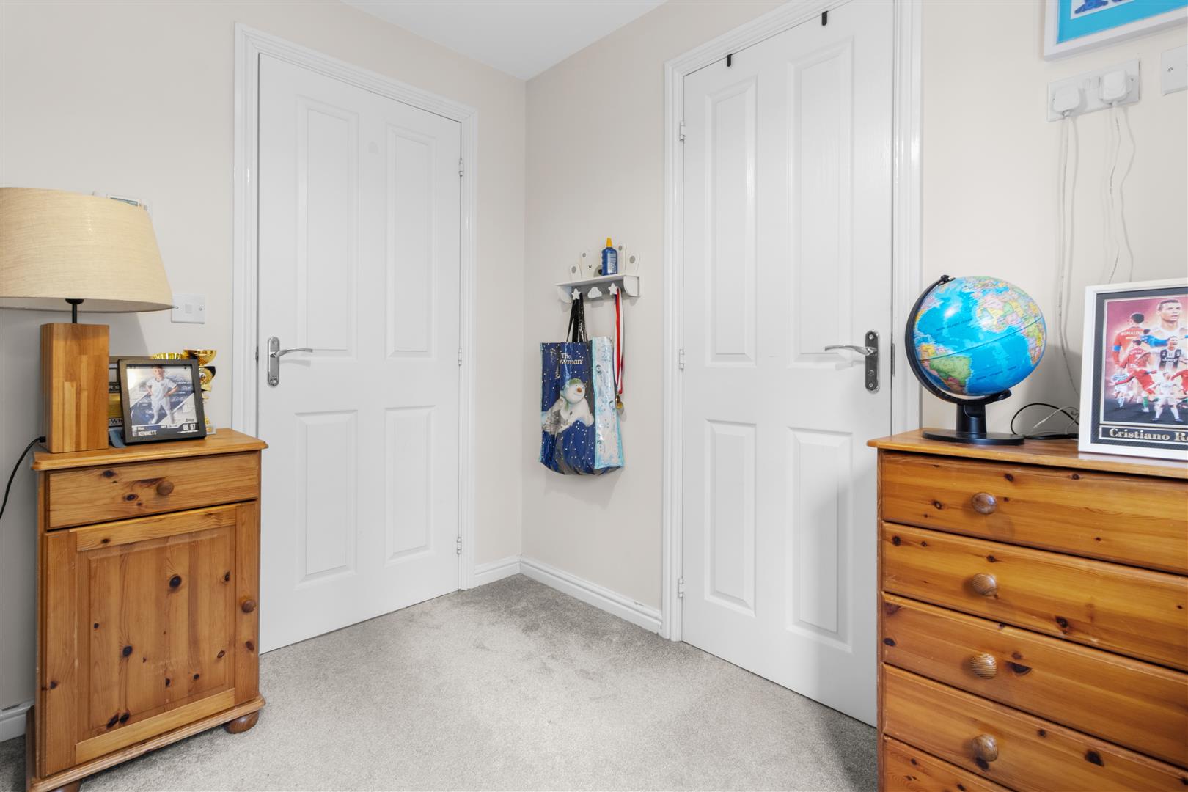
- Two Bedrooms
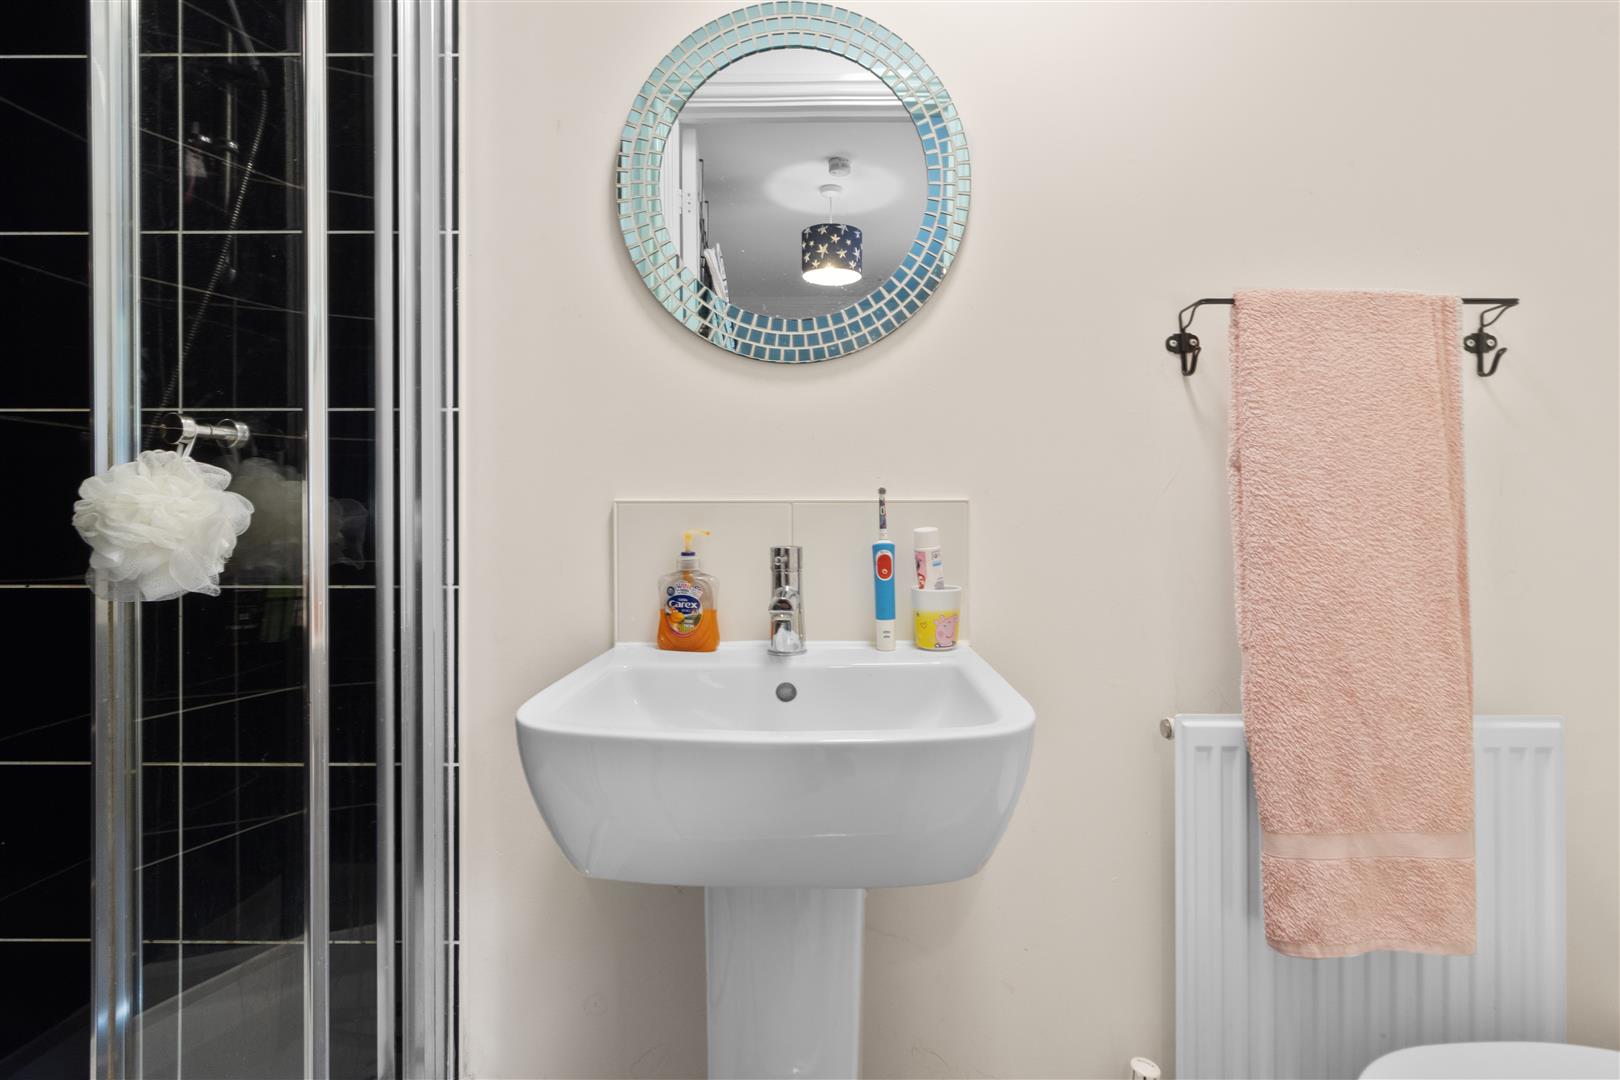
- Ensuite To Primary Bedroom
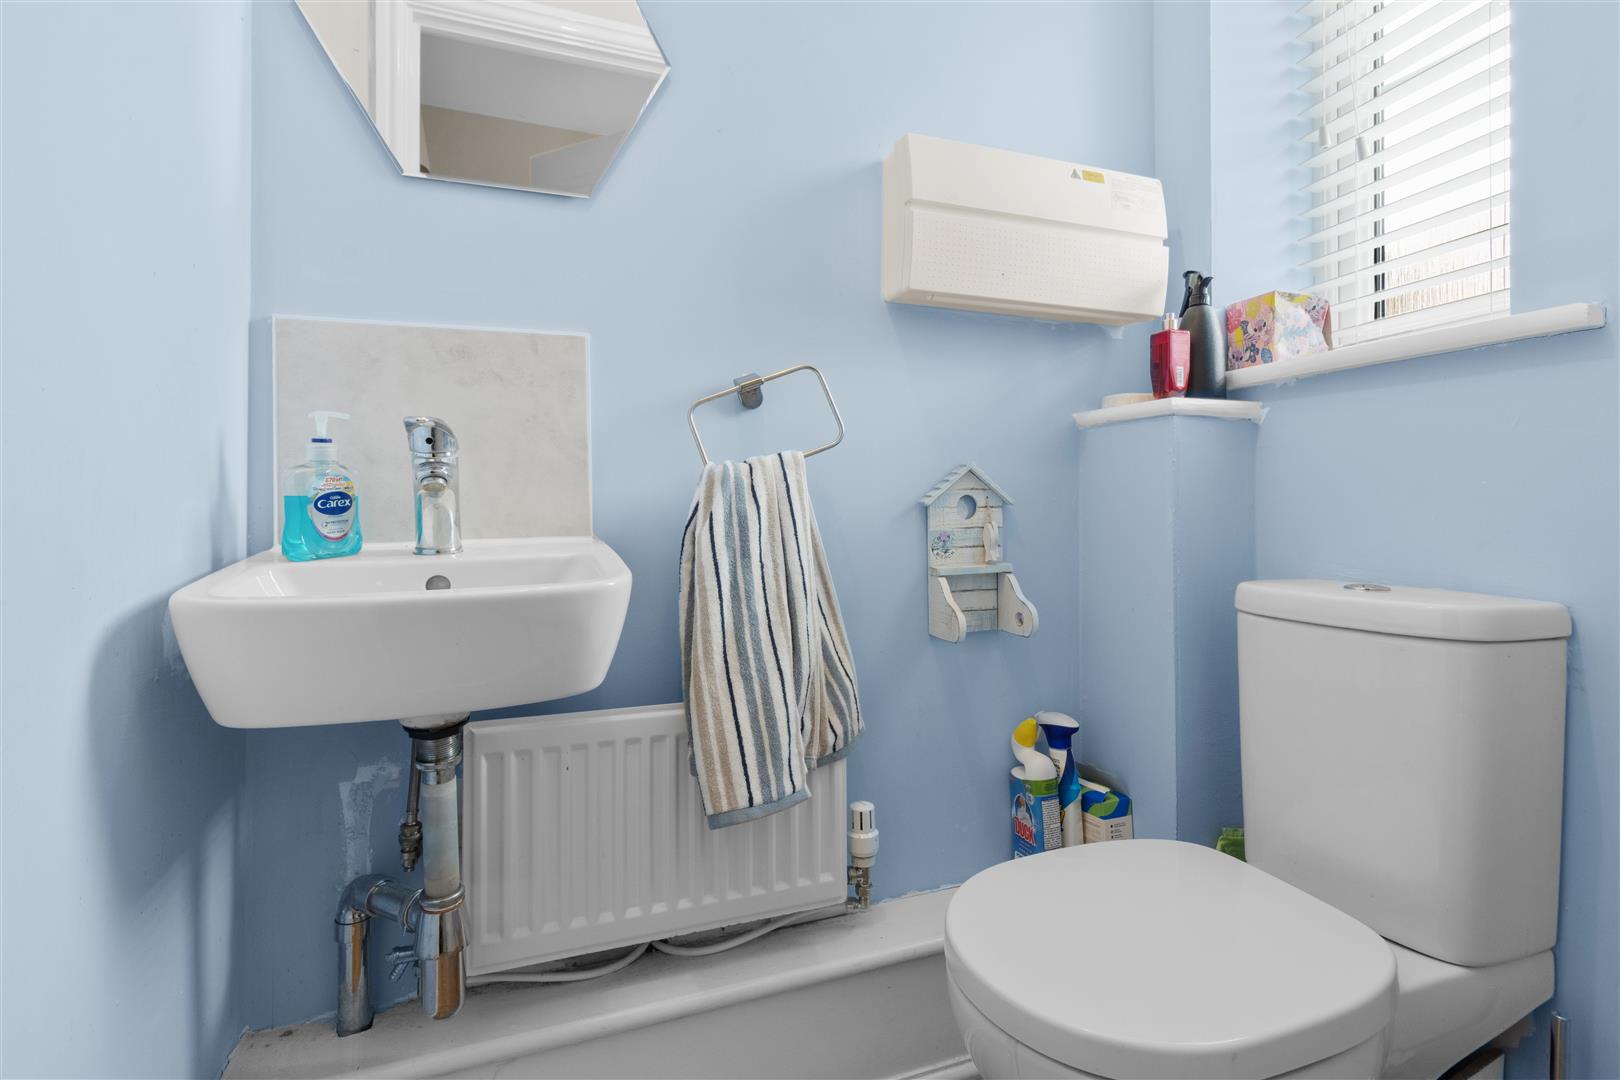
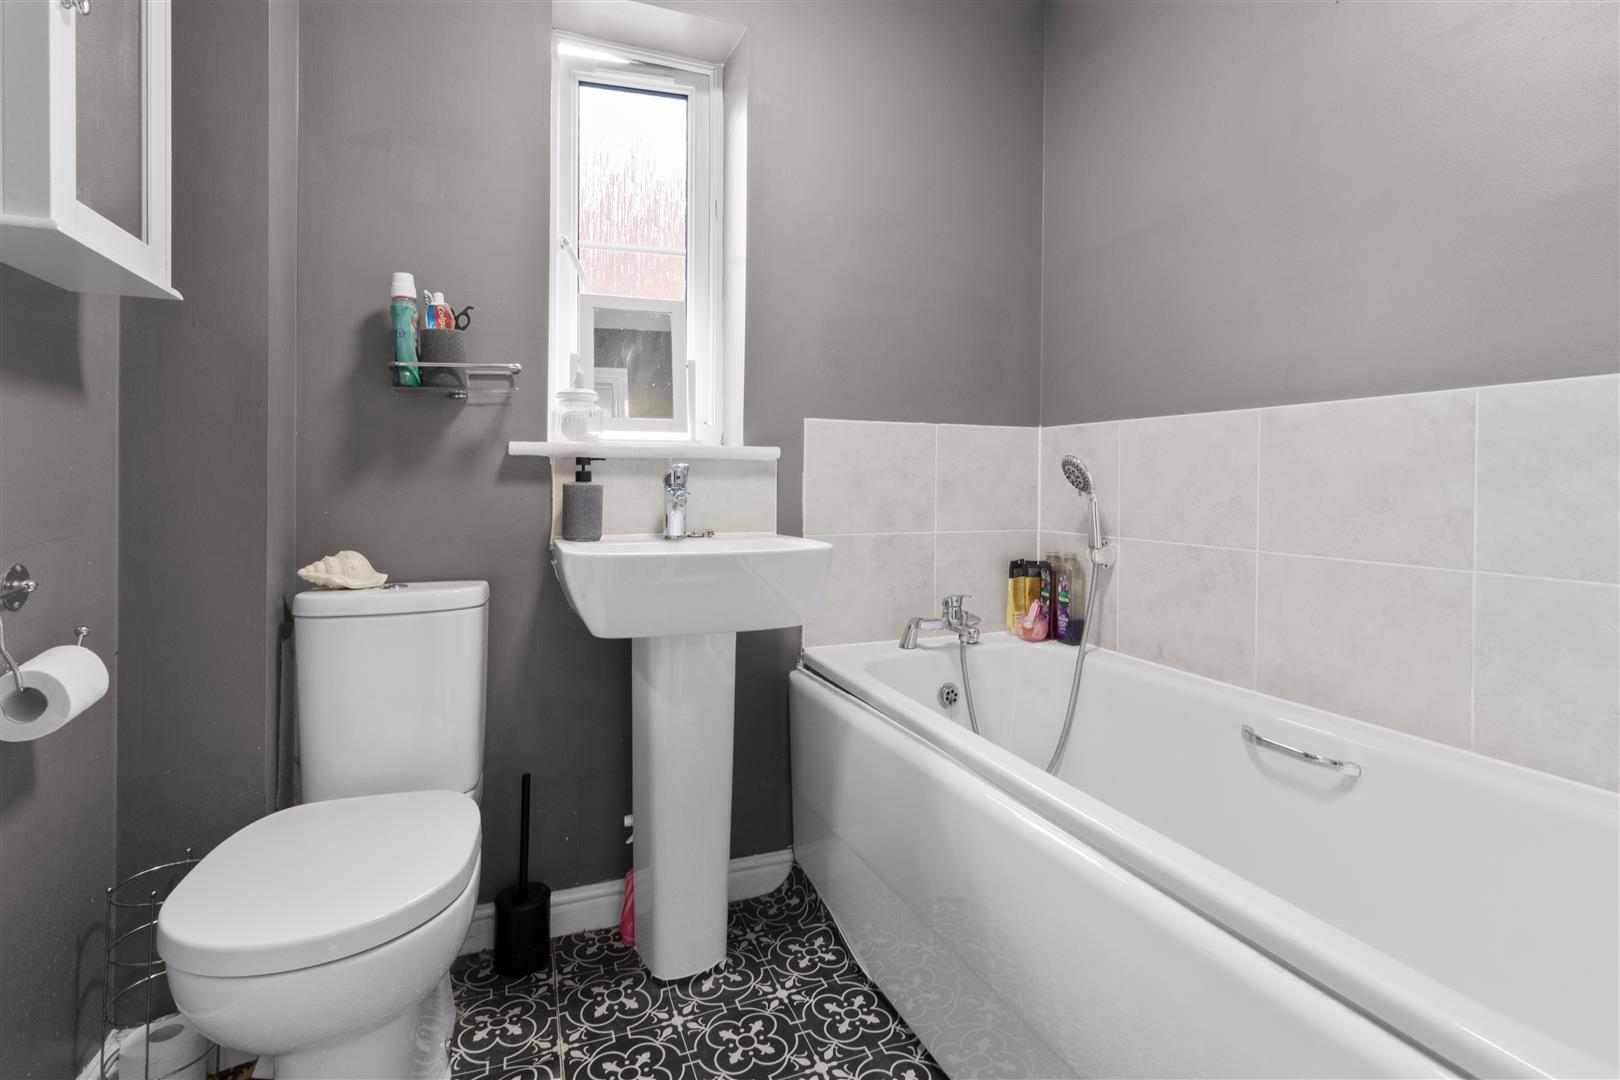
- Family Bathroom/WC & Further Ground Floor WC
- Well Kept Gardens
- Off Road Parking & Double Length Garage
- Viewing Highly Advised
Property Details
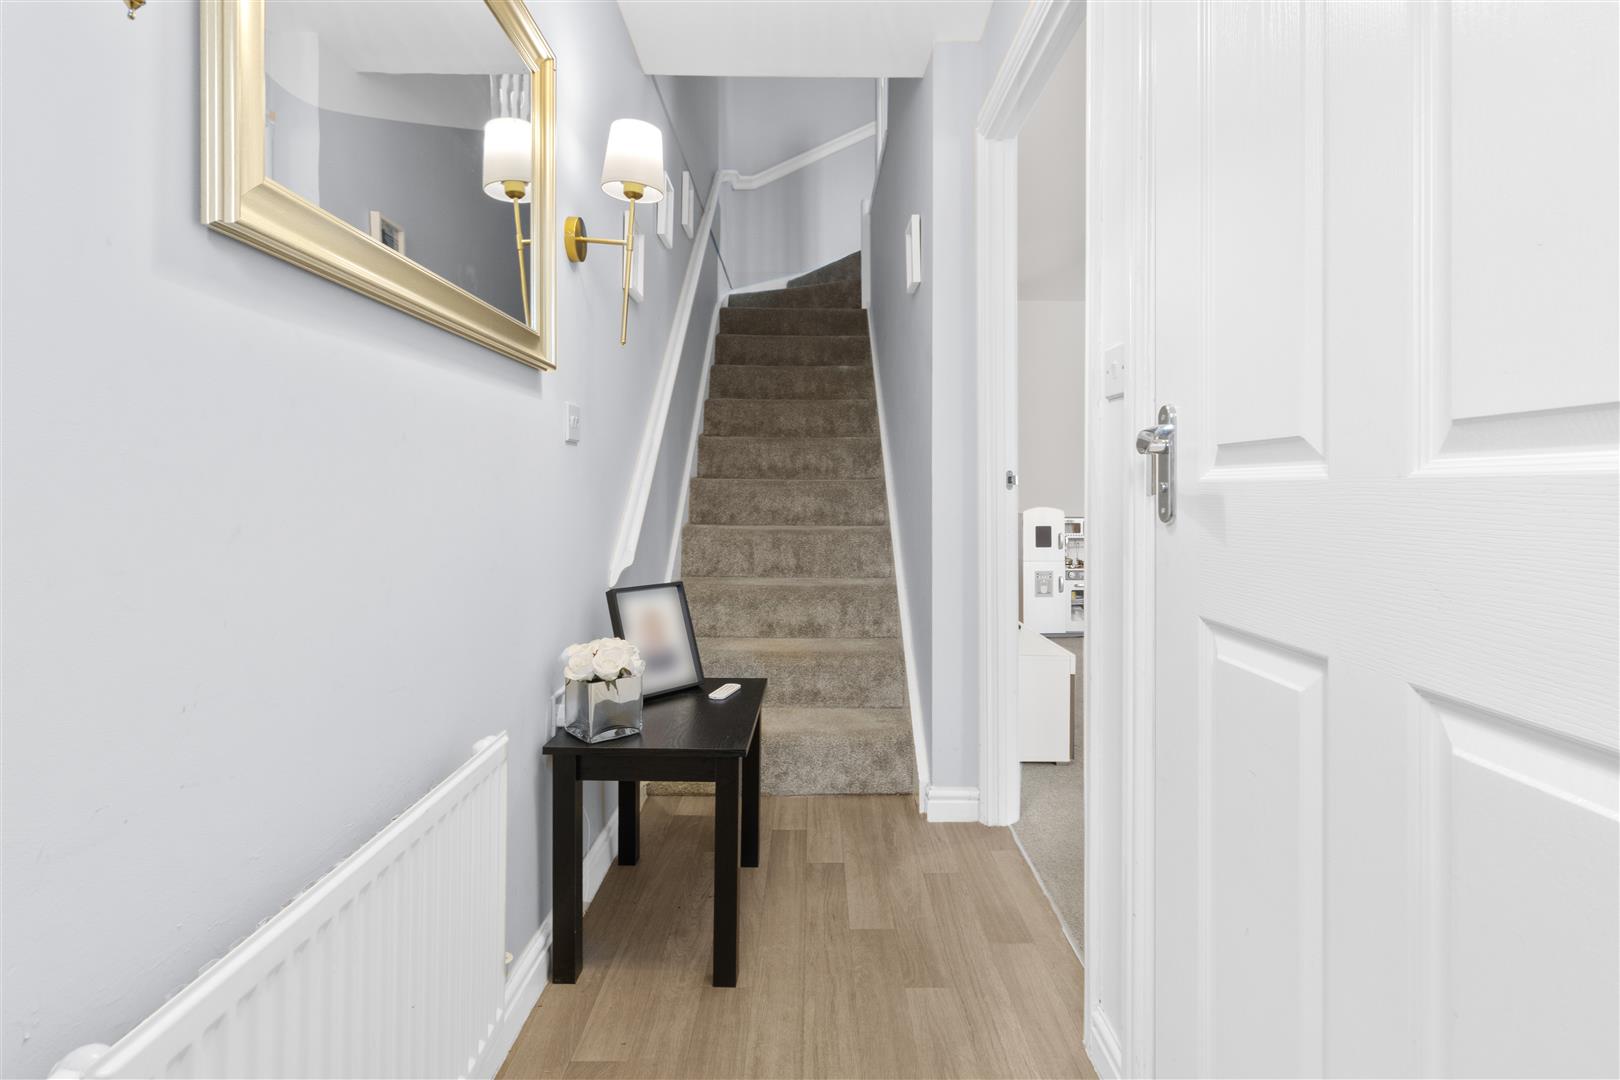
Entrance Hallway
2.64m x 1.02m (8'8 x 3'4)
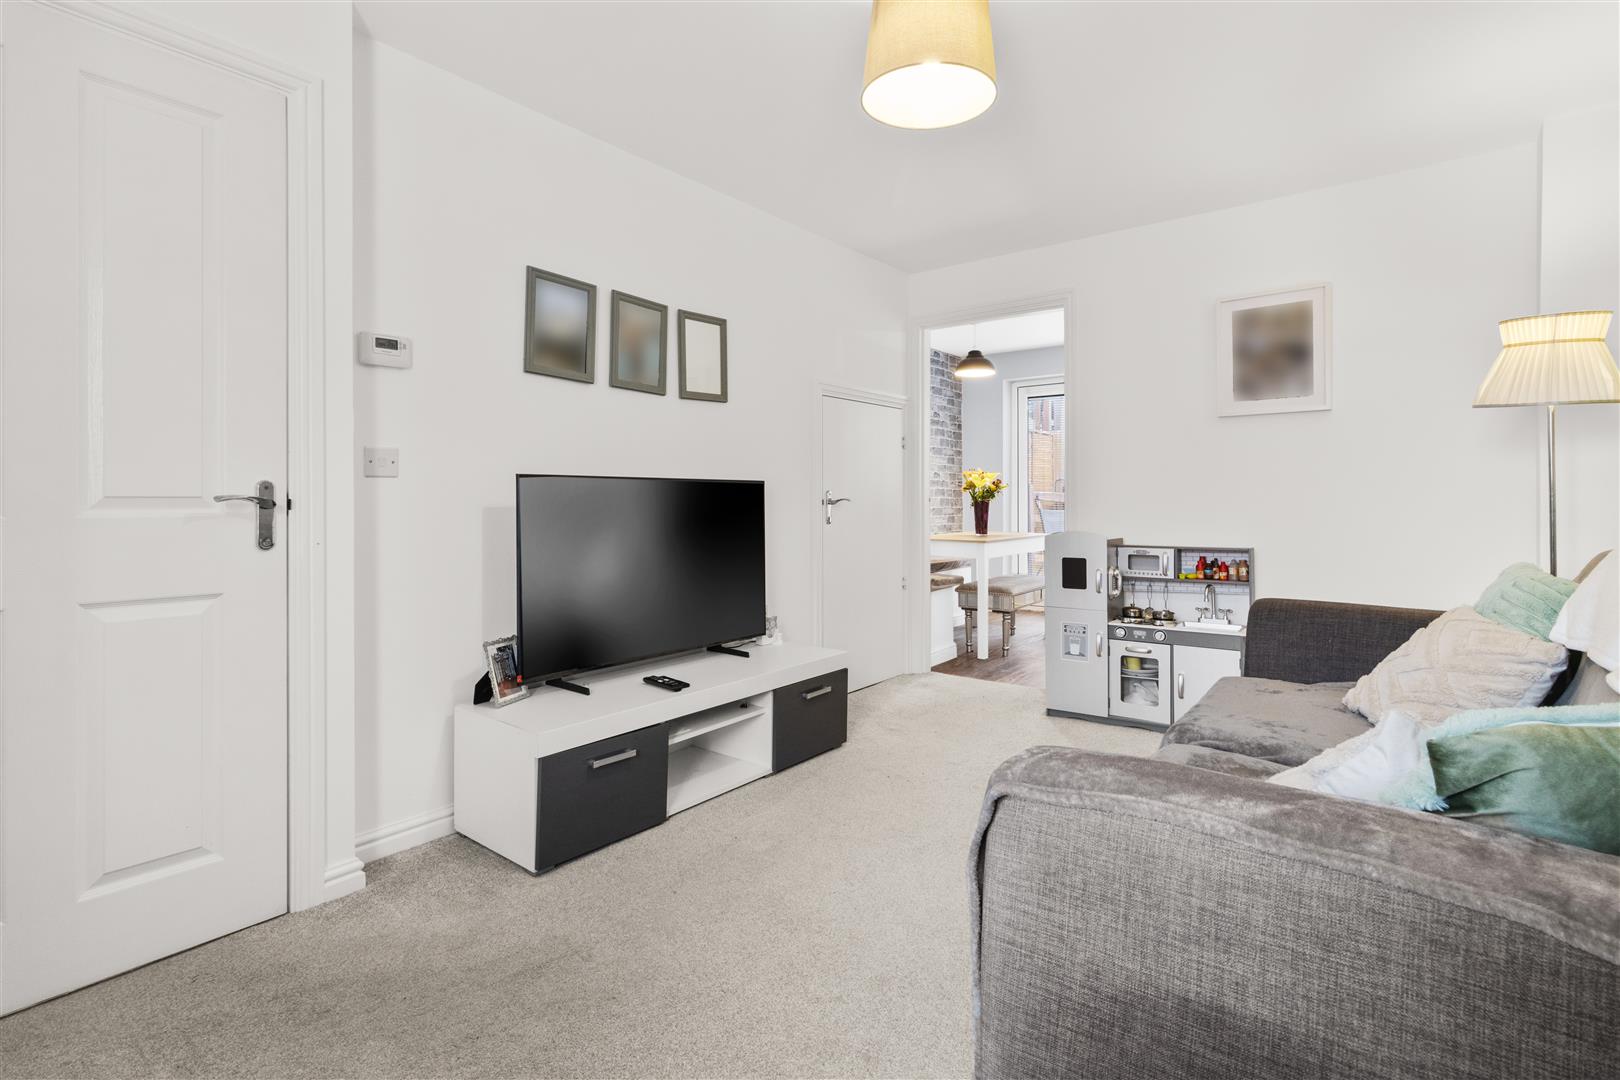
Lounge
4.67m x 2.90m (15'4 x 9'6)
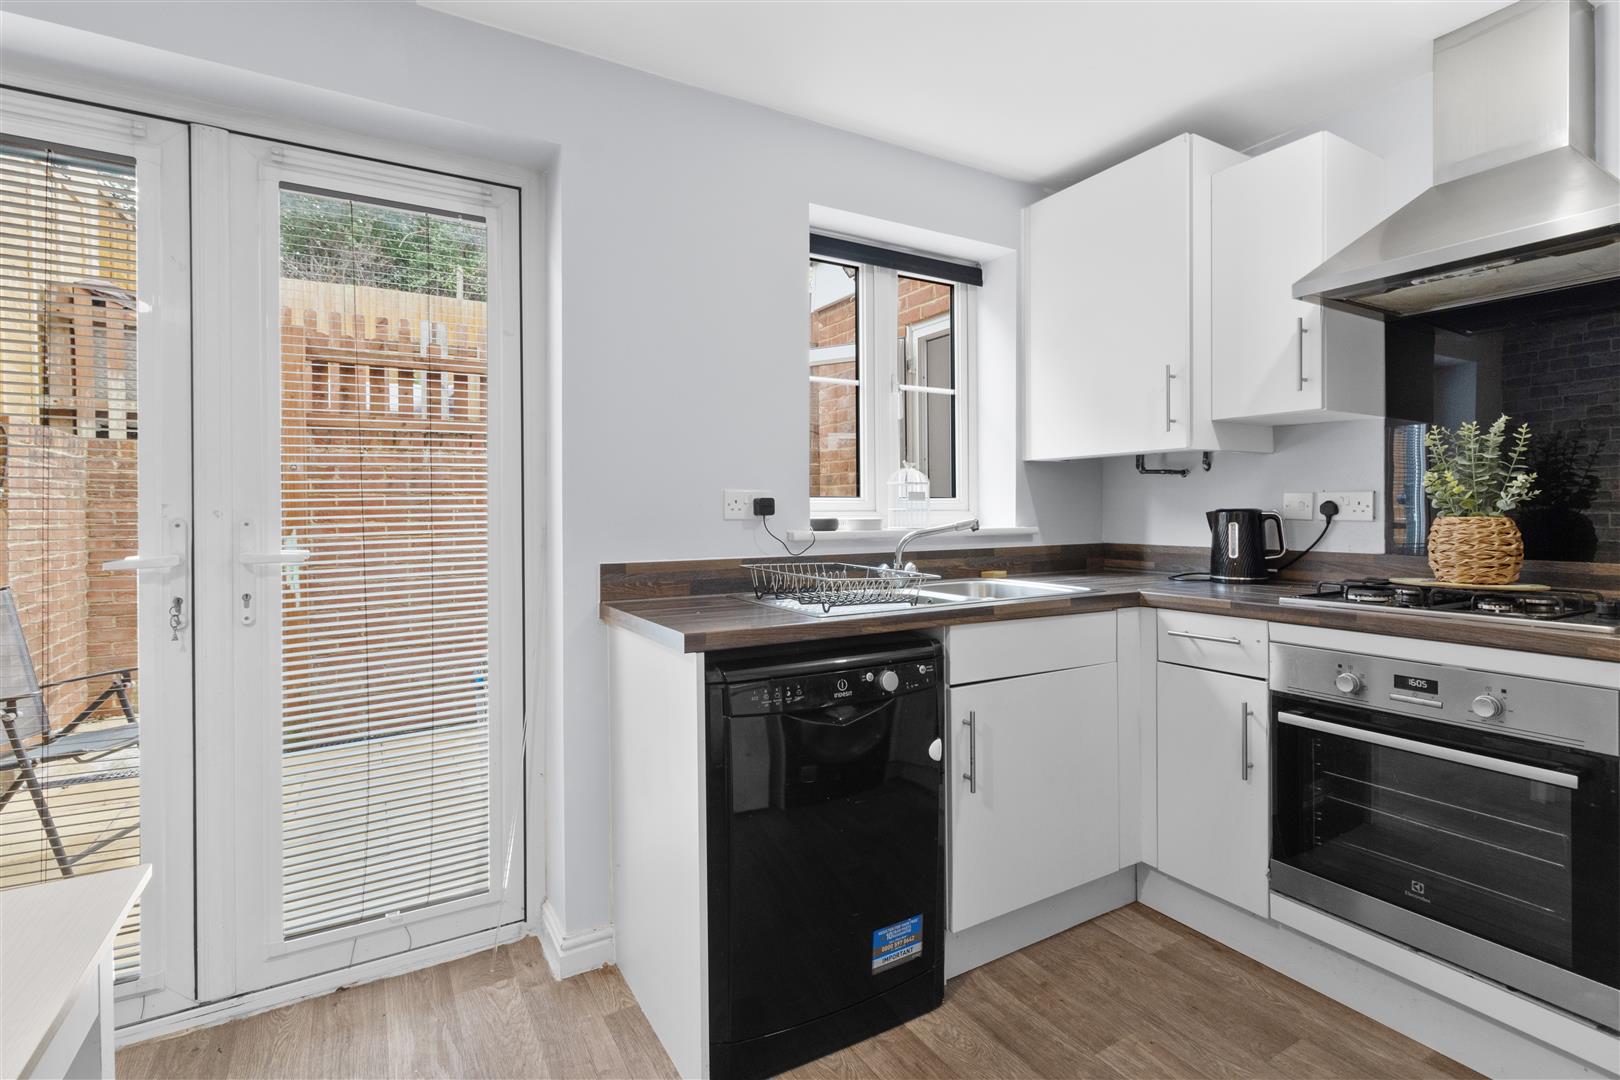
Kitchen/Dining Room
3.89m x 2.44m (12'9 x 8'0)
Ground Floor WC
1.37m x 0.89m (4'6 x 2'11)
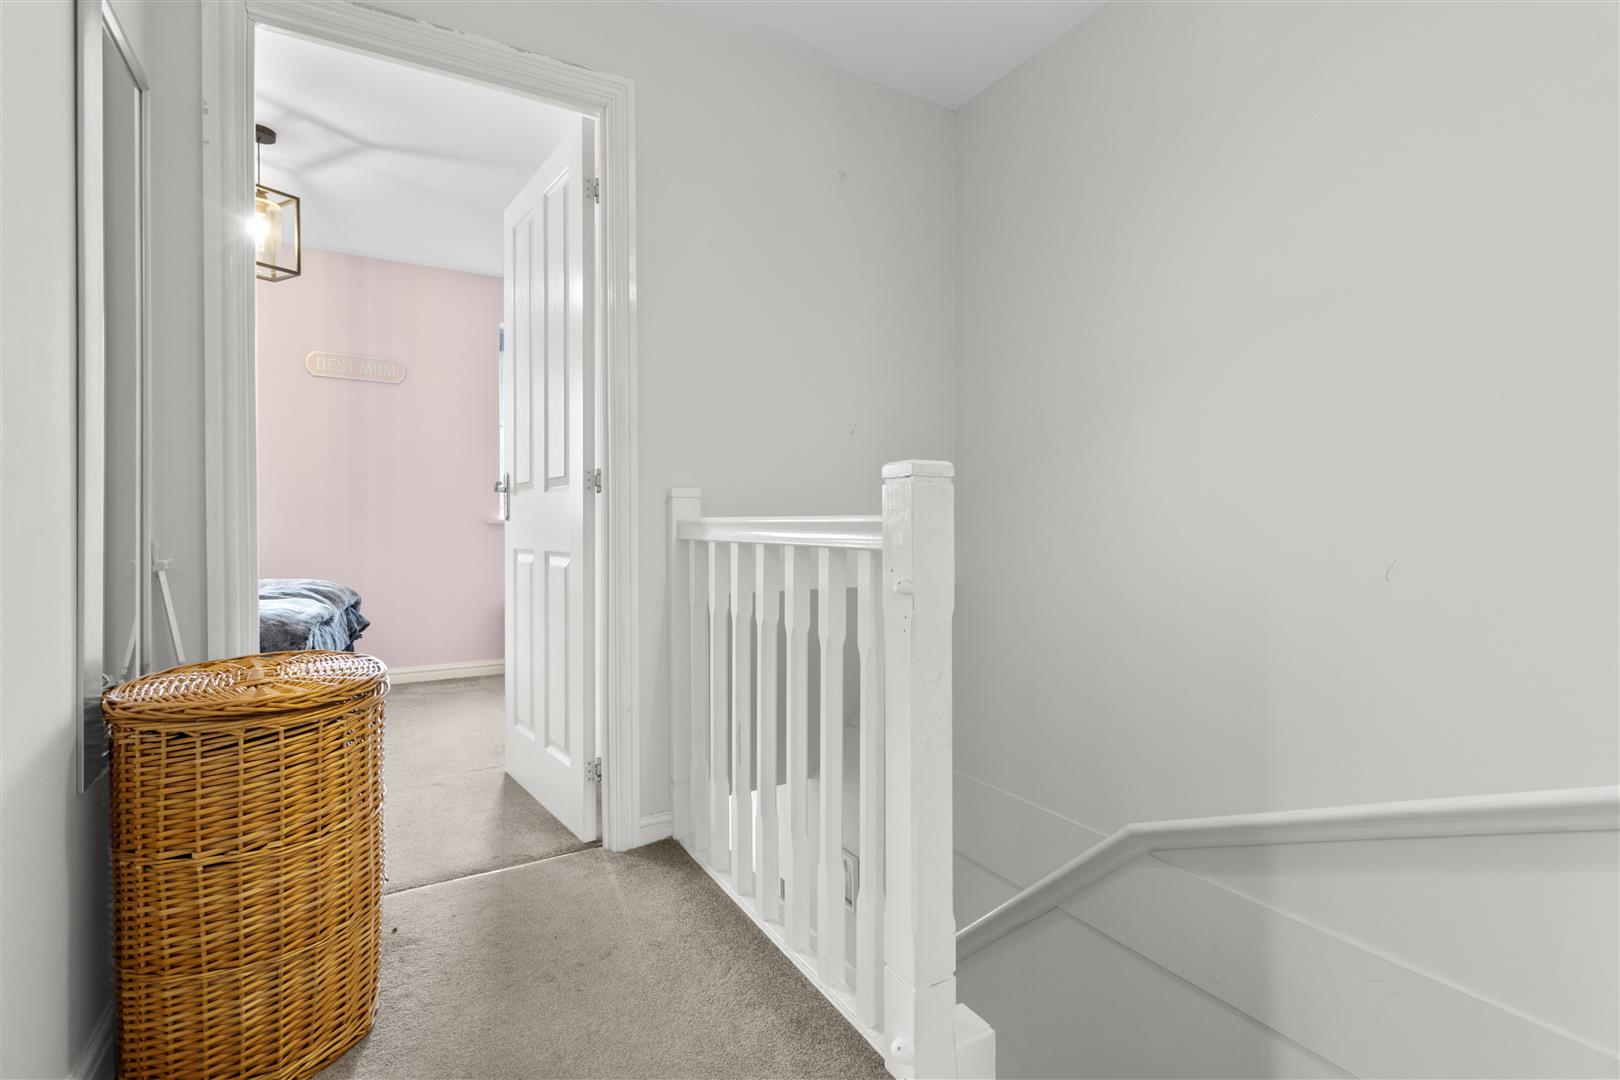
First Floor Landing
1.93m x 1.17m (6'4 x 3'10)
Bedroom One
2.95m x 2.44m (9'8 x 8'0)
Ensuite Shower Room/WC
2.44m x 0.79m (8'0 x 2'7)
Bedroom Two
3.89m x 2.59m (12'9 x 8'6)
Family Bathroom/WC
1.93m x 1.65m (6'4 x 5'5)
Front & Rear Gardens
Off Road Parking
Double Length Garage
6.73m x 2.39m (22'1 x 7'10)