

For Sale 3 Bed Bungalow - Detached
Caburn Way, Hailsham Offers In Excess Of £400,000
Property Features
Caburn Way, Hailsham, BN27 3LX
Contact Agent
Hailsham Sales47 High Street
Hailsham
East Sussex
BN27 1AN
Tel: 01323 840444
hlm@stevensandcarter.co.uk
About the Property
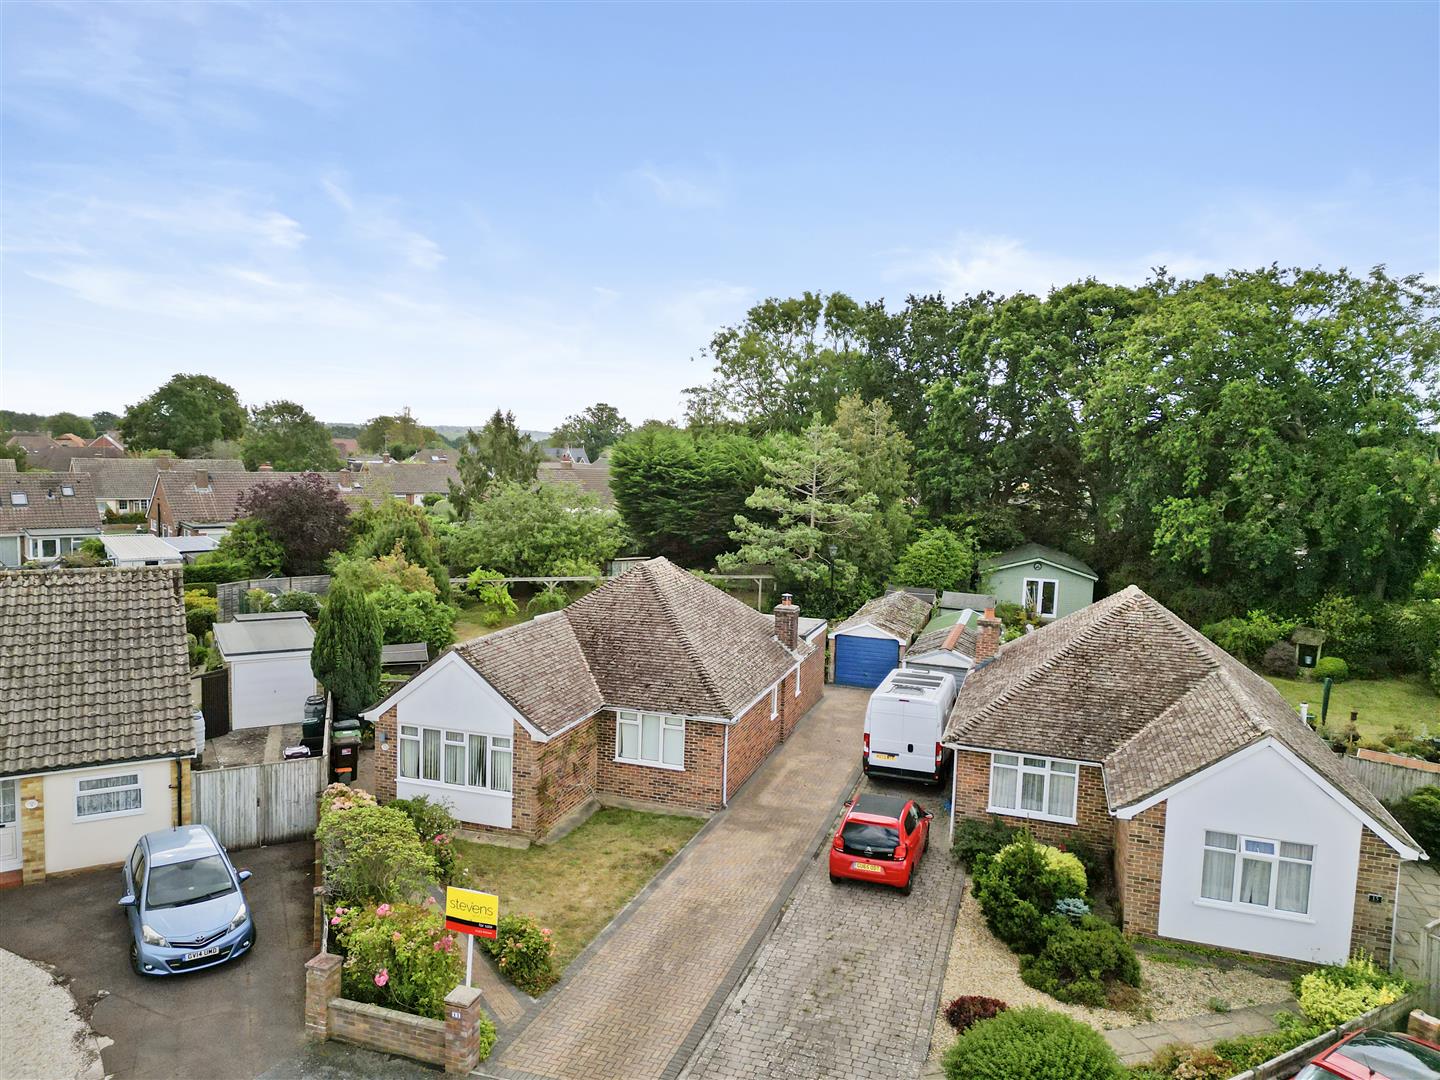
No Onward Chain I End of Cul-De-Sac | Huge Plot | Detached Bungalow I Extended Living Accommodation I Driveway To Garage I Spacious Lounge I Conservatory I Dining Room I Shower Room I Three Bedrooms I Garage
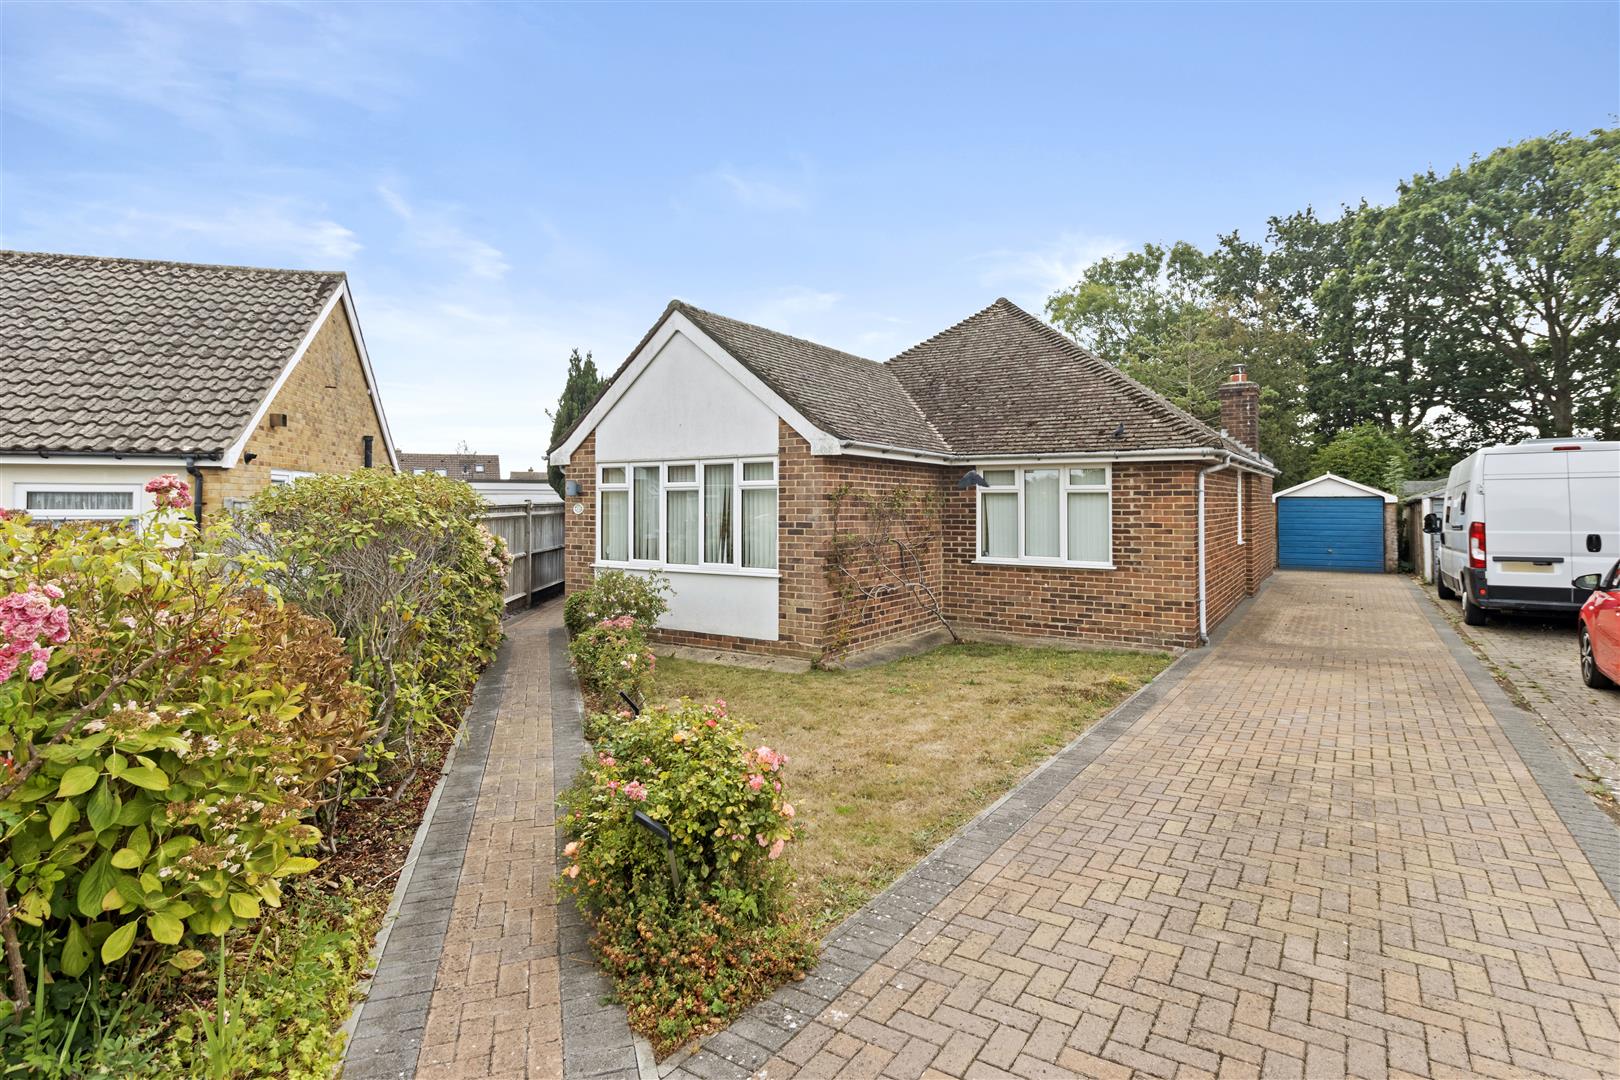
Situated in the popular area of Hailsham, this delightful detached bungalow offers a wonderful combination of comfort, space and modern living. Originally built in the 1960’s, the property has been thoughtfully extended to create a generous and versatile home, ideal for families or those looking for a peaceful retreat.
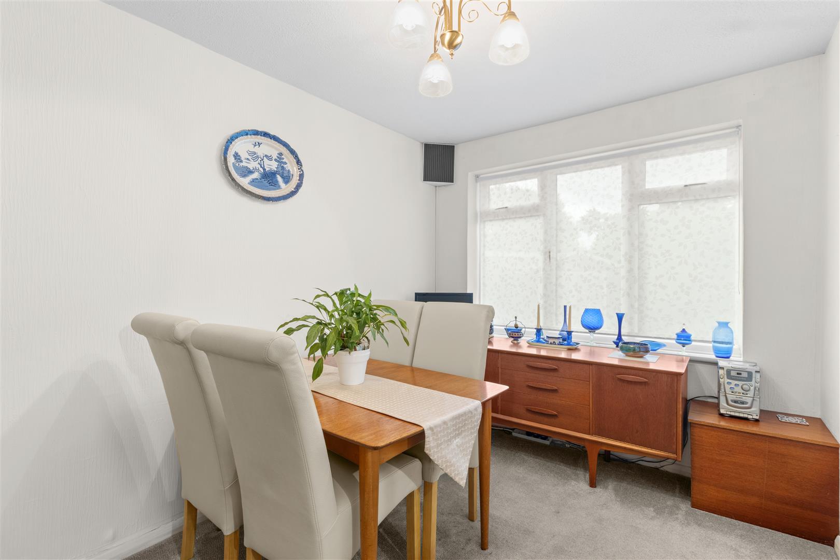
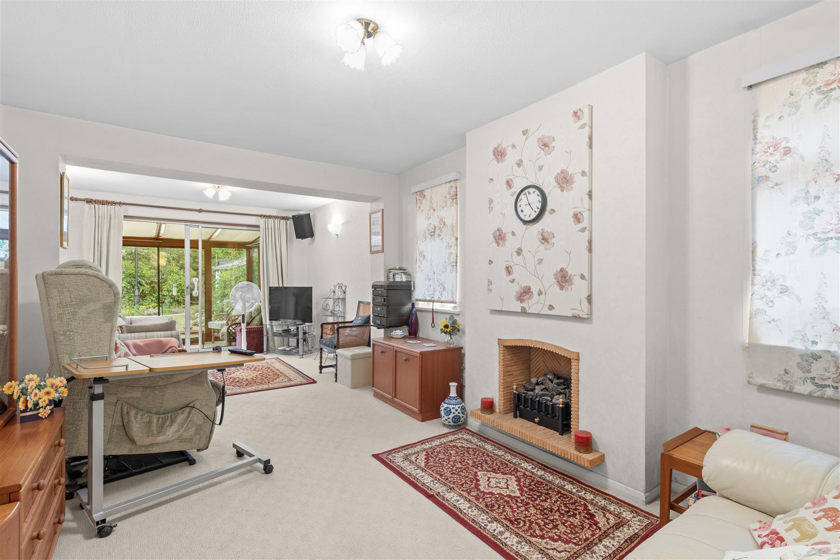
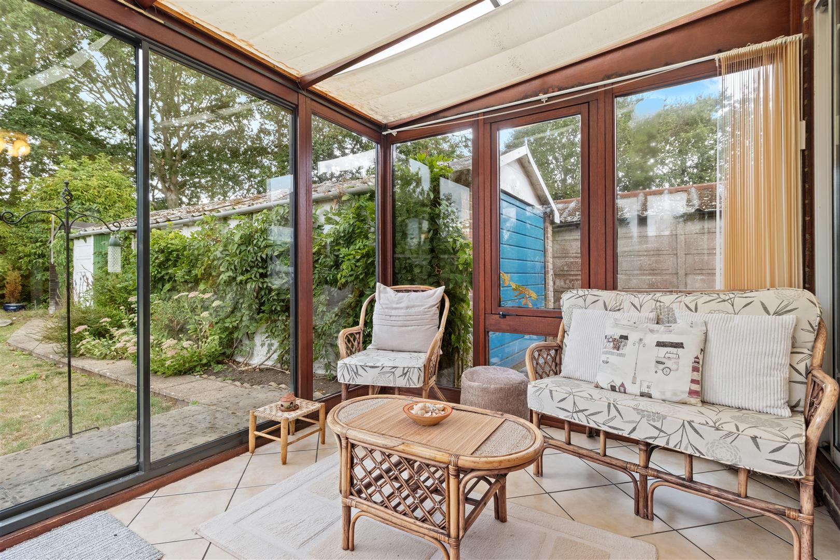
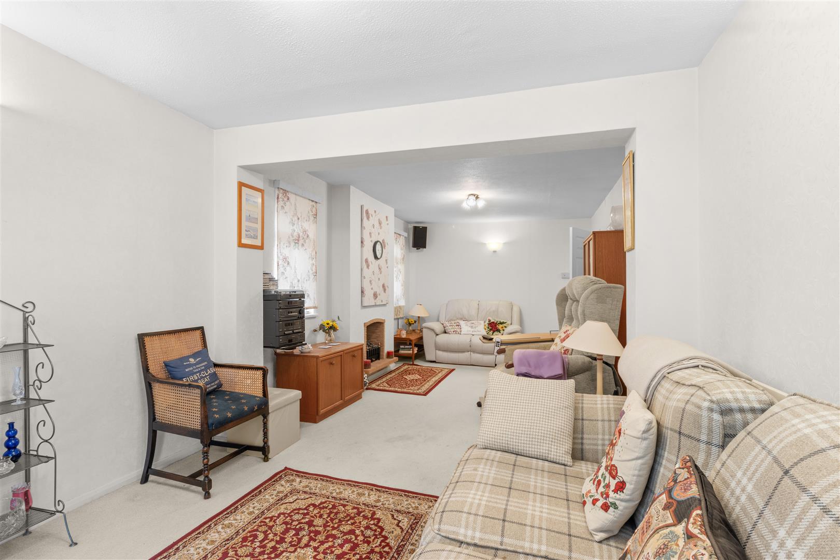
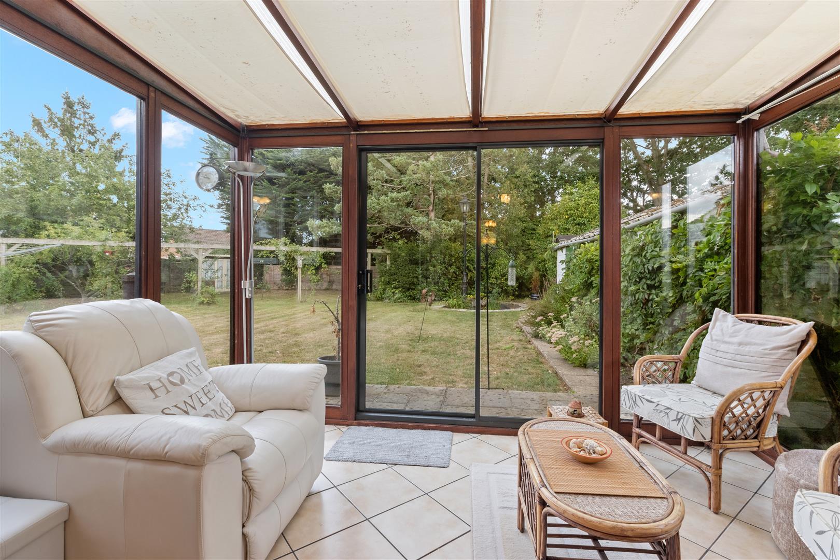
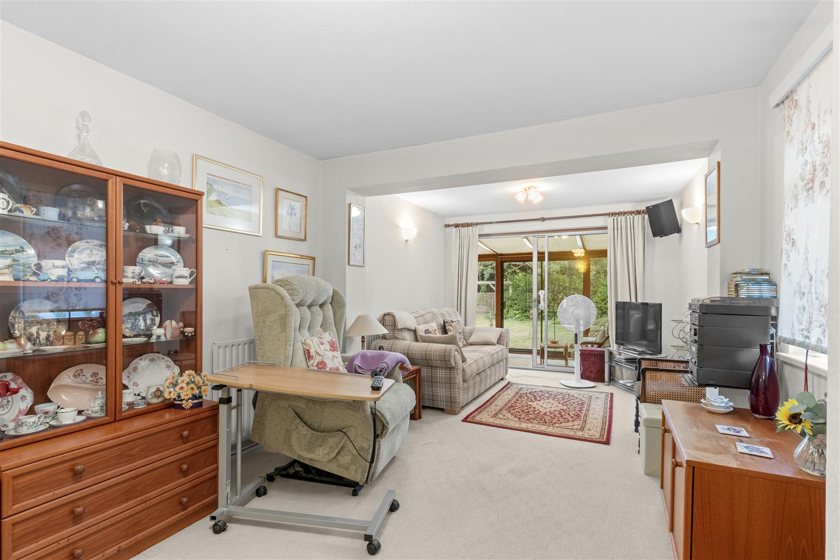
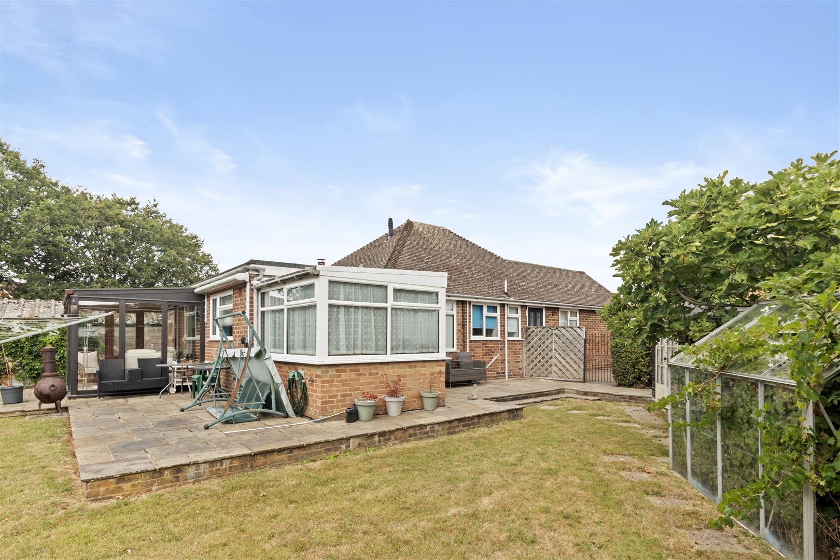
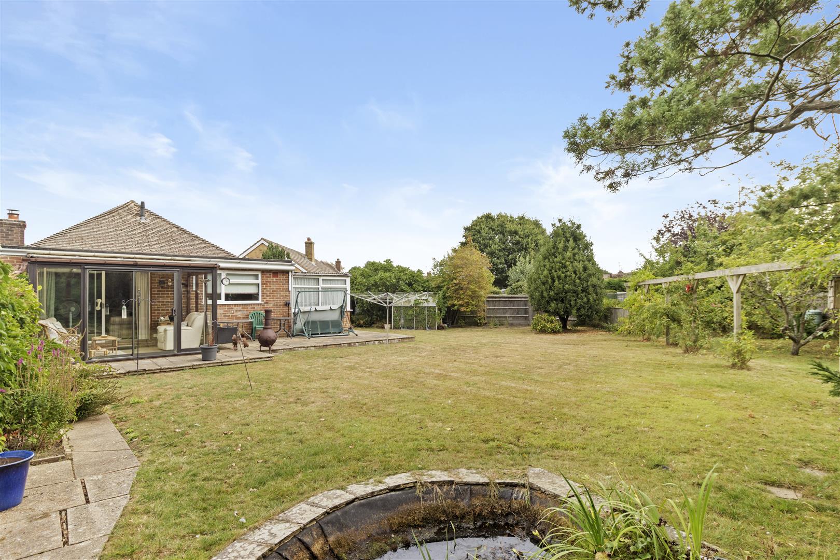
The accommodation begins with two inviting reception rooms, including an extended lounge providing an excellent space for relaxing and entertaining. The separate dining room is well suited to family meals and hosting guests, while the conservatory enjoys plenty of natural light and creates a pleasant connection with the garden.
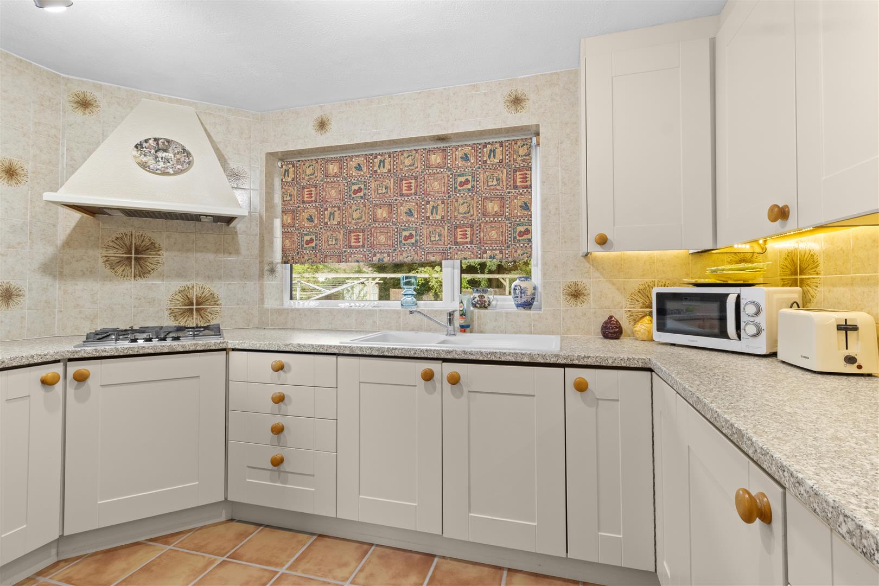
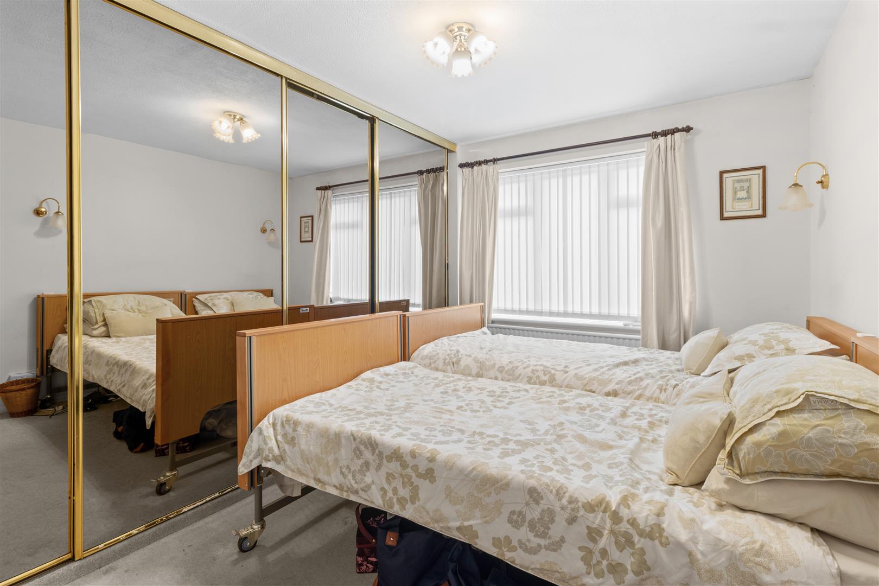
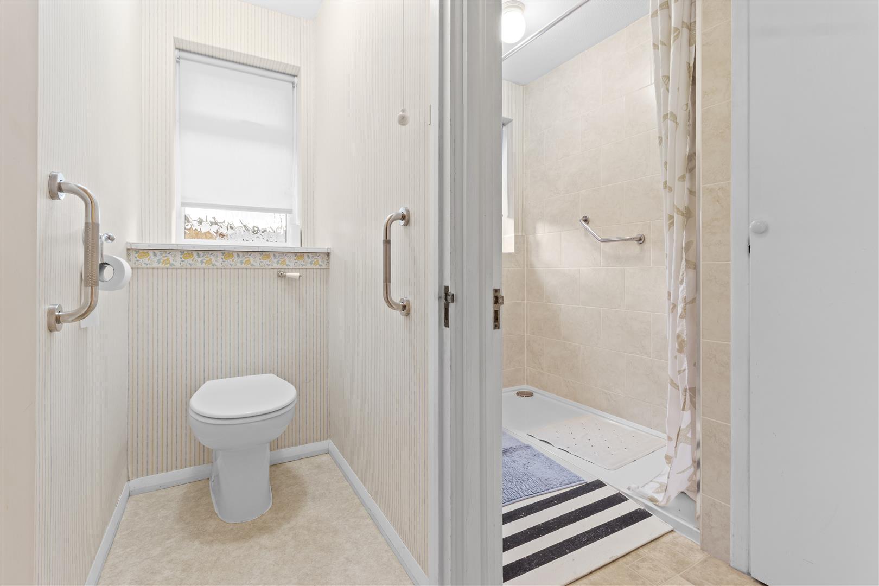
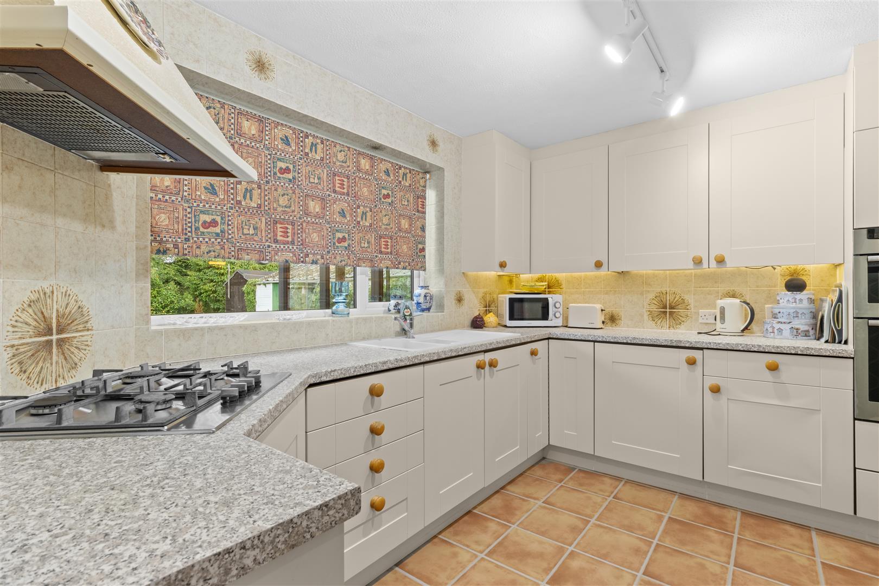
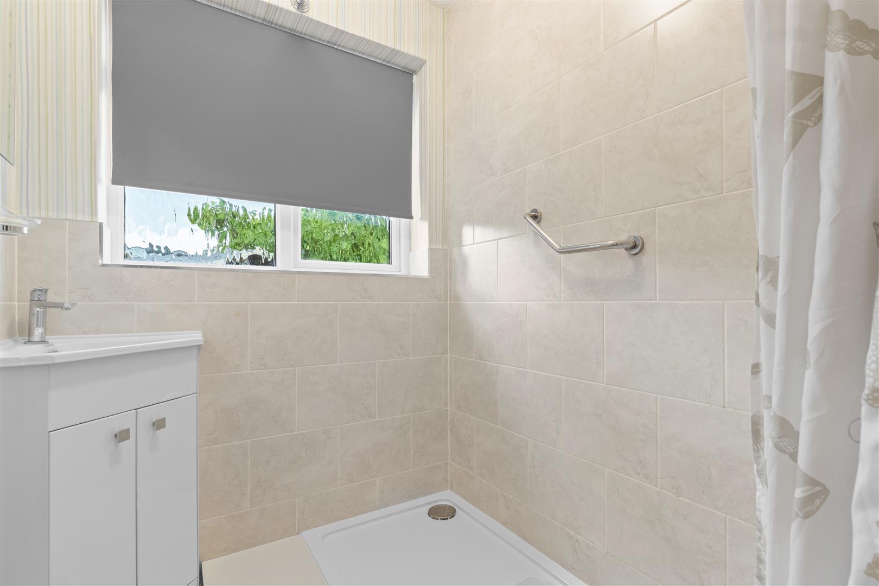
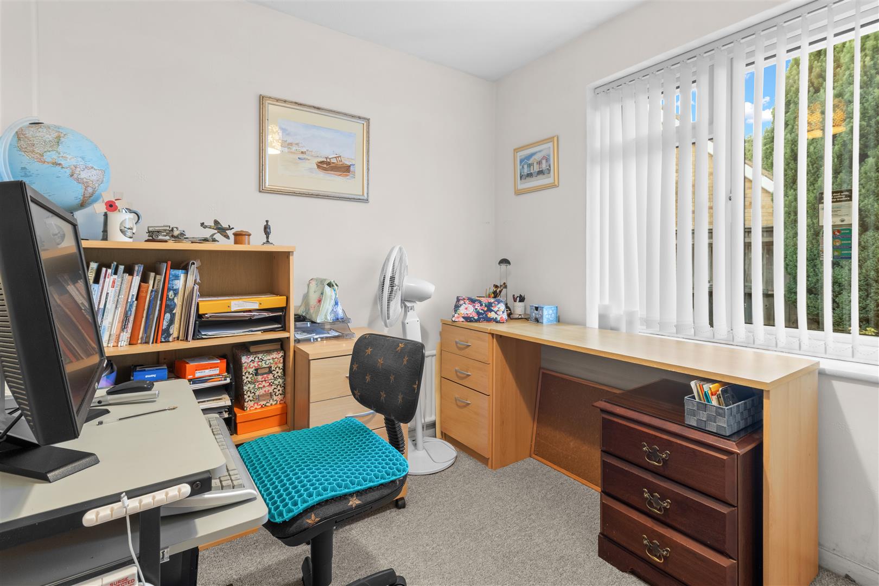
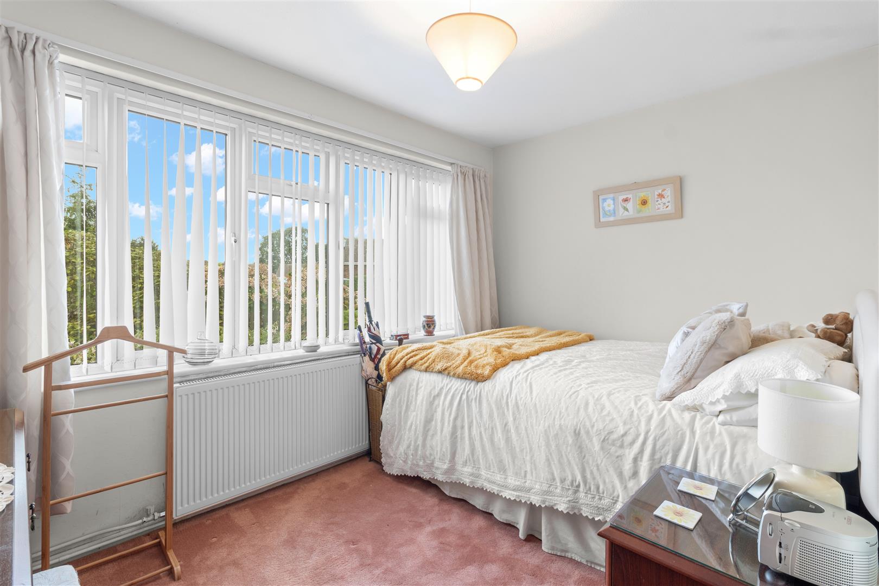
There are three well-proportioned bedrooms, together with a modern shower room and separate WC. The shaker-style kitchen is both attractive and practical, with a useful adjoining utility room adding further convenience.
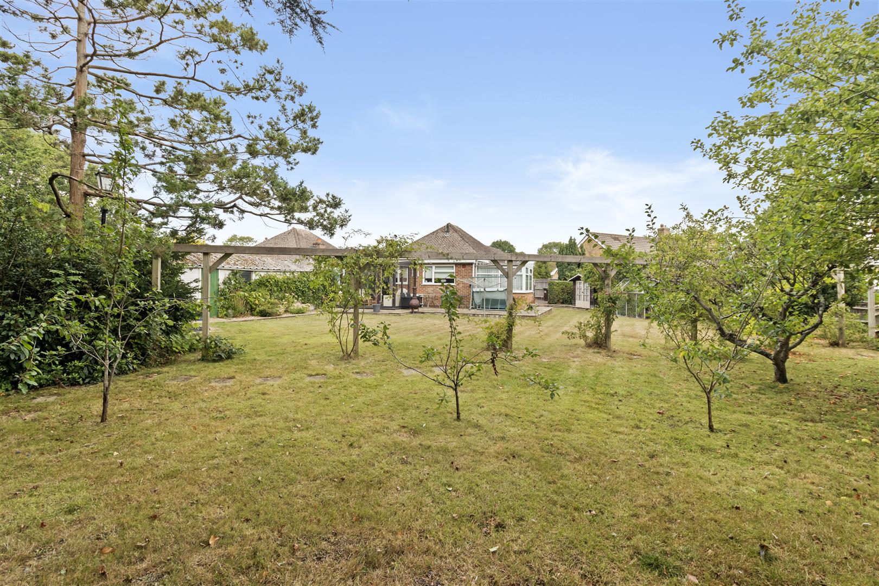
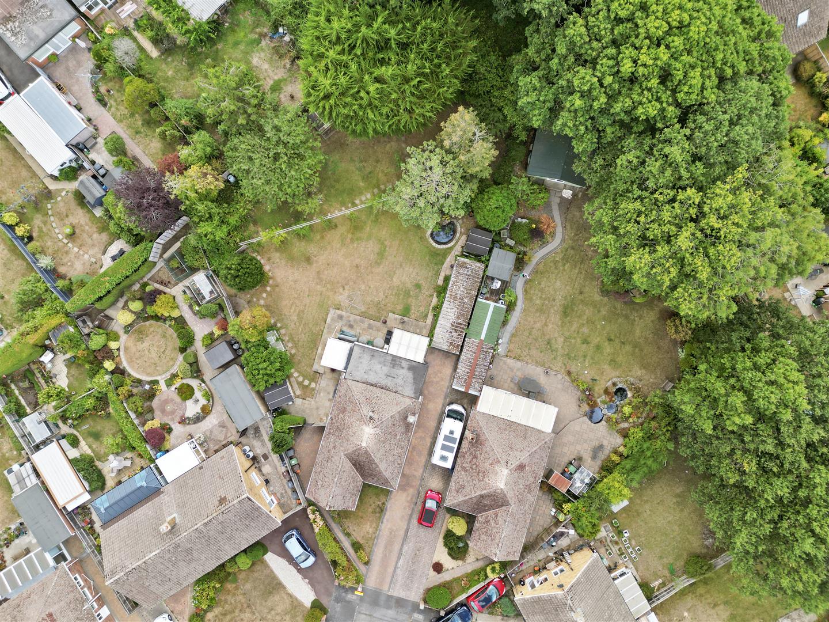
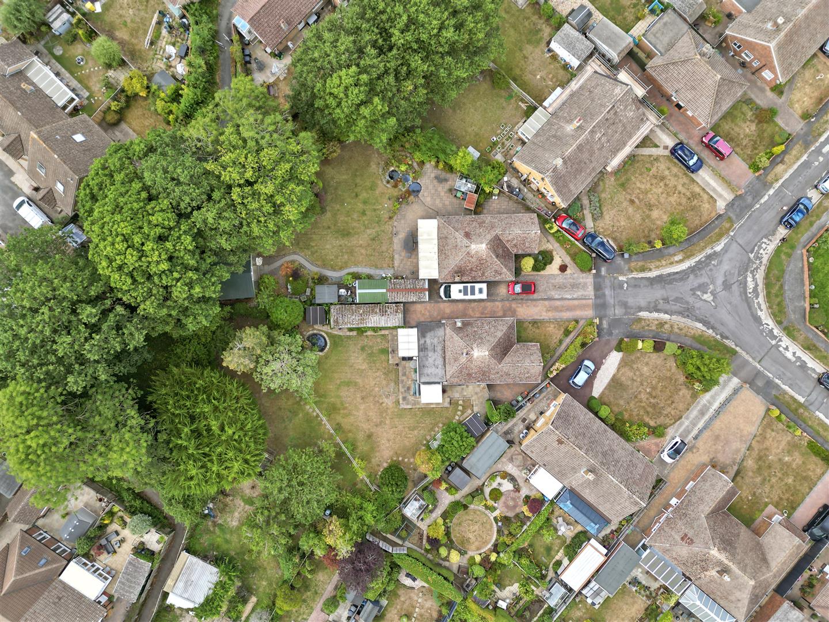
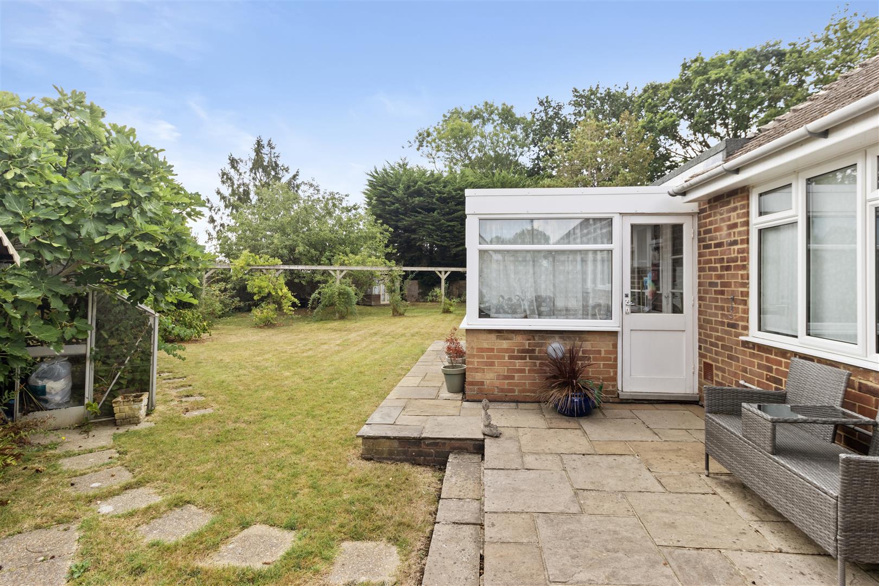
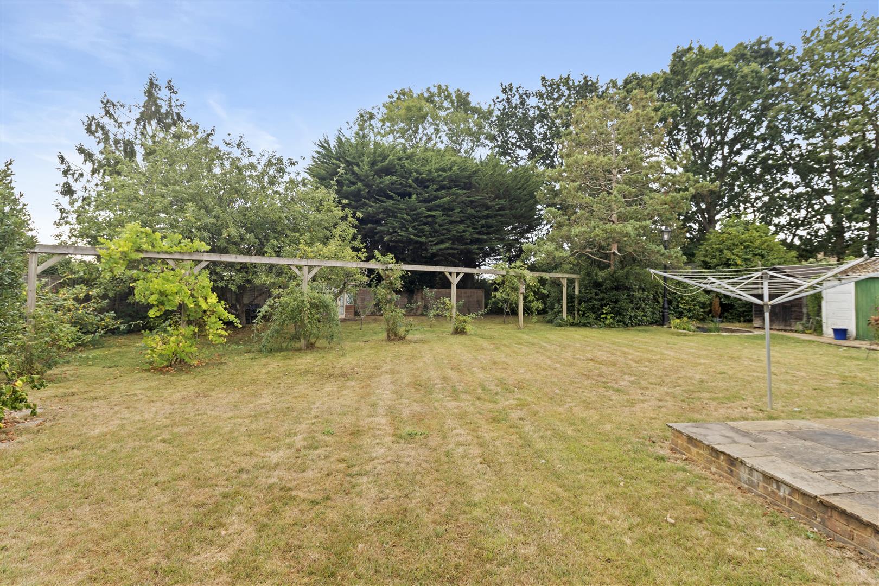
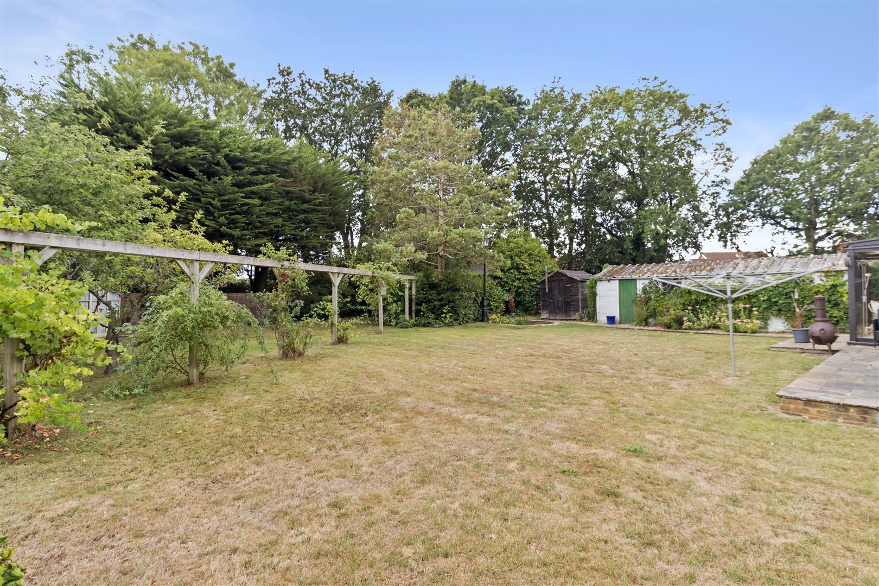
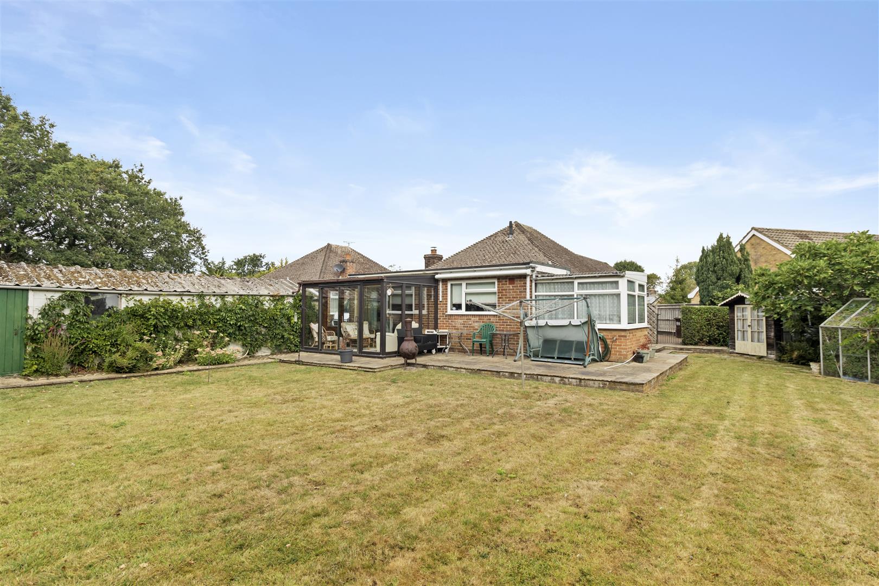
A particular feature of this property is the large rear garden, which is well stocked with mature planting and established trees, creating a wonderfully private and peaceful outdoor space. The generous garden offers plenty of scope for keen gardeners, outdoor entertaining or simply enjoying the tranquillity of the surroundings.
To the front, there is ample off-road parking along with a garage, providing excellent practical amenities.
Offered for sale with no onward chain, this appealing bungalow is ready to move into and make your own. A 3D virtual tour is available, providing the opportunity to explore the property from the comfort of your own home, while an internal viewing is highly recommended to fully appreciate the space, garden and overall appeal of this home.
- Extended Detached Bungalow
- Large Rear Gardens
- Ample Off Road Parking & Garage
- Three Bedrooms
- Two Reception Rooms
- Shaker Style Kitchen Plus Utility Room
- Conservatory Overlooking Rear Gardens
- Modern Shower Room & Separate WC
- Viewing Highly Advised
Property Details
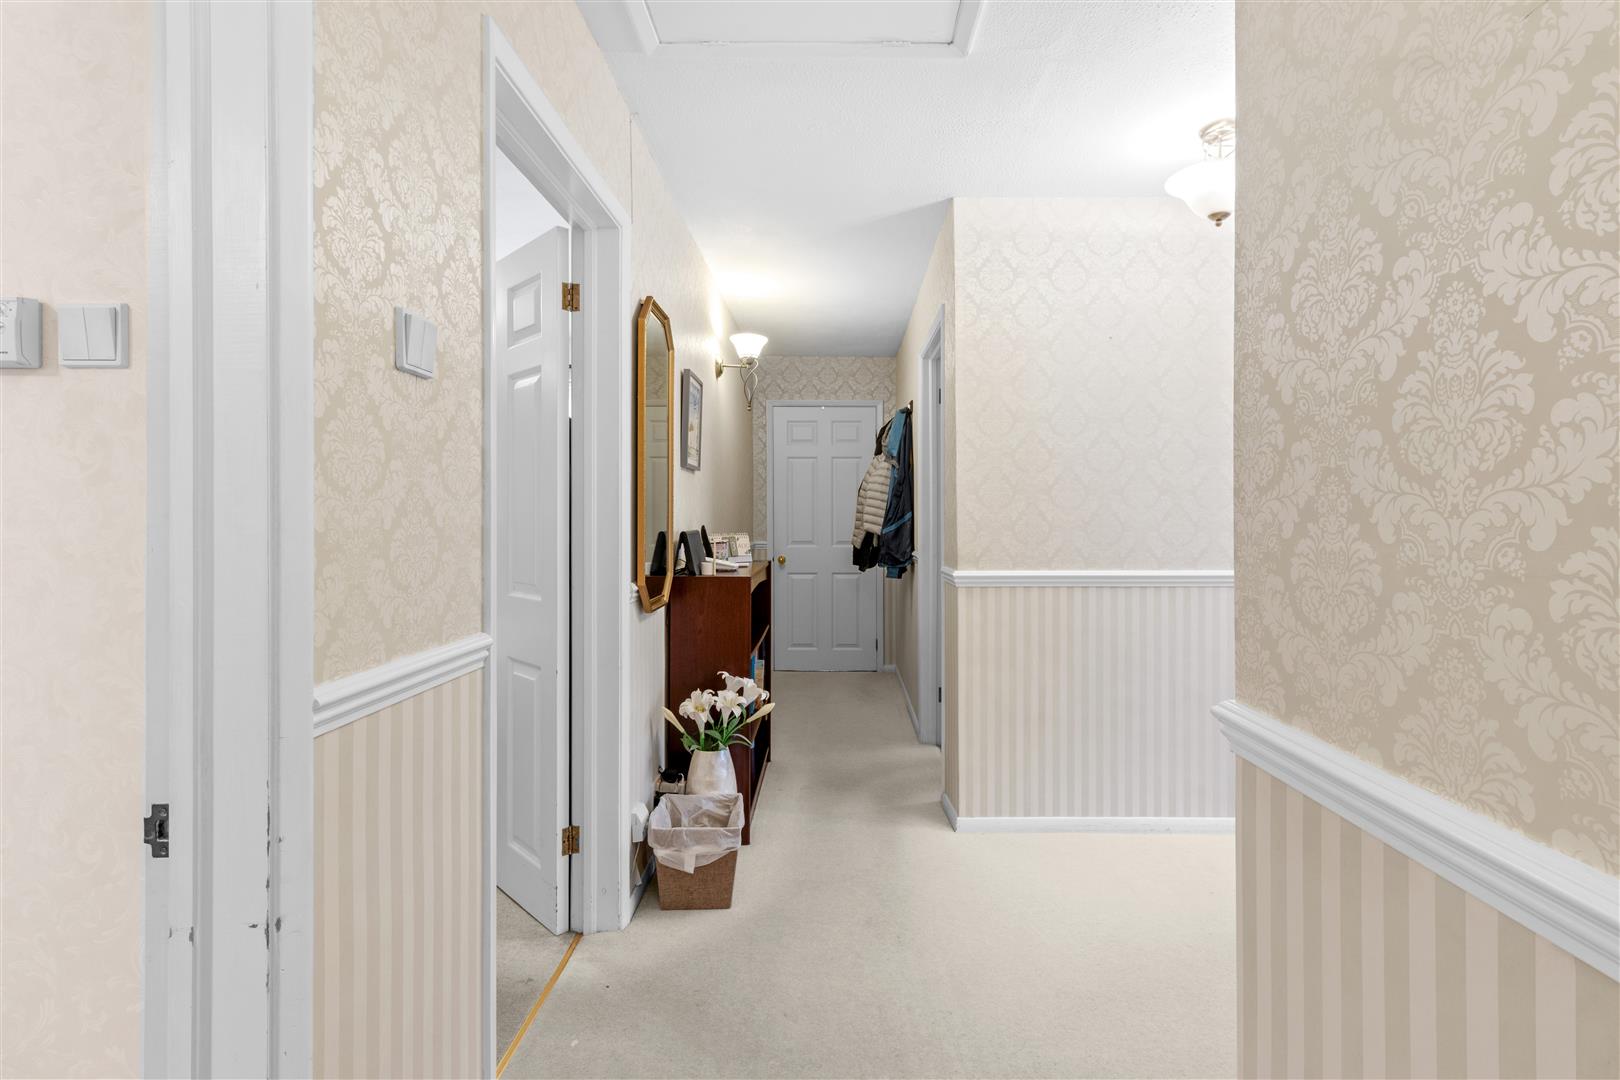
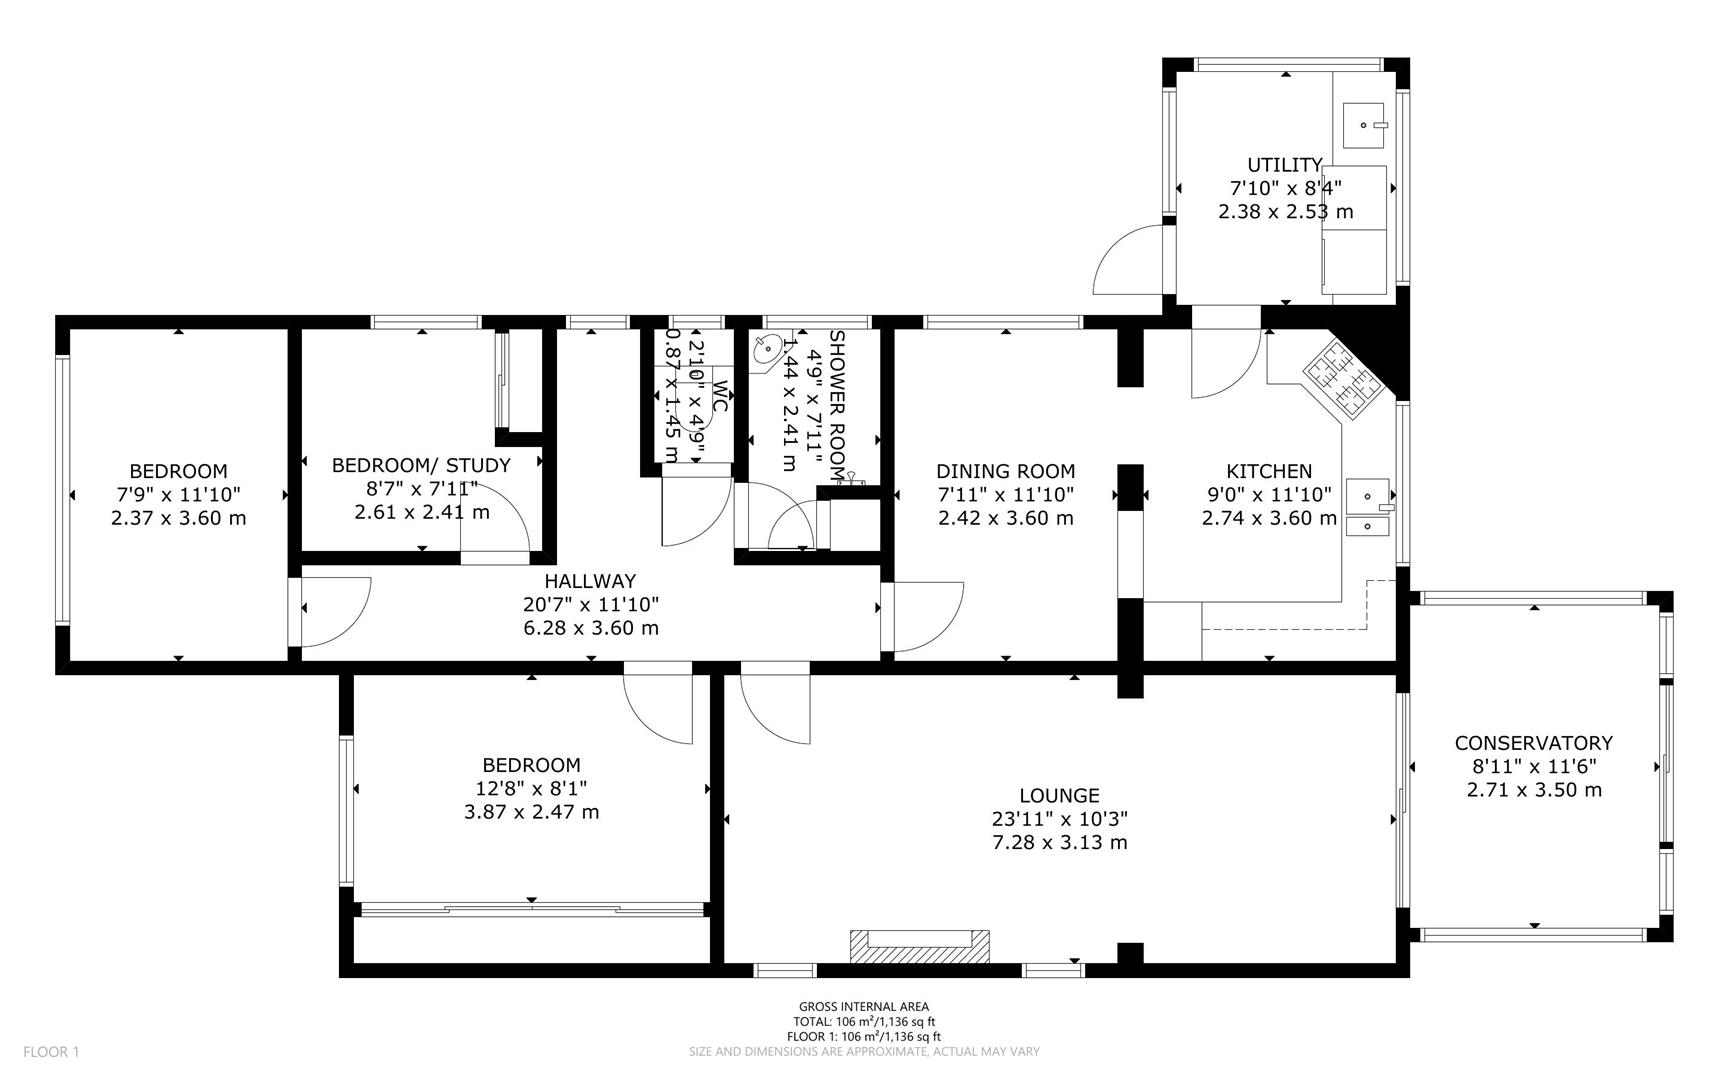
Entrance Hall
6.27m x 3.61m (20'7 x 11'10)
Lounge
7.29m x 3.12m (23'11 x 10'3)
Kitchen
3.61m x 2.74m (11'10 x 9'0)
Dining Room
3.61m x 2.41m (11'10 x 7'11)
Conservatory
3.51m x 2.72m (11'6 x 8'11)
Bedroom One
3.86m x 2.46m (12'8 x 8'1)
Bedroom Two
3.61m x 2.36m (11'10 x 7'9)
Bedroom Three
2.62m x 2.41m (8'7 x 7'11)
Utility Room
2.39m x 2.54m (7'10 x 8'4)
Shower Room
2.41m x 1.45m (7'11 x 4'9)
WC
1.45m x 0.86m (4'9 x 2'10)
Ample Off Road Parking & Garage
Large Mature Rear Gardens
No Onward Chain