For Sale 3 Bed Bungalow - Detached
Summerfields Avenue, Hailsham £435,000
Property Features
Summerfields Avenue, Hailsham, BN27 3BP
Contact Agent
Hailsham Sales47 High Street
Hailsham
East Sussex
BN27 1AN
Tel: 01323 840444
hlm@stevensandcarter.co.uk
About the Property
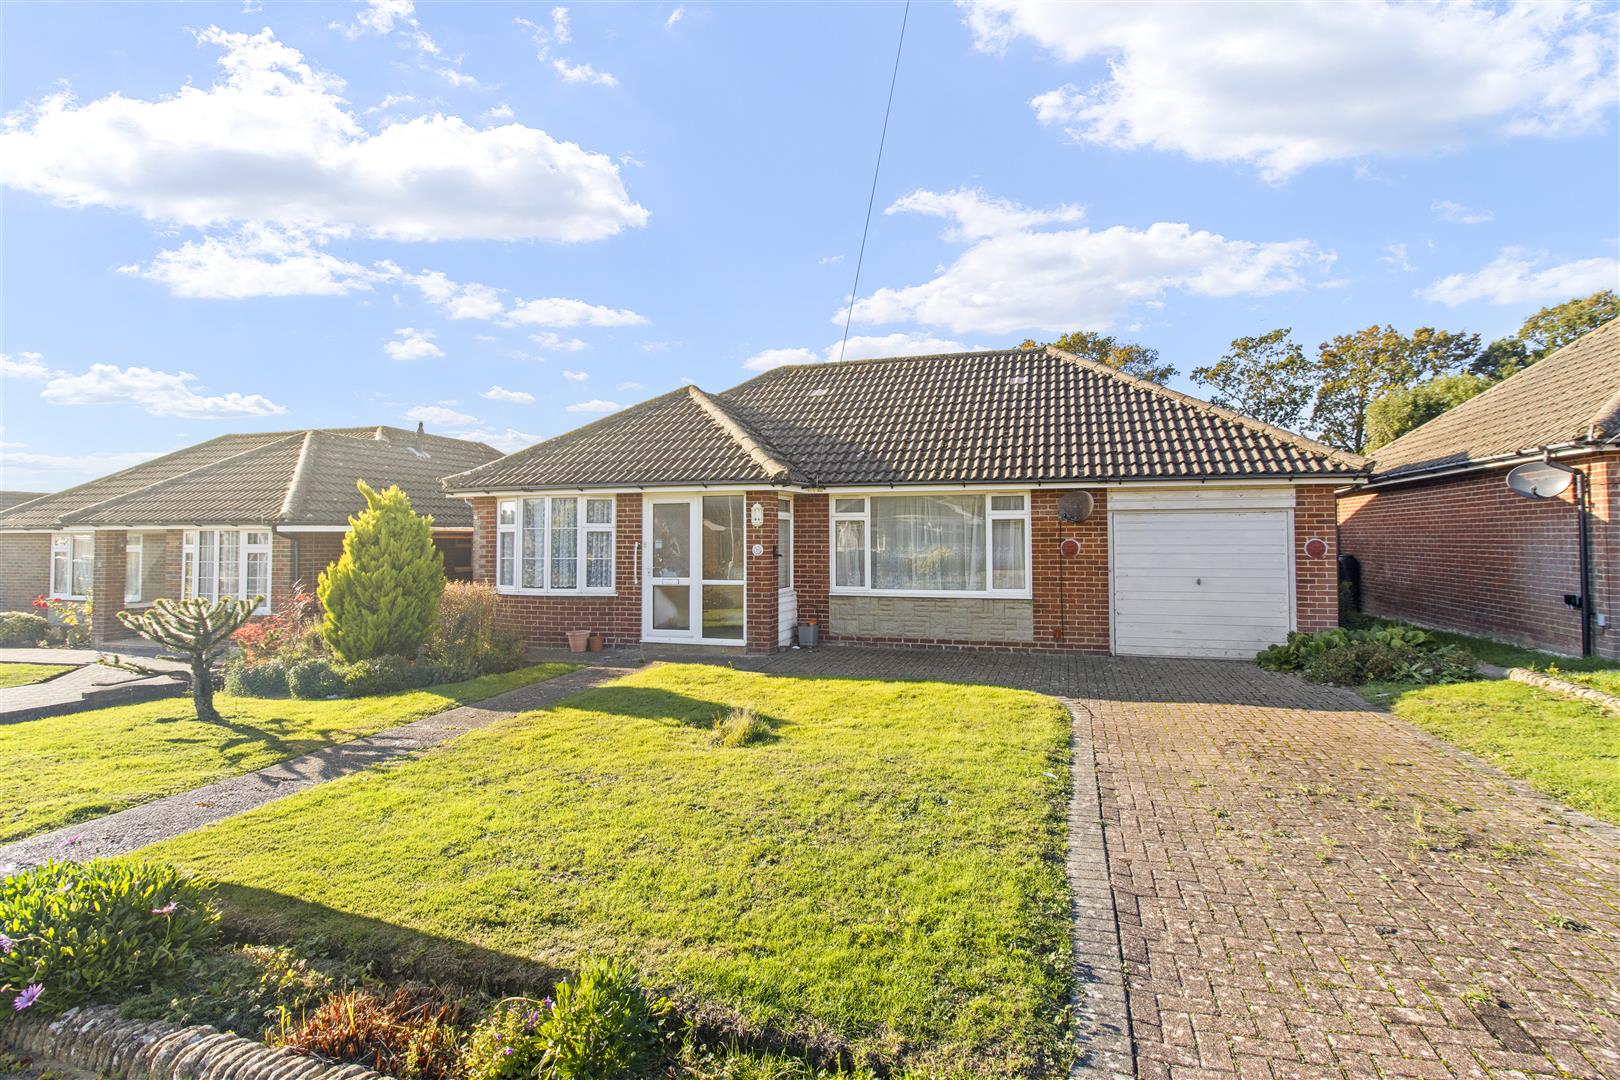
** THREE BEDROOM DETACHED BUNGALOW | NO ONWARD CHAIN | GENEROUS GARDEN | GARAGE & PARKING **
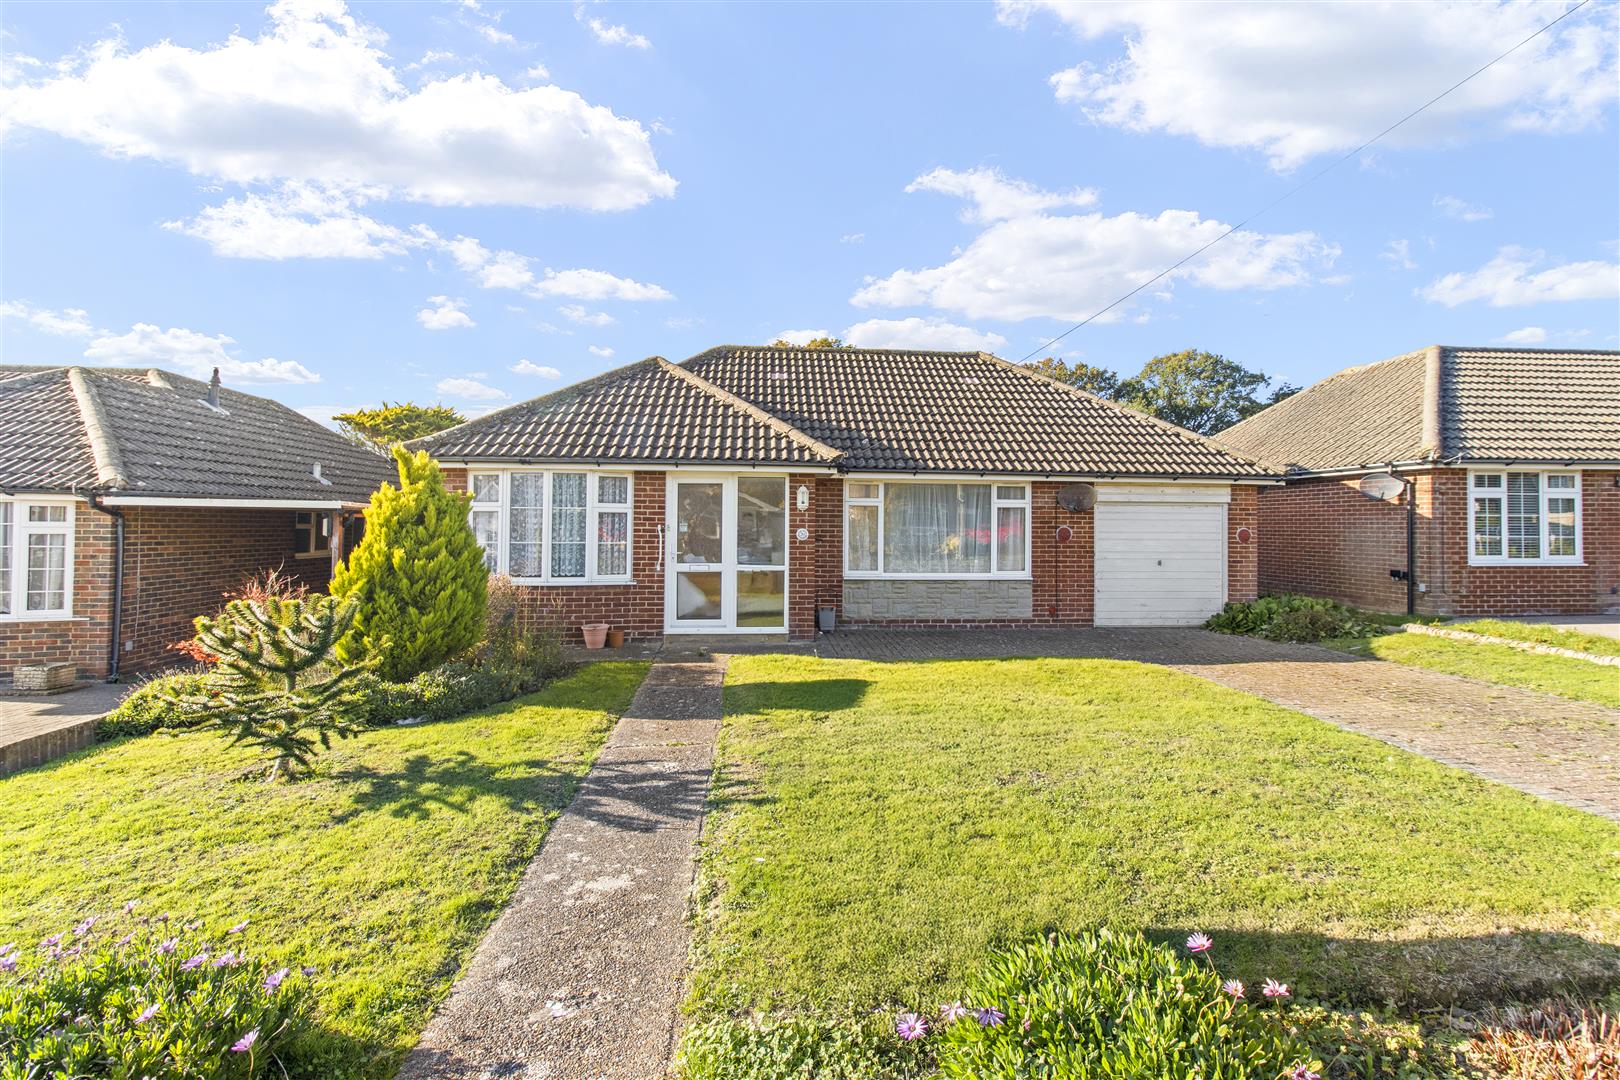
Situated in the popular Summerfields Avenue, this spacious three-bedroom detached bungalow offers a fantastic opportunity for buyers seeking a home with plenty of potential.
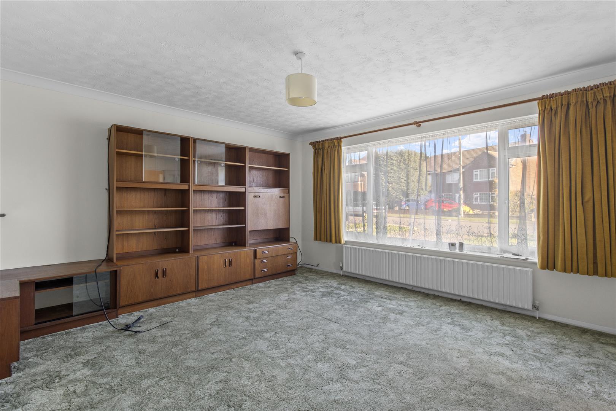
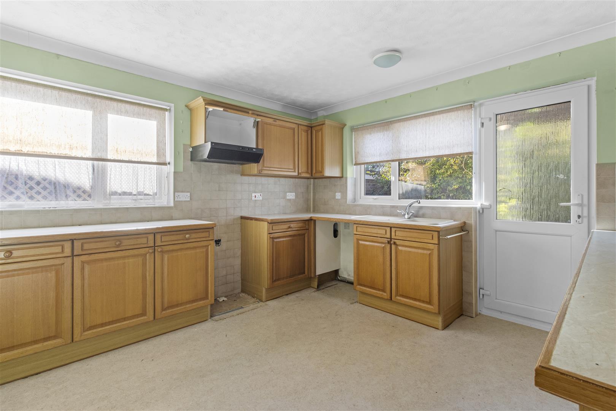
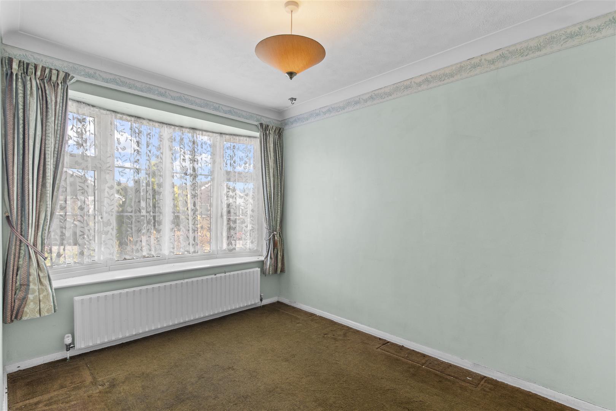
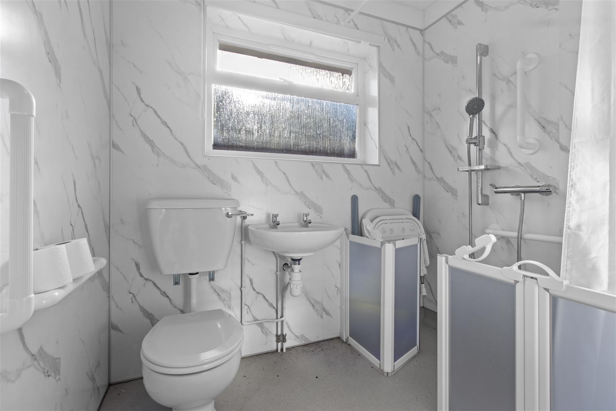
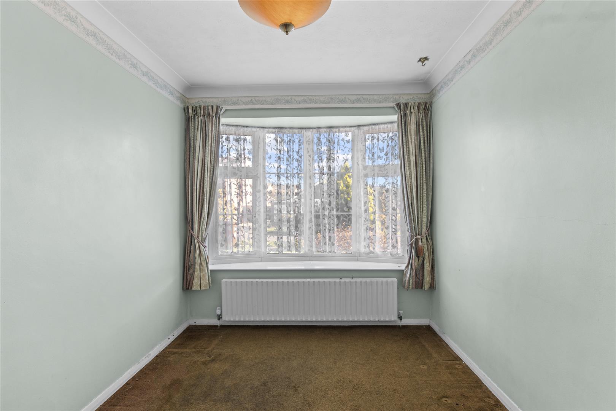
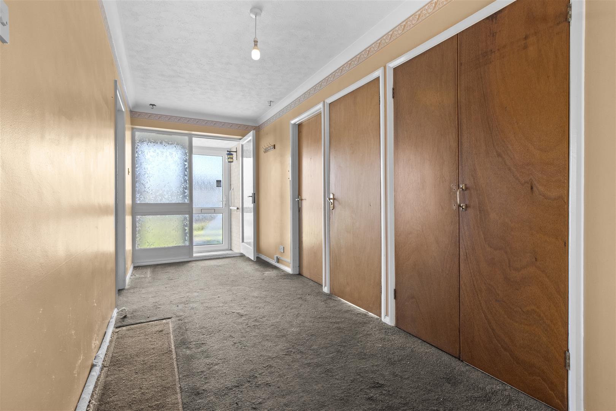
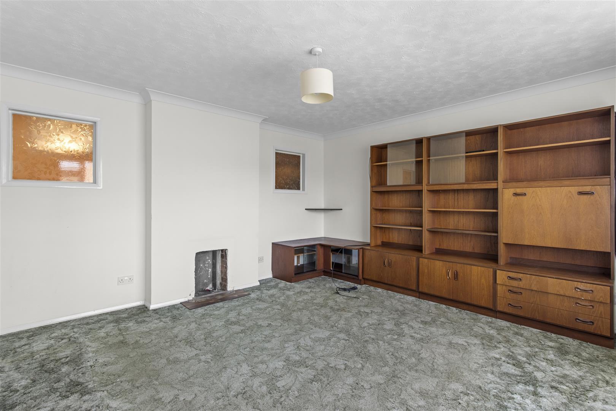
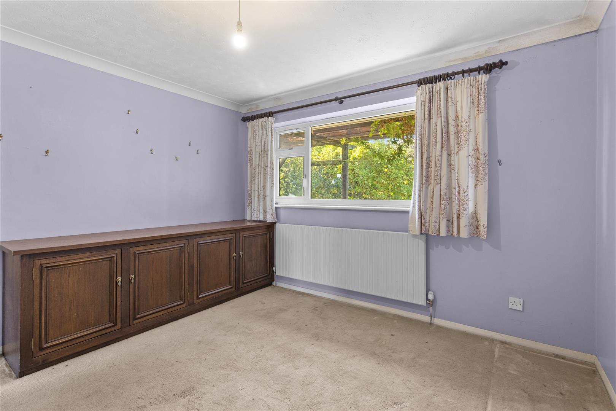
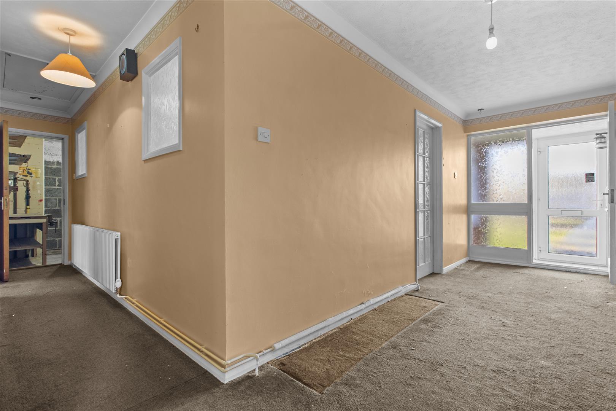
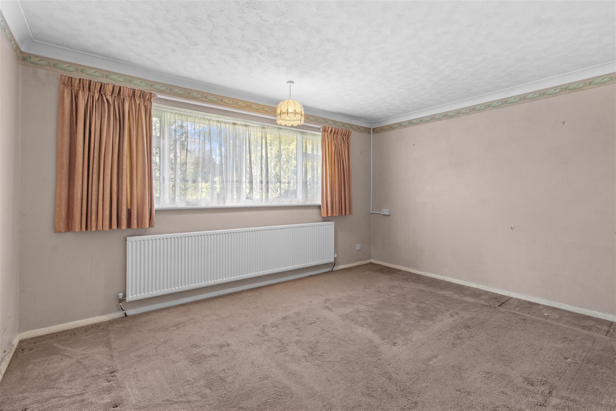
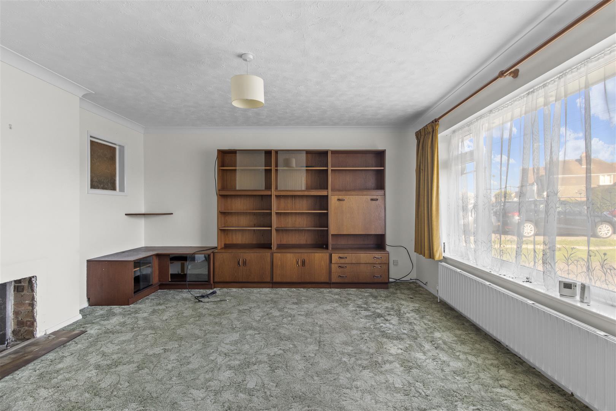
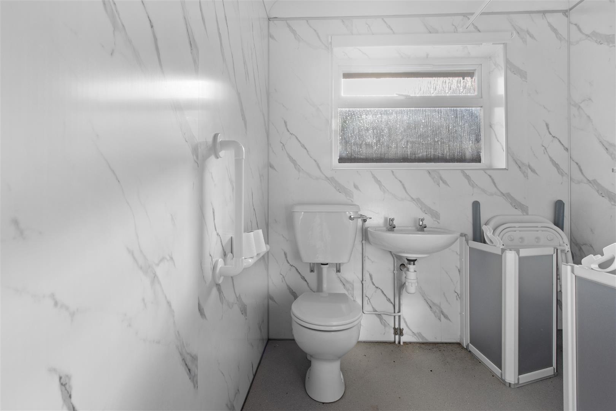
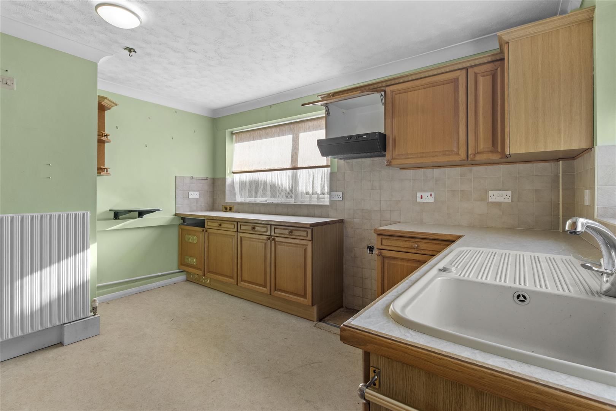
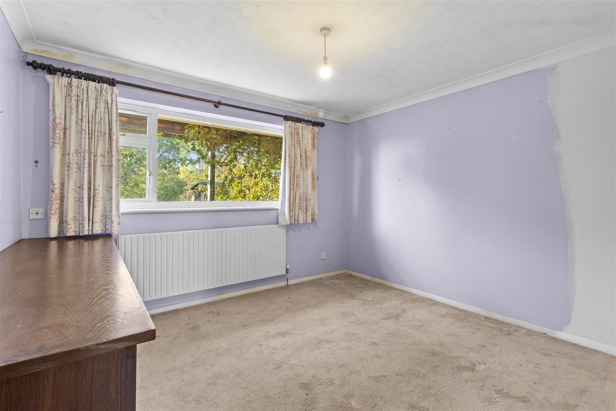
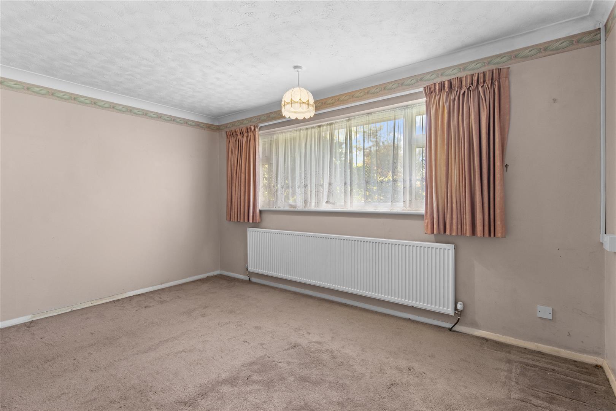
Offered to the market with NO ONWARD CHAIN, the property extends to approximately 989 sq. ft. and provides well-proportioned accommodation throughout. Internally, a welcoming entrance hallway with useful built-in storage leads through to a spacious lounge, fitted kitchen, three good-sized bedrooms, modern shower room/WC.
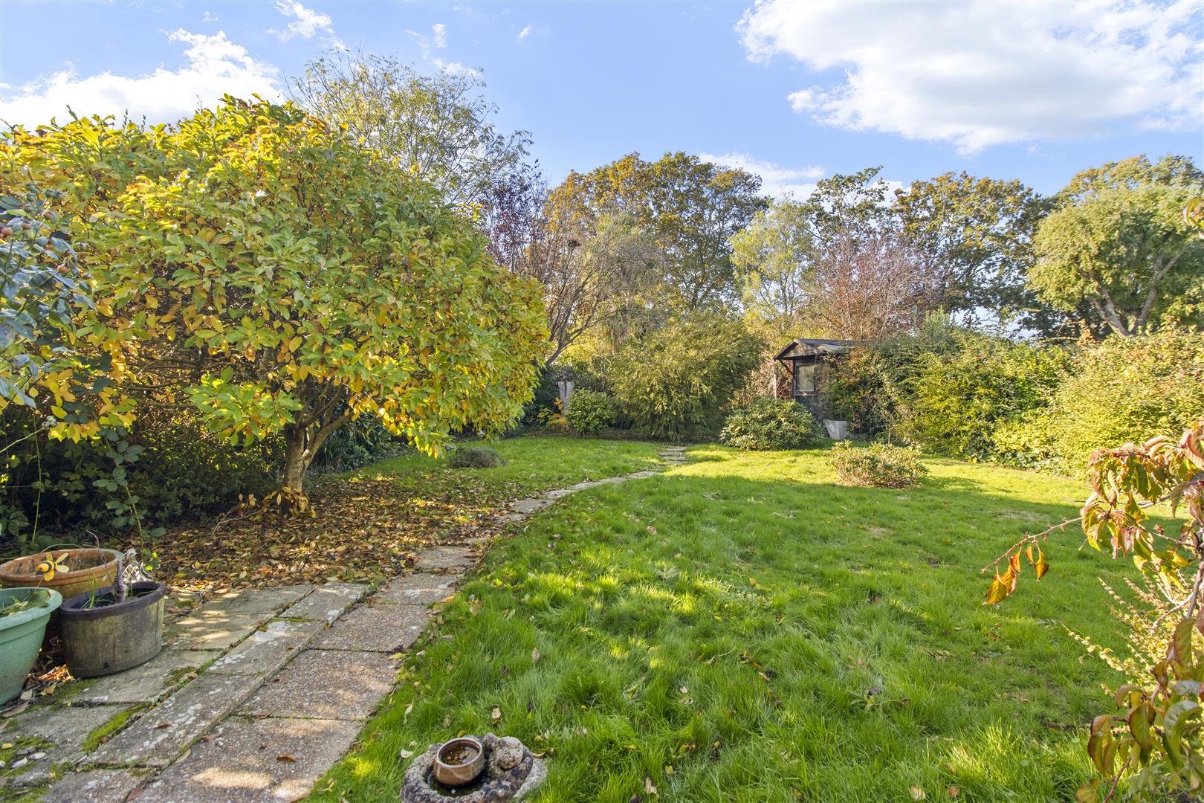
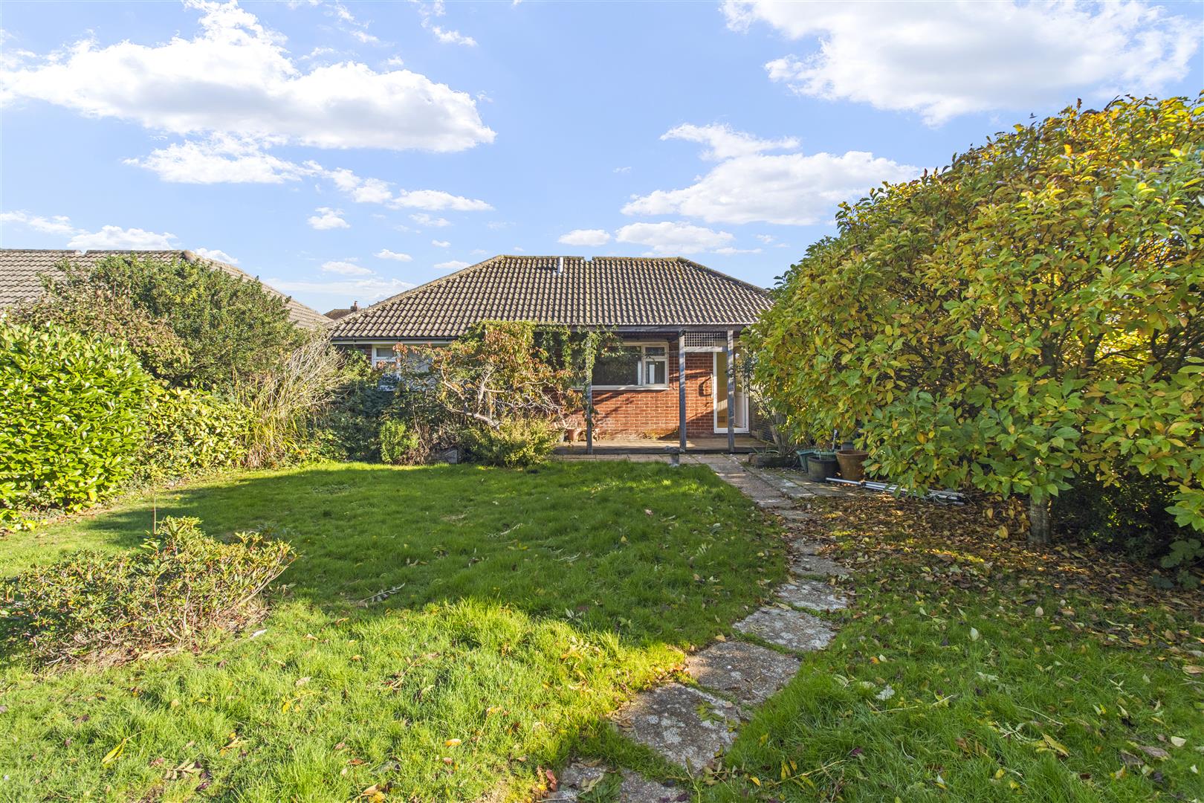
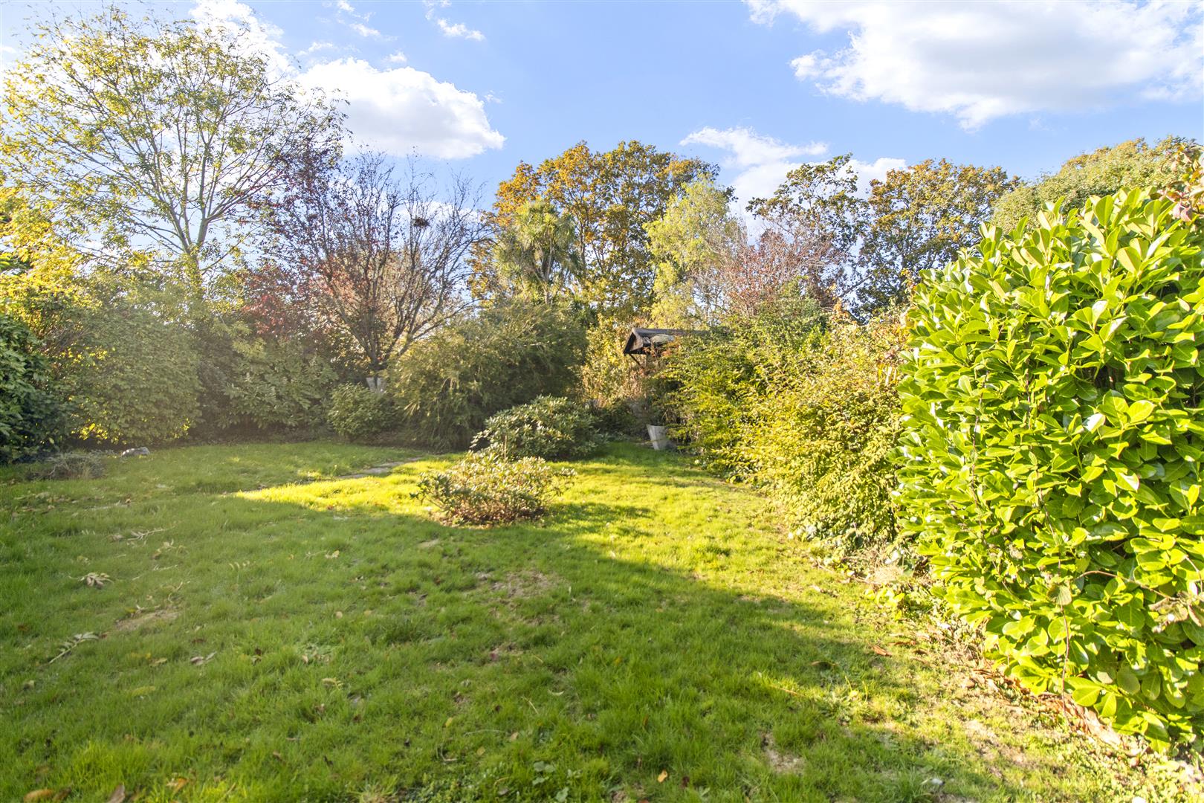
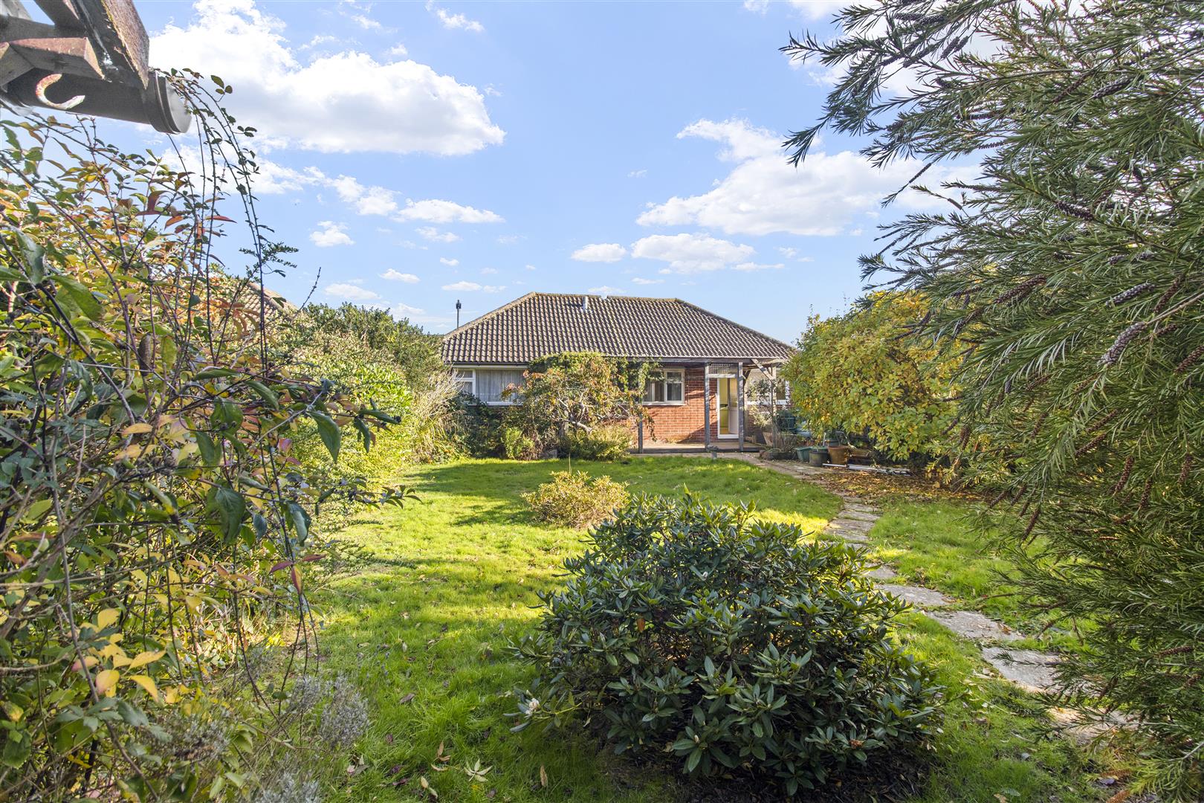
Externally, the property benefits from a larger-than-average rear garden, offering an excellent amount of outdoor space with plenty of scope for landscaping and creating an attractive garden retreat. Further benefits include an integral garage and off-road parking for up to three vehicles.
The property is conveniently located within easy reach of Hailsham town centre, providing access to a variety of local shops, amenities, schools and bus services.
Although in need of some modernisation, this attractive detached bungalow offers considerable potential for someone looking to create a home to their own taste, all within a convenient location.
A 3D virtual tour is available, and an internal viewing is highly recommended to fully appreciate the space, garden and potential this property has to offer.
- Detached Bungalow - Large Rear Gardens
- No Onward Chain
- Lounge
- Three Bedrooms
- Modern Shower Room
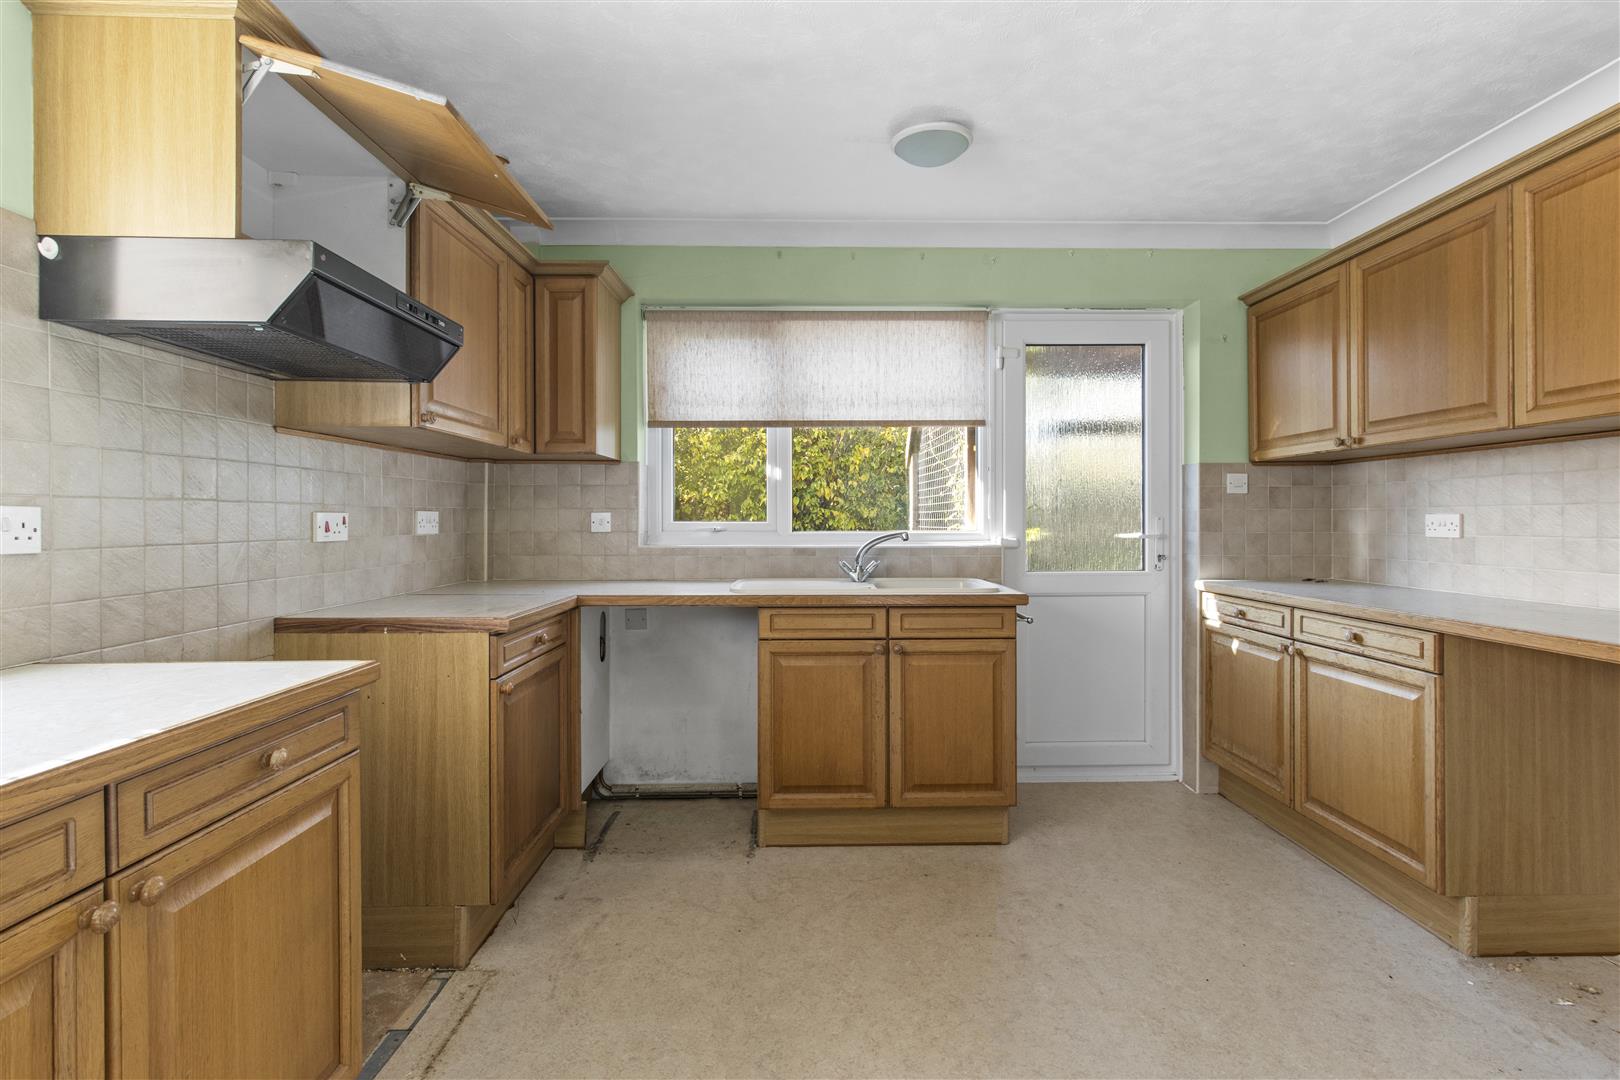
- Kitchen
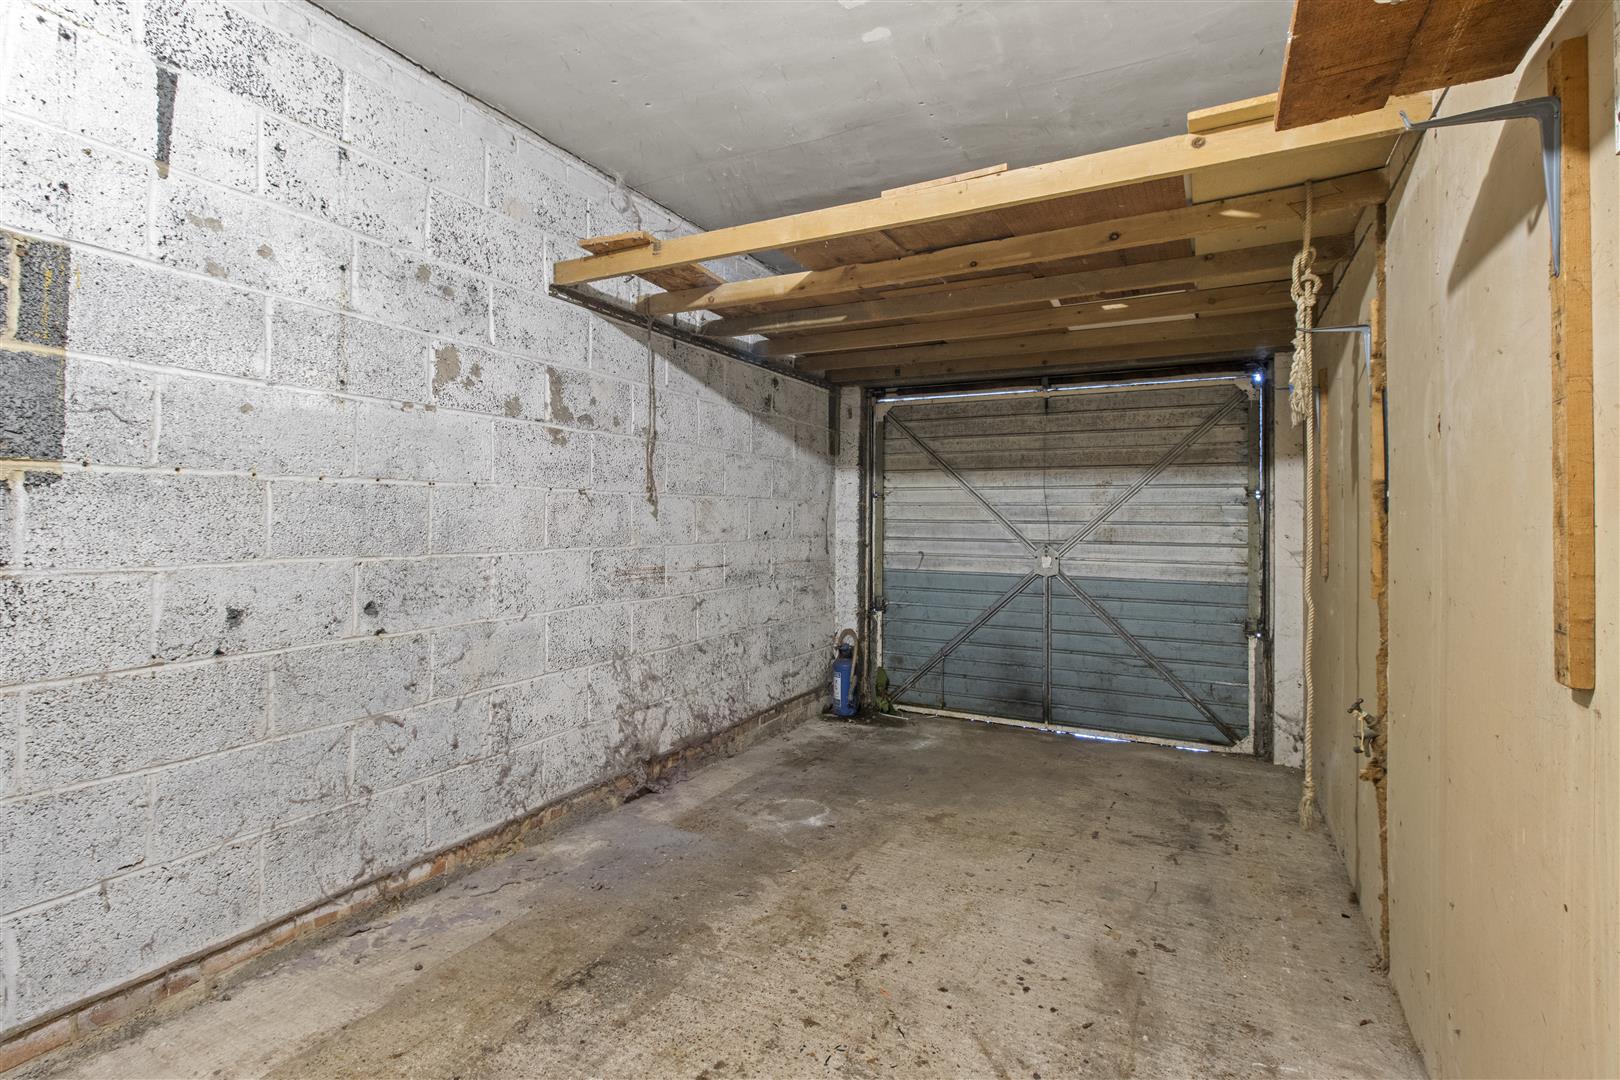
- Integral Garage
- Viewing Highly Advised
- Popular Location
- Close To Town Centre - Schools - Bus Links
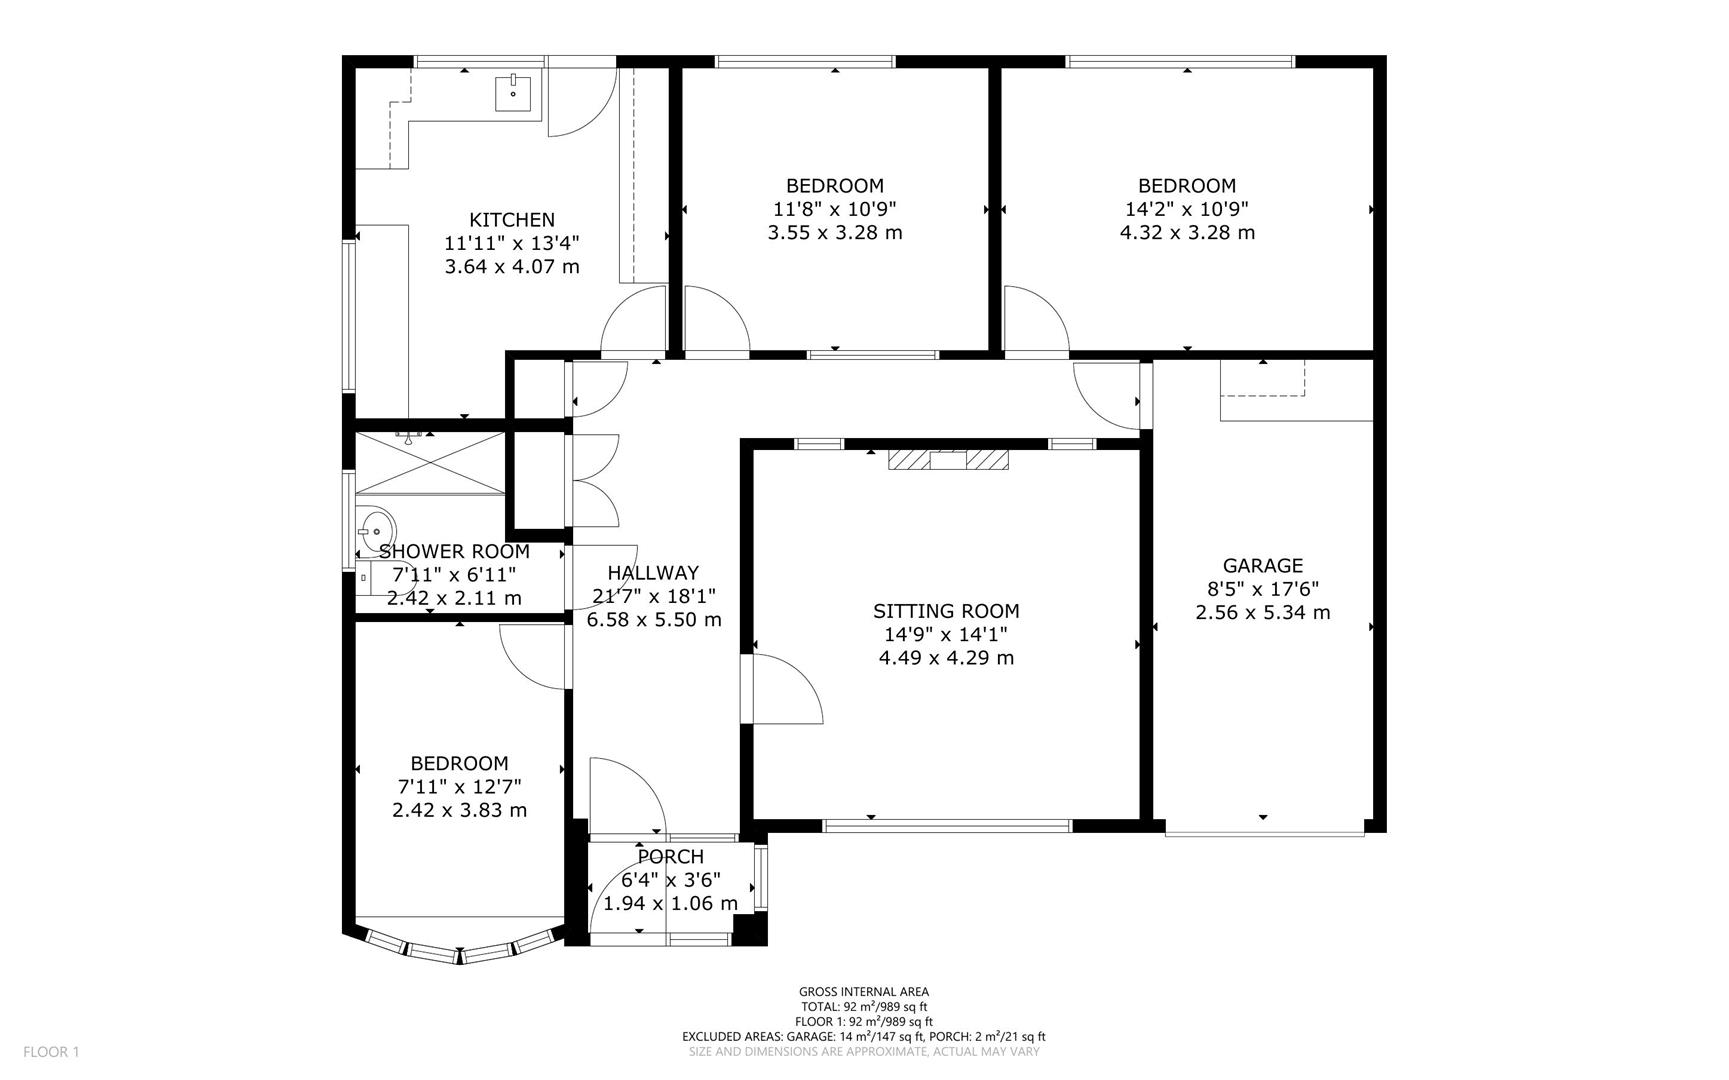
Property Details
Entrance Porch
1.93m x 1.07m (6'4 x 3'6)
Hallway
6.58m x 5.51m (21'7 x 18'1)
Lounge
4.50m x 4.29m (14'9 x 14'1)
Kitchen
3.63m x 4.06m (11'11 x 13'4)
Bedroom One
4.32m x 3.28m (14'2 x 10'9)
Bedroom Two
3.56m x 3.28m (11'8 x 10'9)
Bedroom Three
3.84m x 2.41m (12'7 x 7'11)
Shower Room/WC
2.41m x 2.11m (7'11 x 6'11)
Integral Garage
5.33m x 2.57m (17'6 x 8'5 )
Large Gardens
Off Road Parking
No Onward Chain