

For Sale 4 Bed House - Detached
Pembroke Close, Amberstone, Hailsham Offers Over £399,950
Property Features
Pembroke Close, Amberstone, Hailsham, BN27 1NT
Contact Agent
Hailsham Sales47 High Street
Hailsham
East Sussex
BN27 1AN
Tel: 01323 840444
hlm@stevensandcarter.co.uk
About the Property
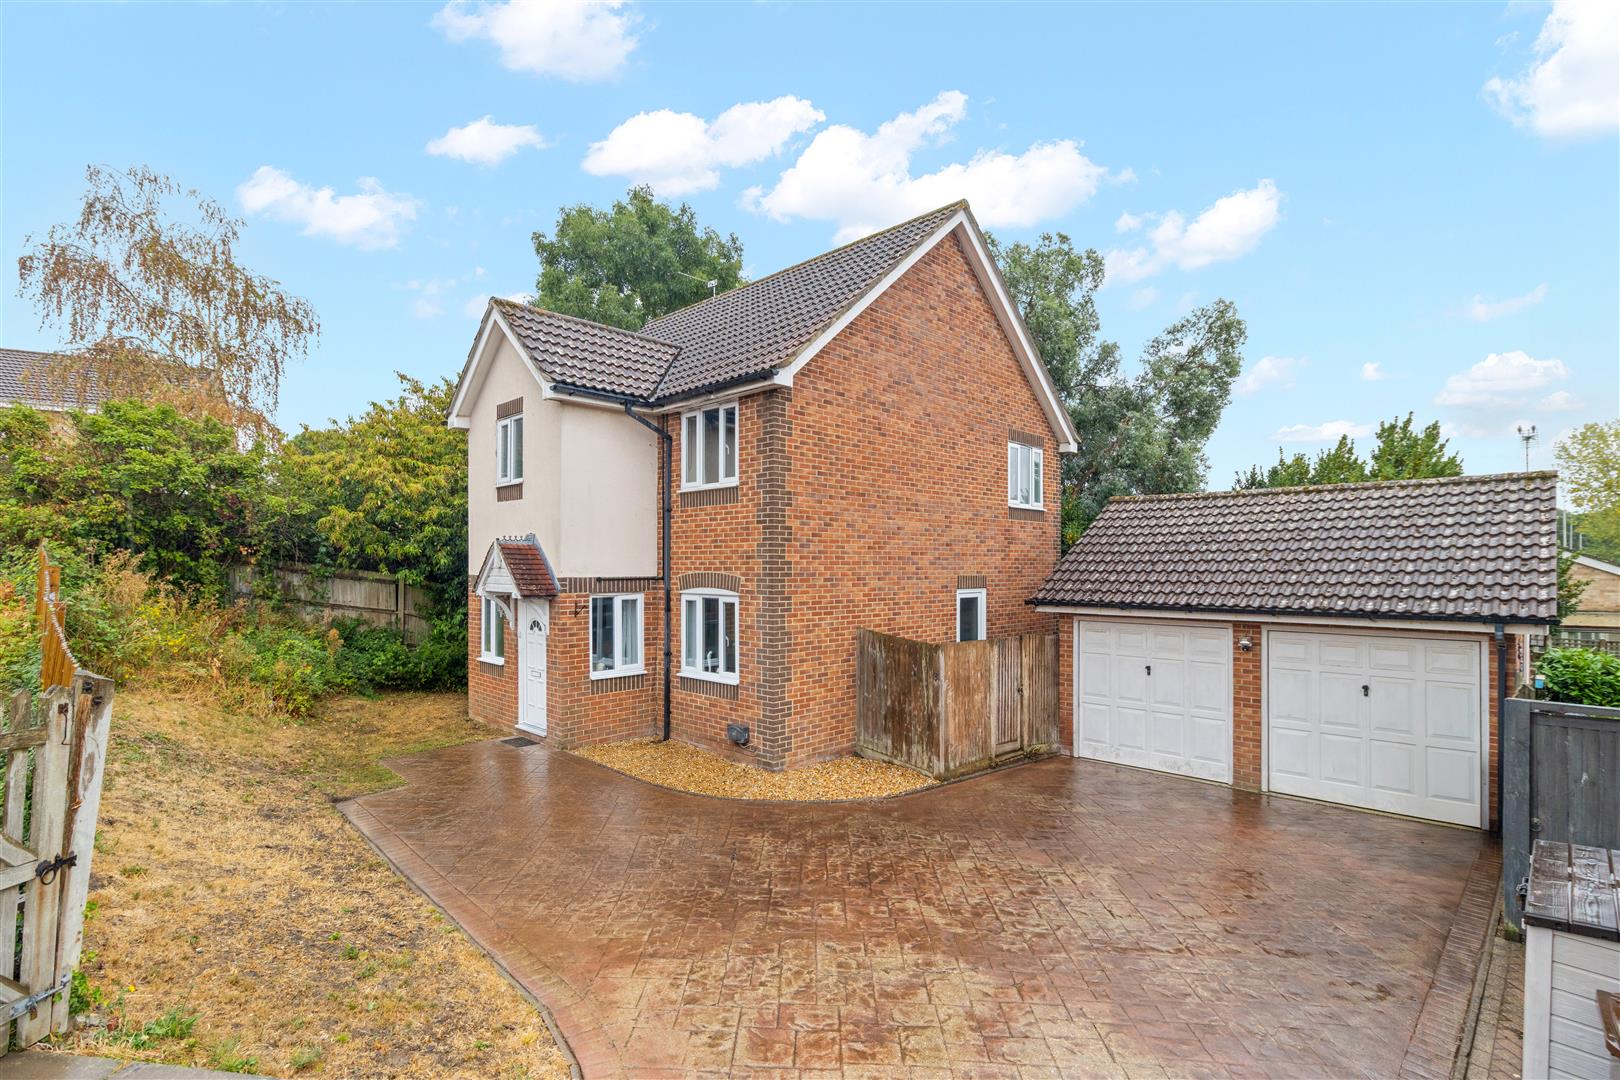
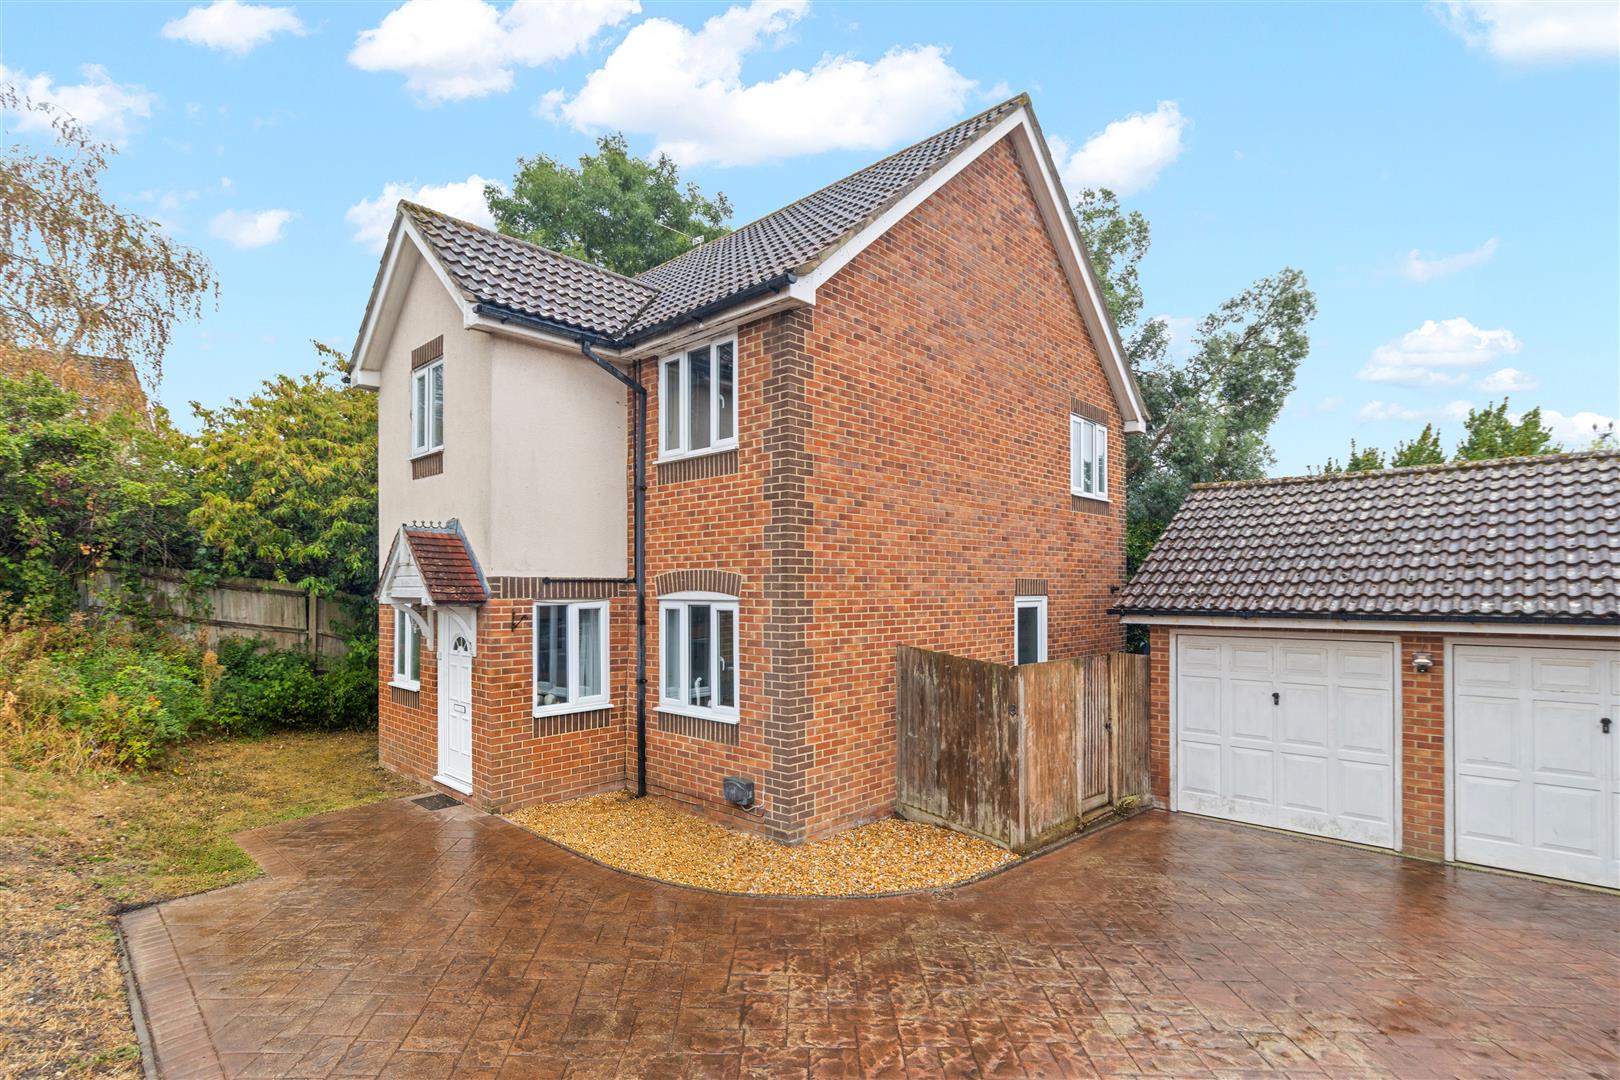
Detached Family Home I Double Garage I Four Bedrooms I Three Reception Rooms I Kitchen I Off Road Parking I Viewing Advised I Solar Panels
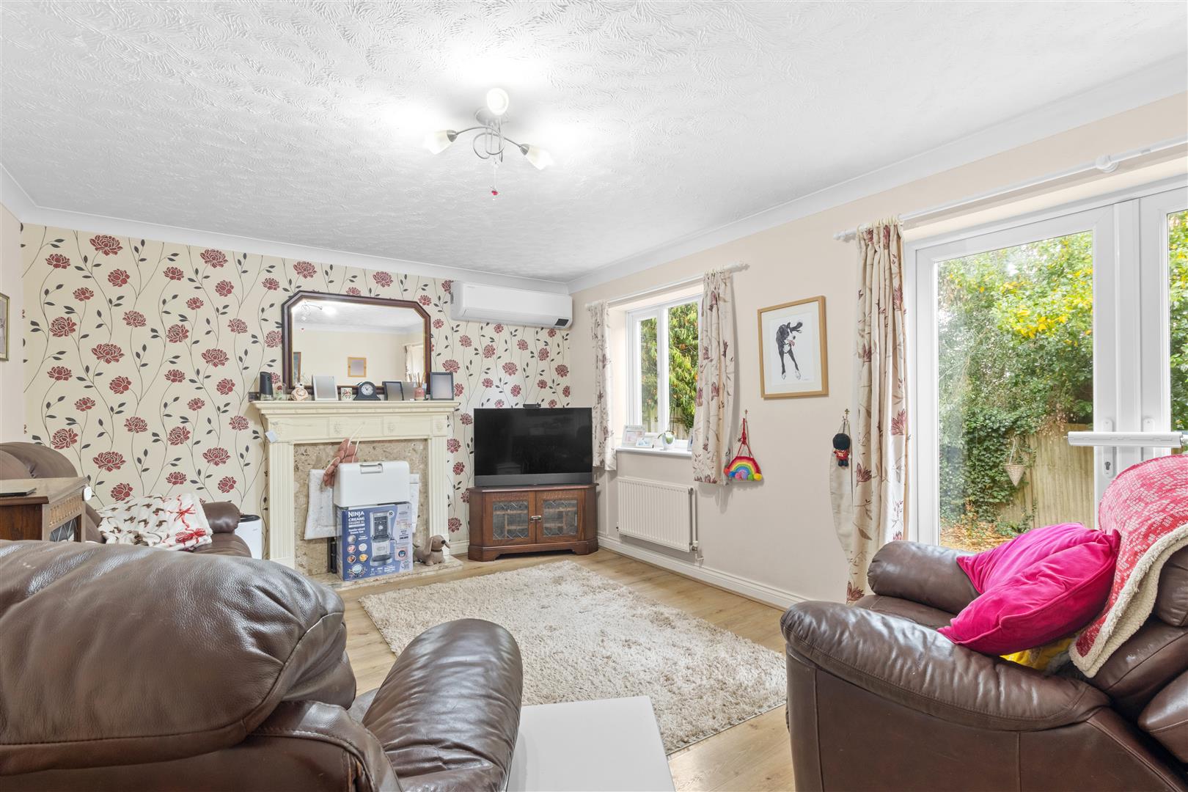
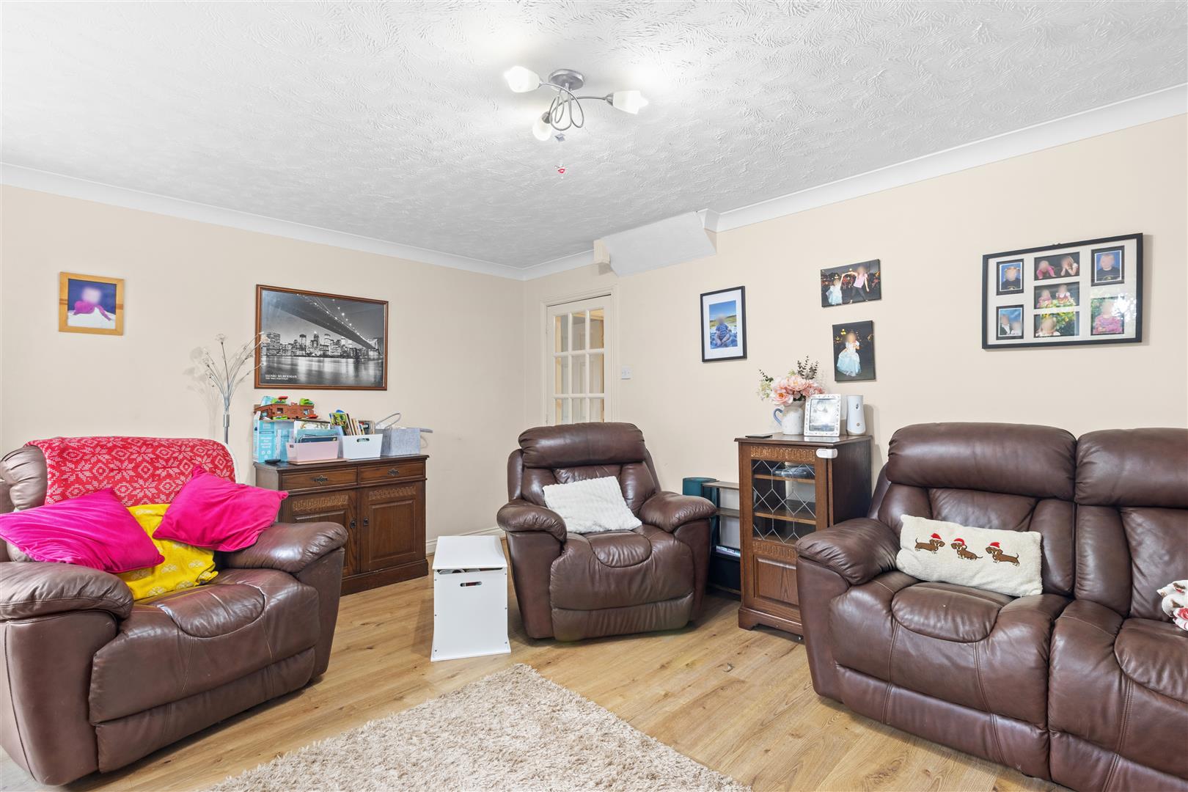
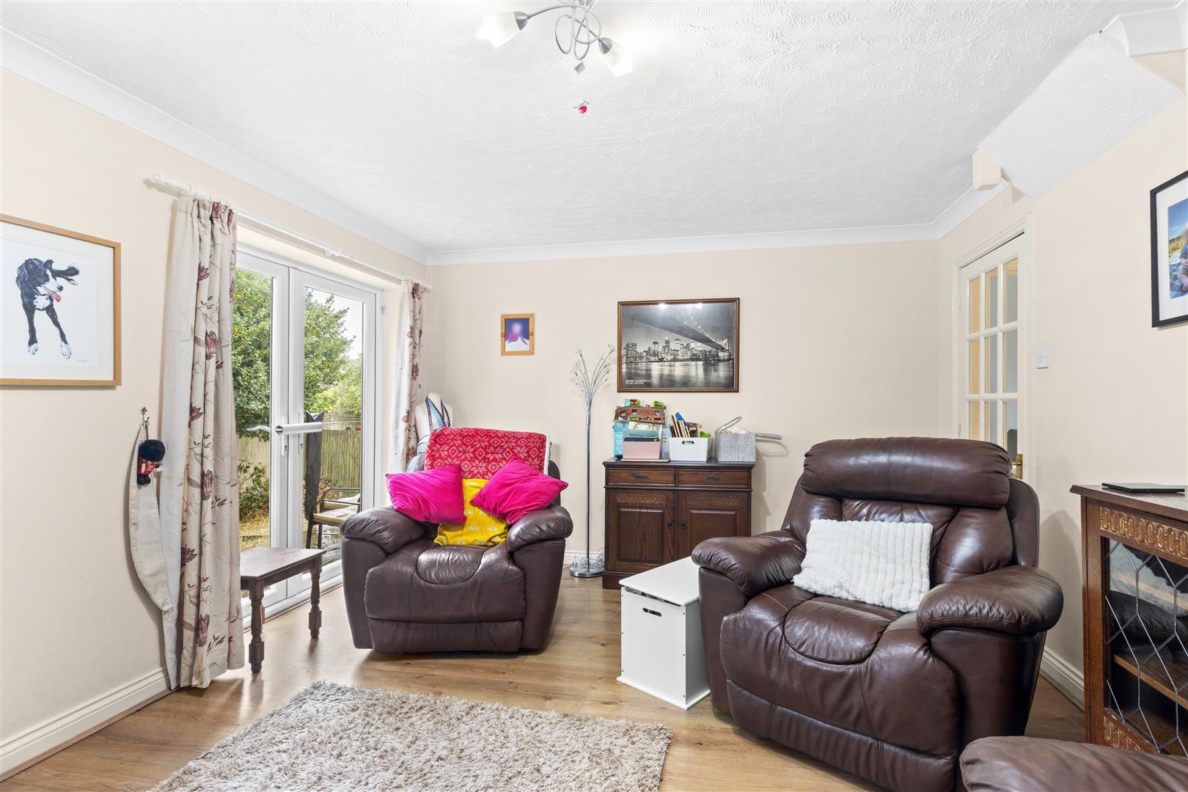
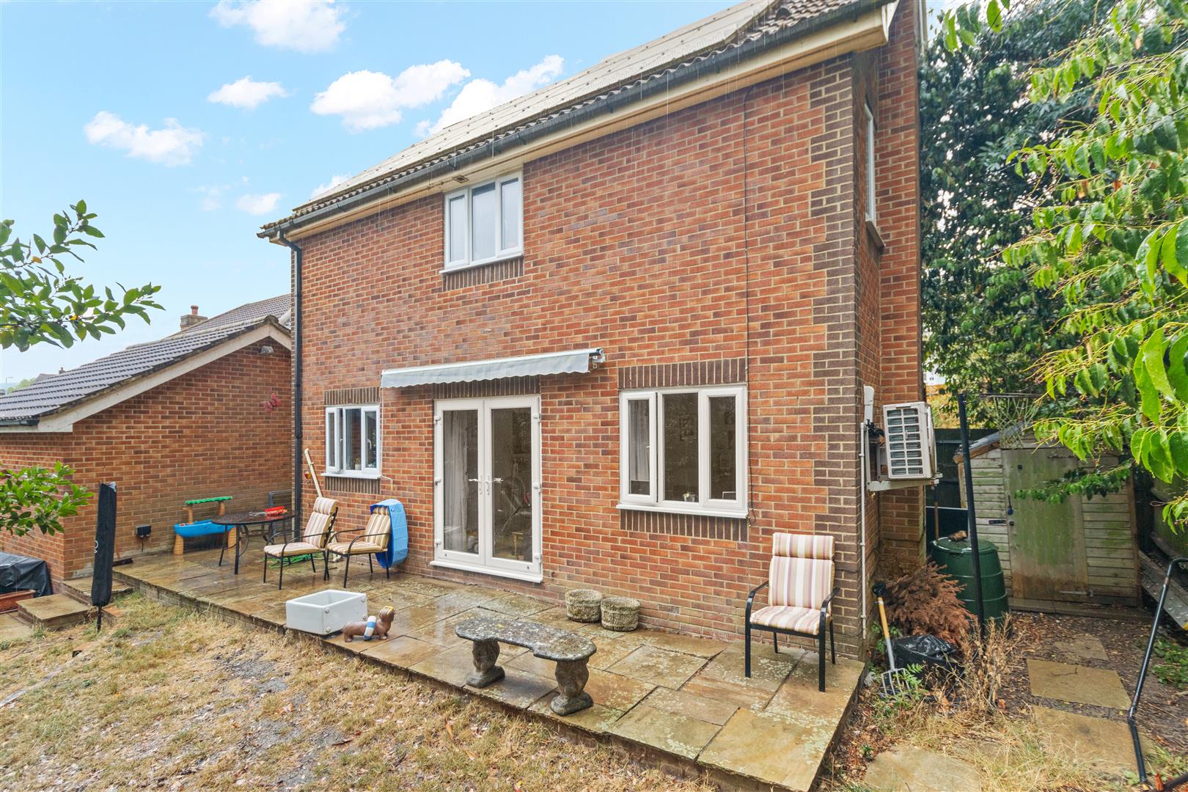
Stevens and Carter are pleased to market this well presented detached home which offers a perfect blend of comfort and ample space for all the family. With an impressive layout, the property boasts three spacious reception rooms, providing ample space for both relaxation and entertainment. The generous lounge features patio doors that seamlessly connect to the rear garden, creating an inviting atmosphere for family gatherings or quiet evenings.
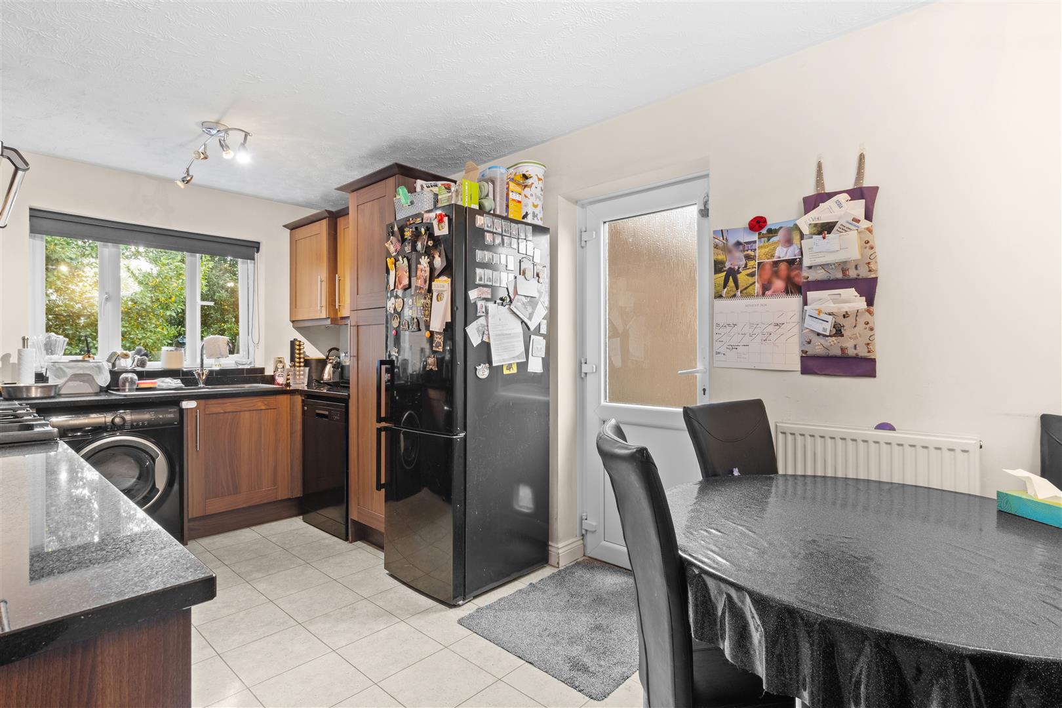
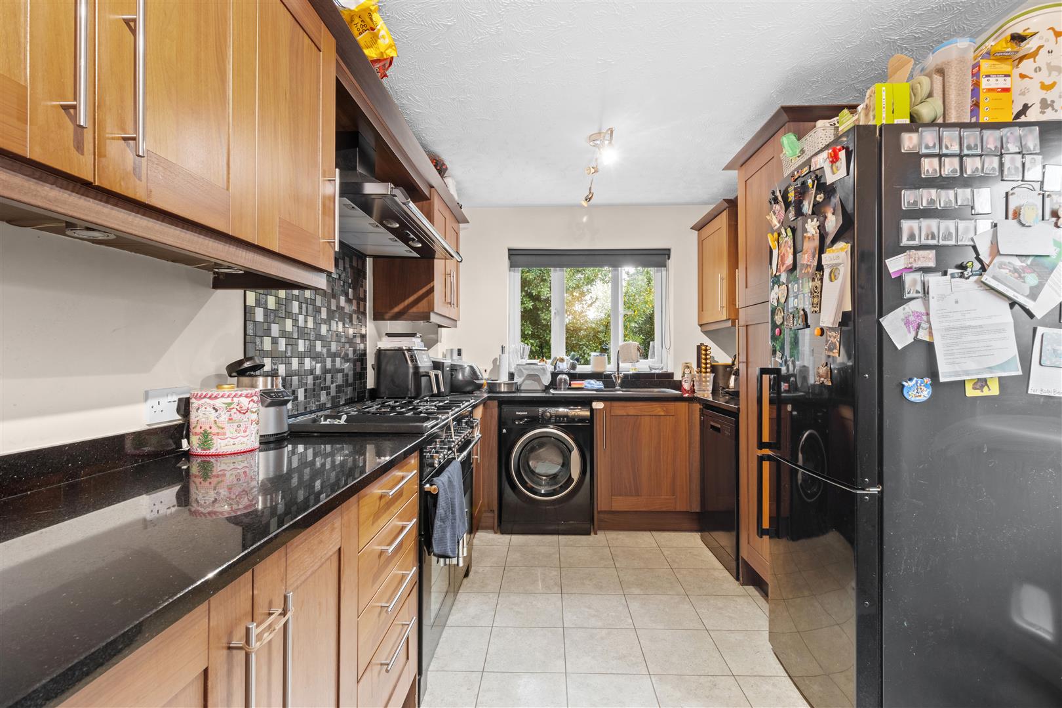
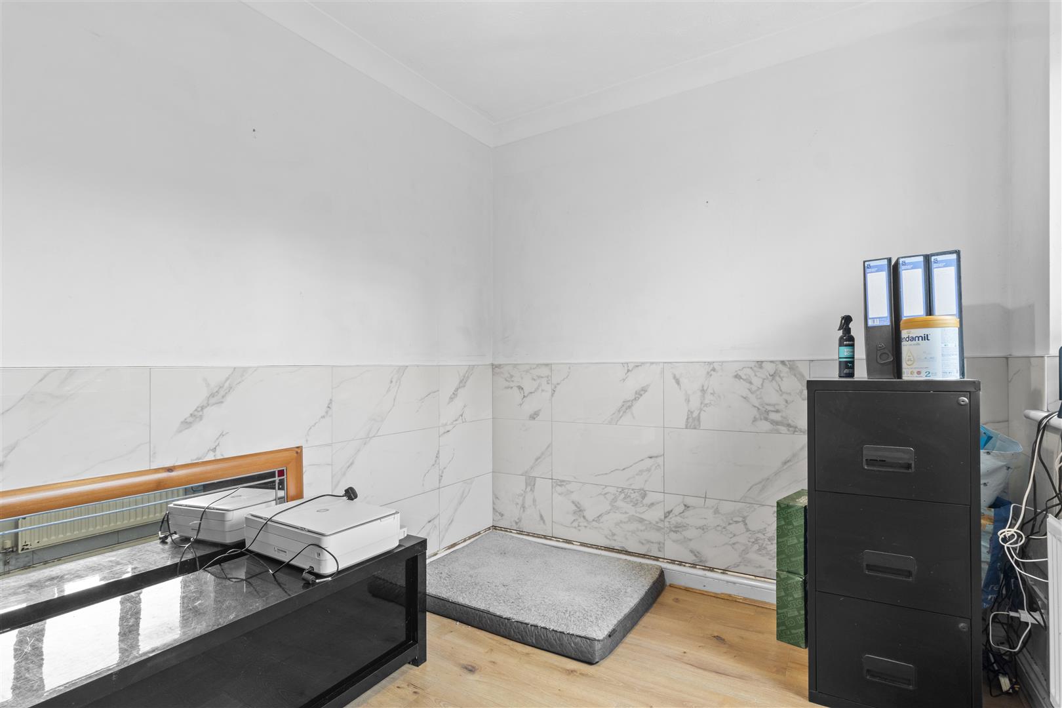
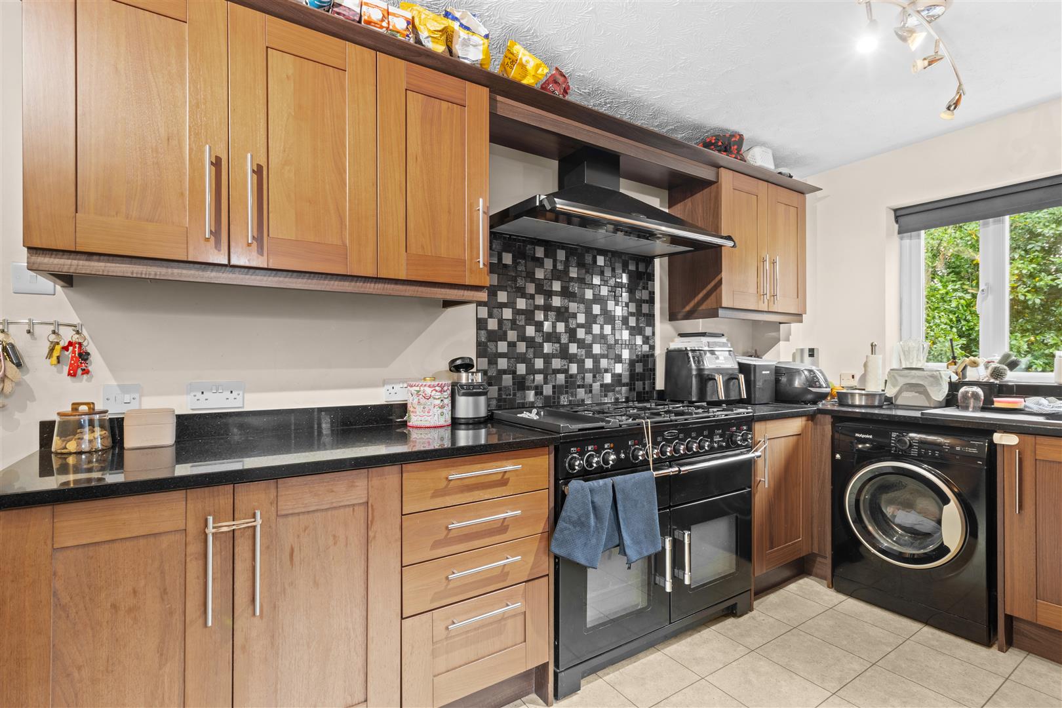
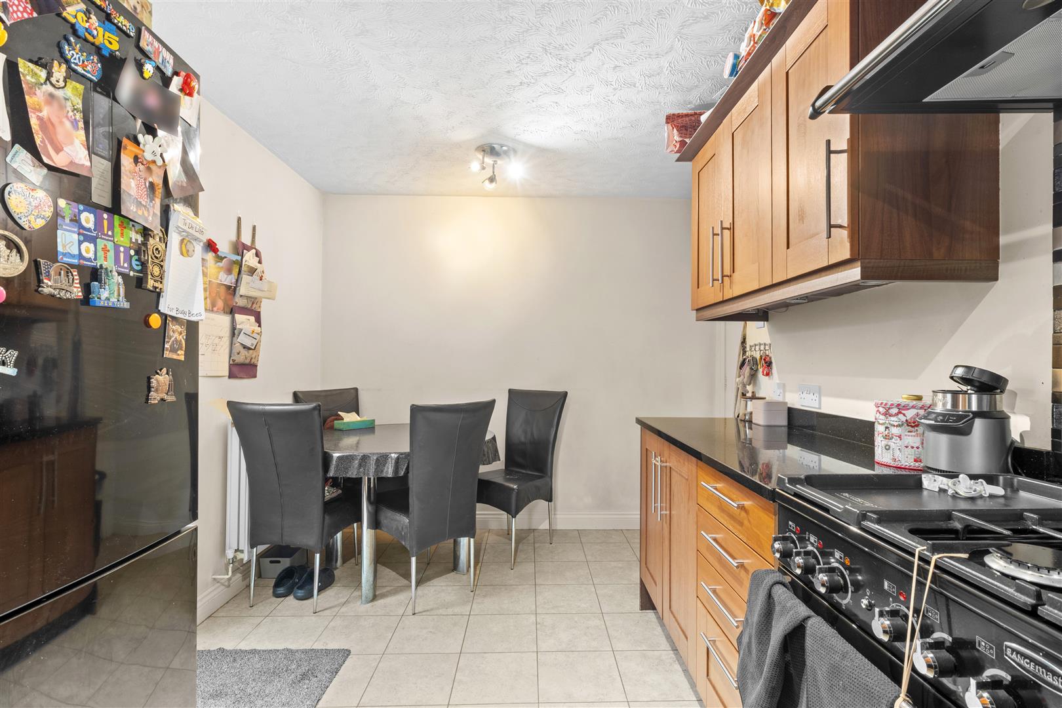
The heart of the home is undoubtedly the kitchen, equipped with quartz work surfaces and fitted appliances, making it a delight for any culinary enthusiast. Adjacent to the kitchen, the dining room and a dedicated office space offer versatility for family needs or remote working.
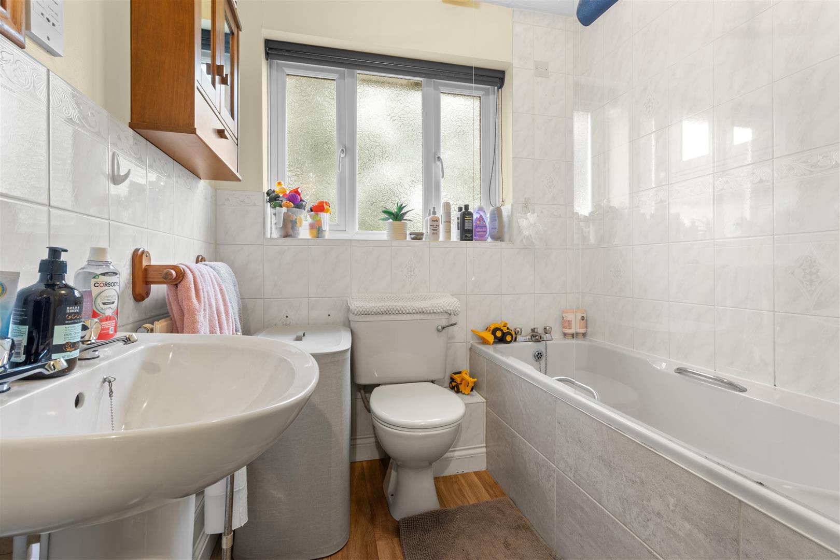
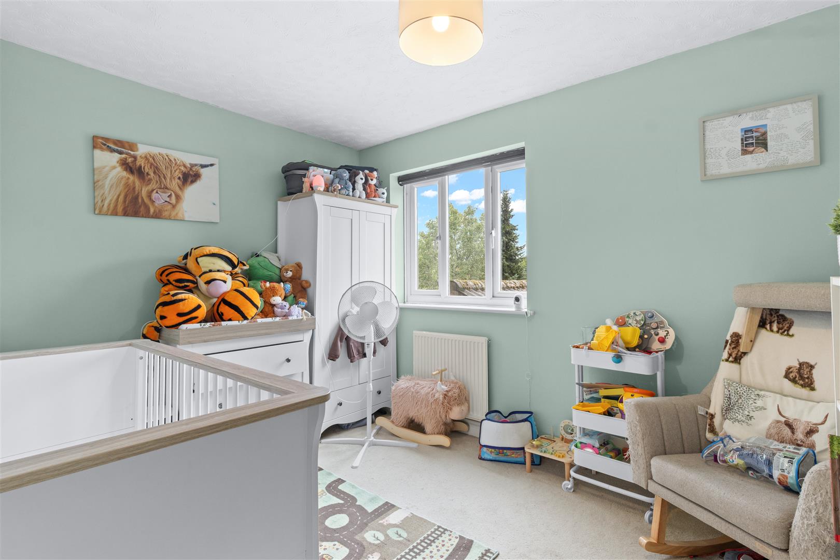
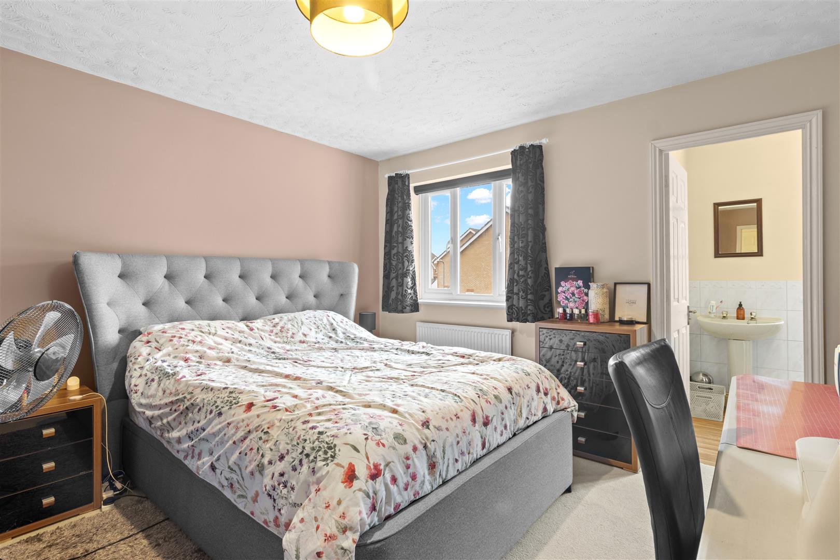
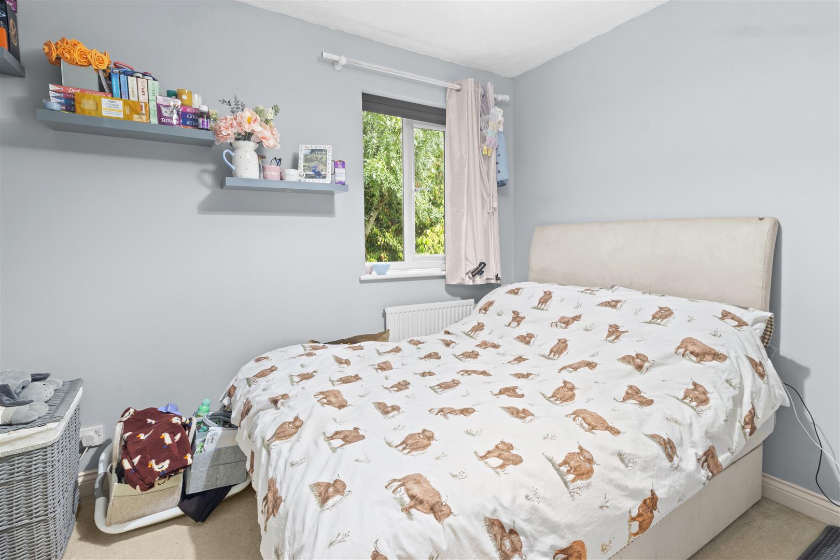
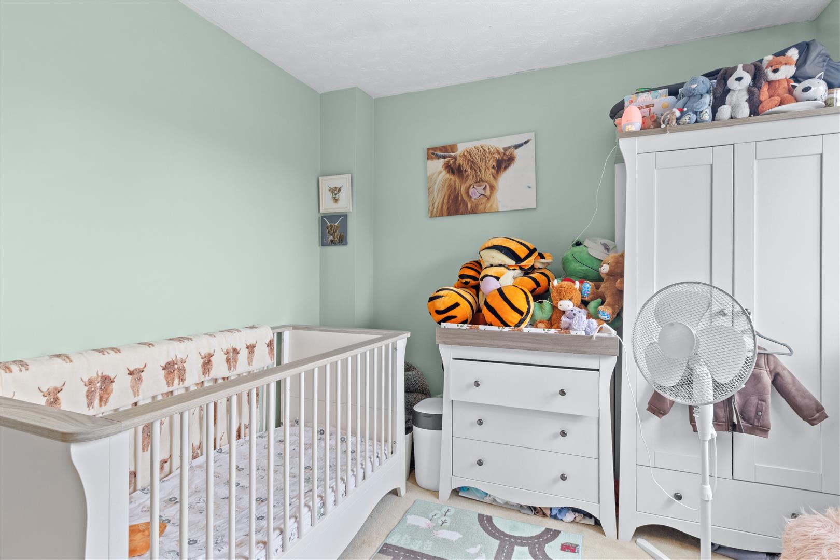
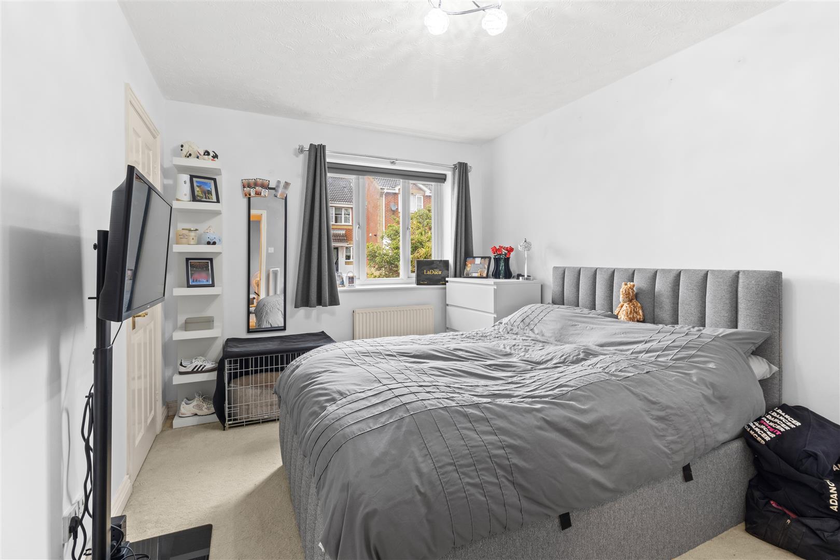
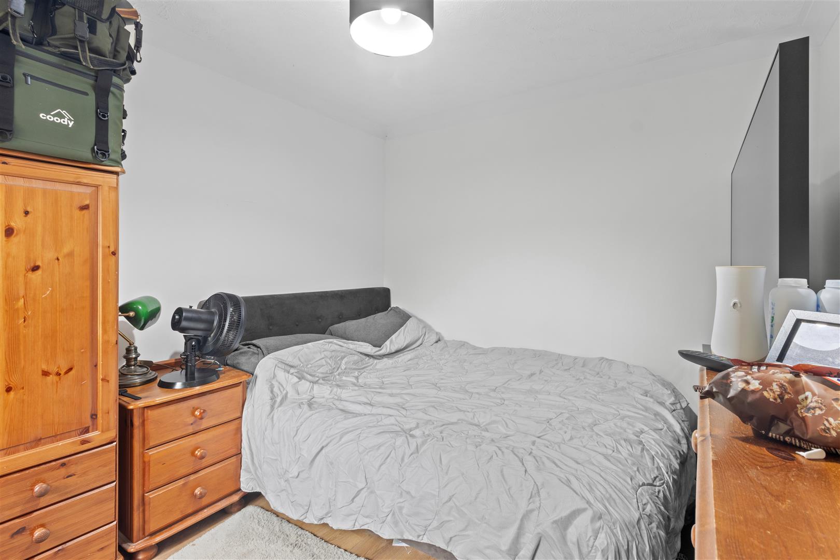
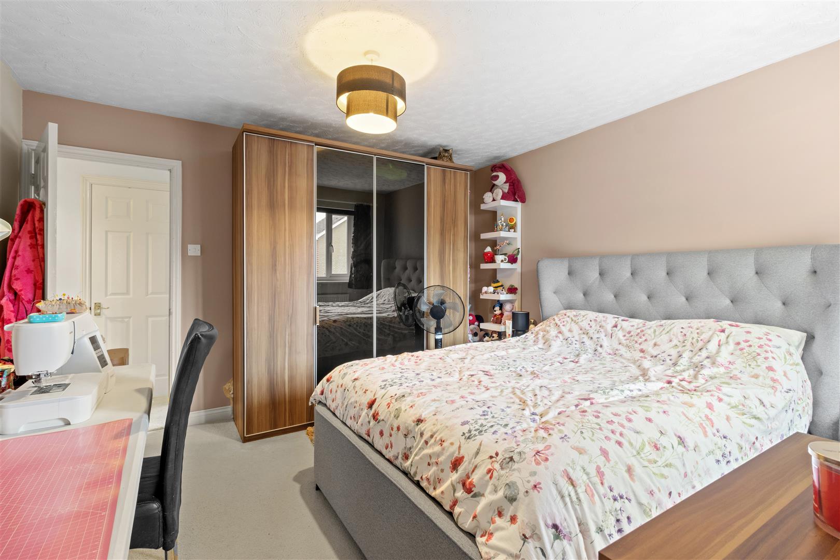
On the first floor, you will find four well-proportioned bedrooms, each designed with comfort in mind. The primary bedroom is a true retreat, complete with an ensuite shower room for added convenience. The family bathroom services the remaining bedrooms, ensuring that everyone has their own space.
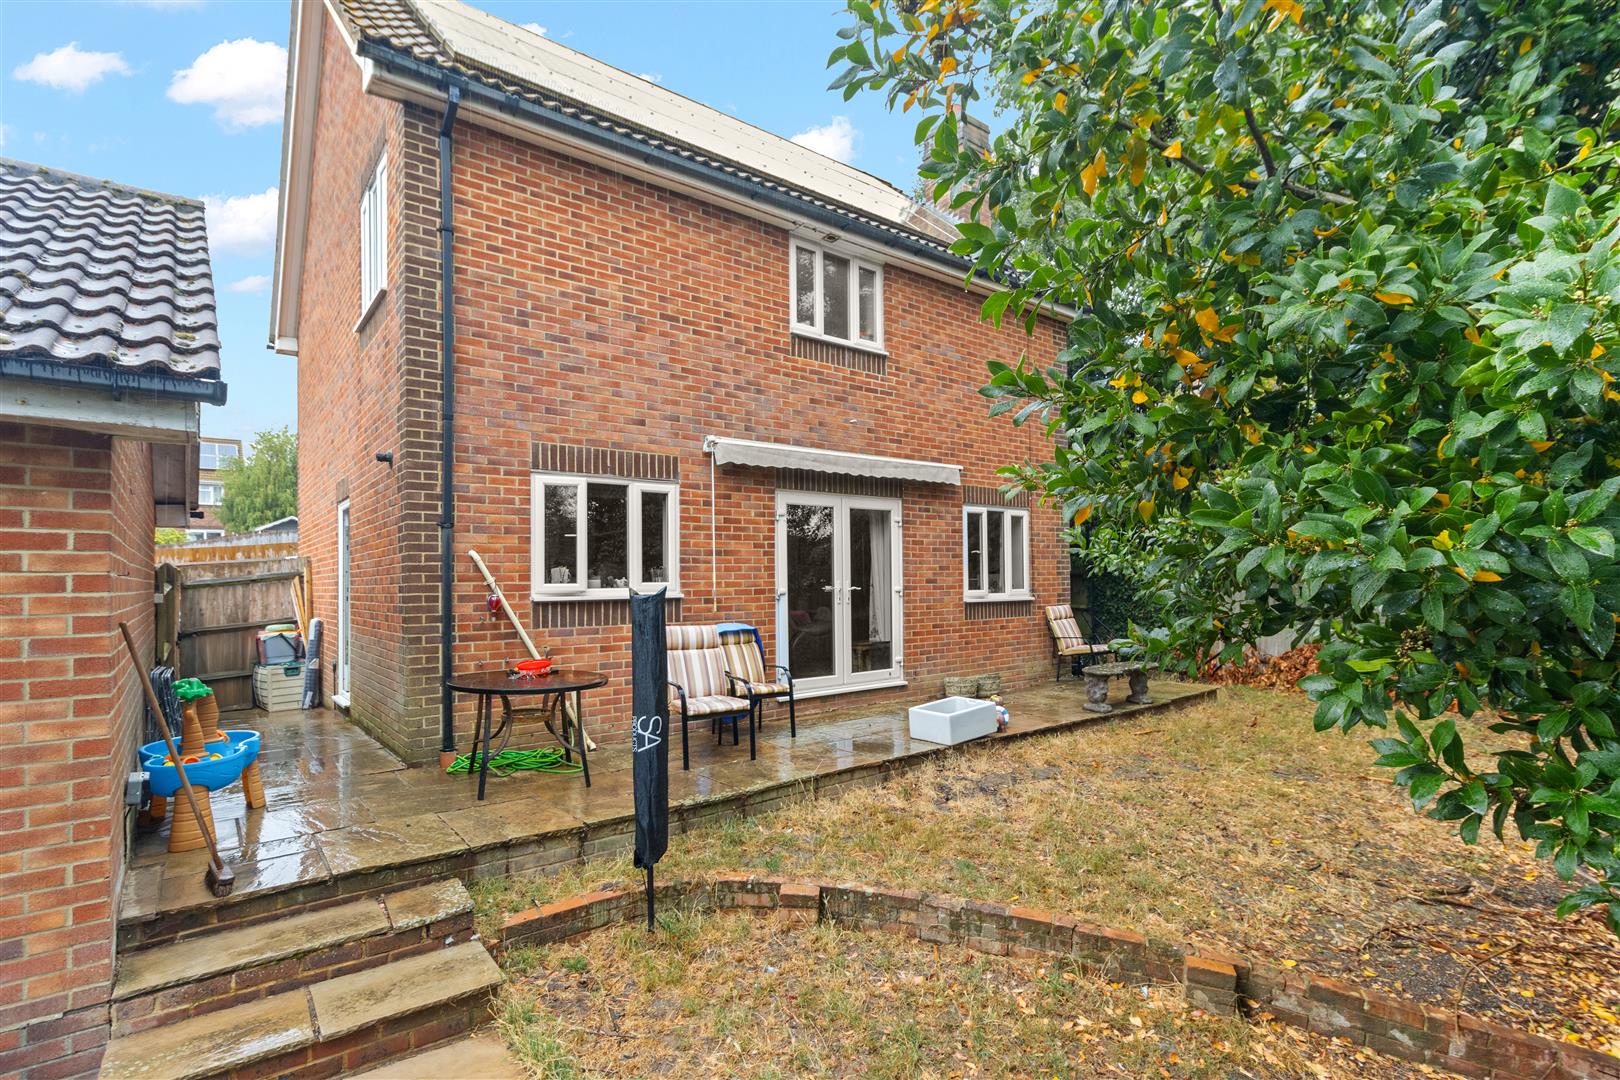
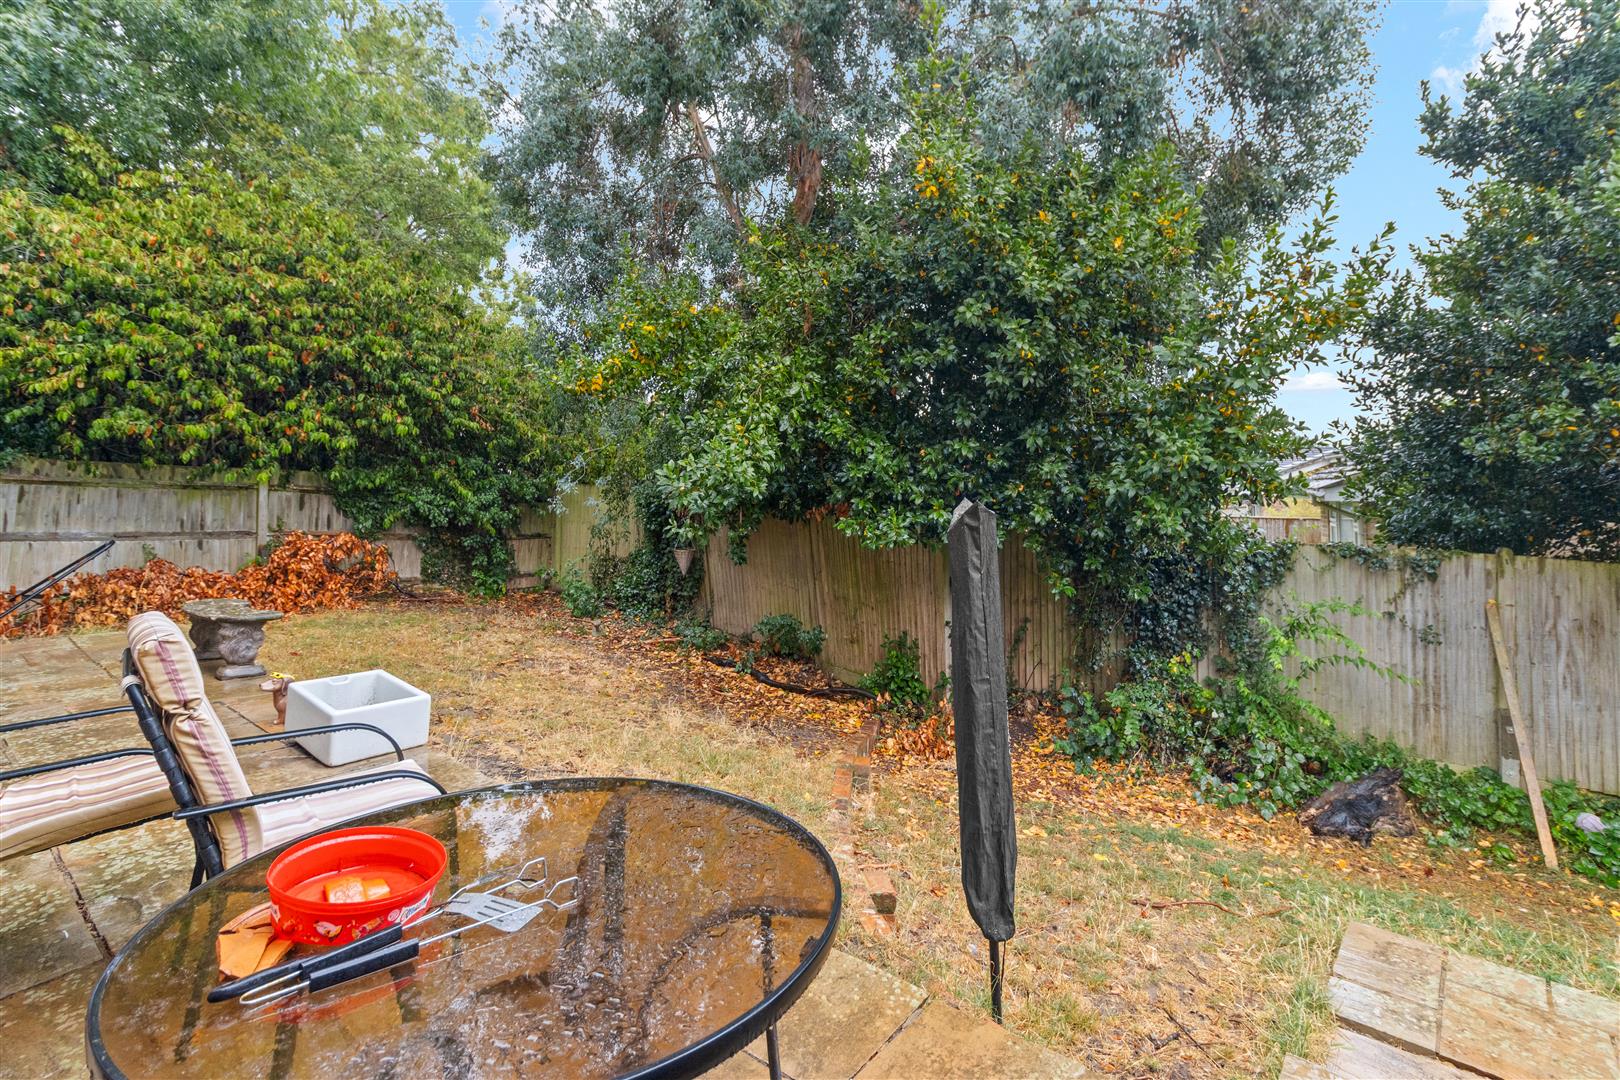
Externally, the property is equally impressive, featuring a good-sized rear garden perfect for outdoor activities and relaxation. The front of the house offers ample off-road parking for up to five vehicles, alongside a double garage and an EV charging point, catering to modern needs.
This home is not just a property; it is a lifestyle choice in a sought-after area. With a 3D virtual tour available, you can explore this remarkable home from the comfort of your own space. Don’t miss the opportunity to make this exceptional family home your own.
- 3D Virtual Tour
- Detached Family Home - Desierable Cul De Sac Location
- Double Garage & Ample Off Road Parking Plus EV Charging Point
- Spacious Lounge Benefitting From Air Conditioning
- Dining Room & Office
- Modern Kitchen/Breakfast Room
- Four Bedrooms
- Primary Bedroom With Ensuite Shower Room/WC
- Gas Central Heating & Solar Panels
- Viewing Highly Advised
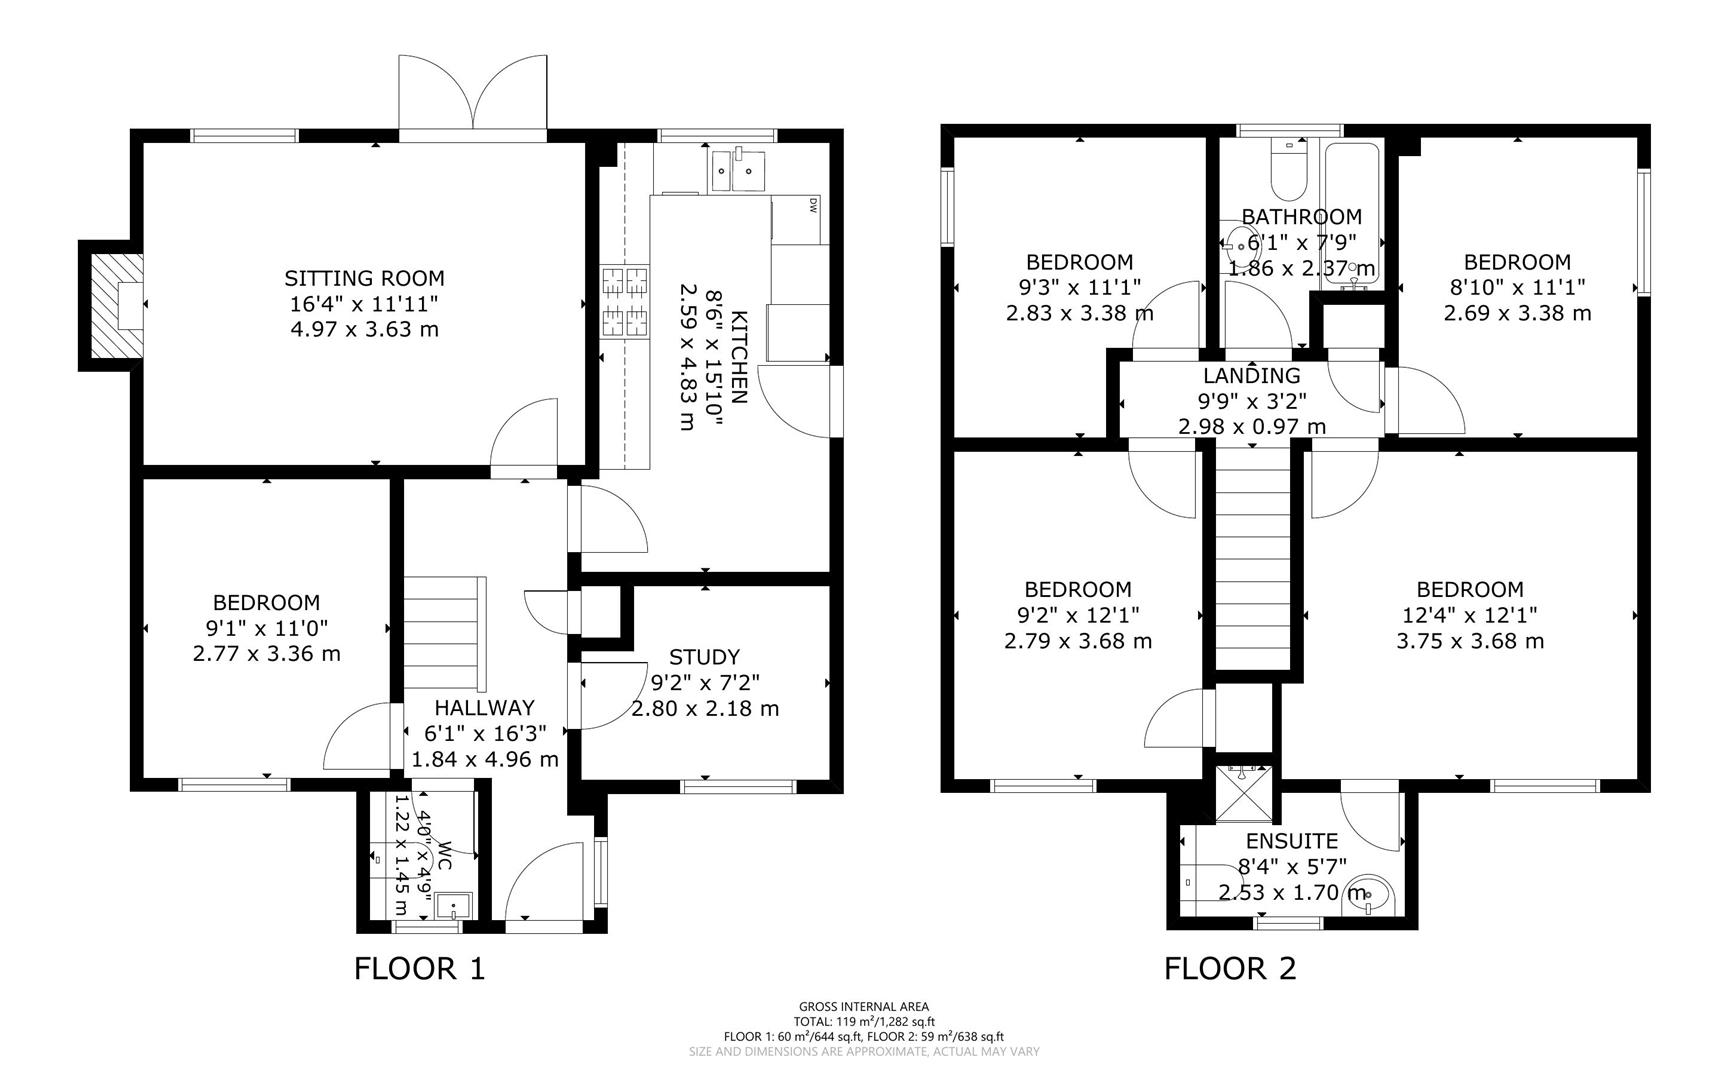
Property Details
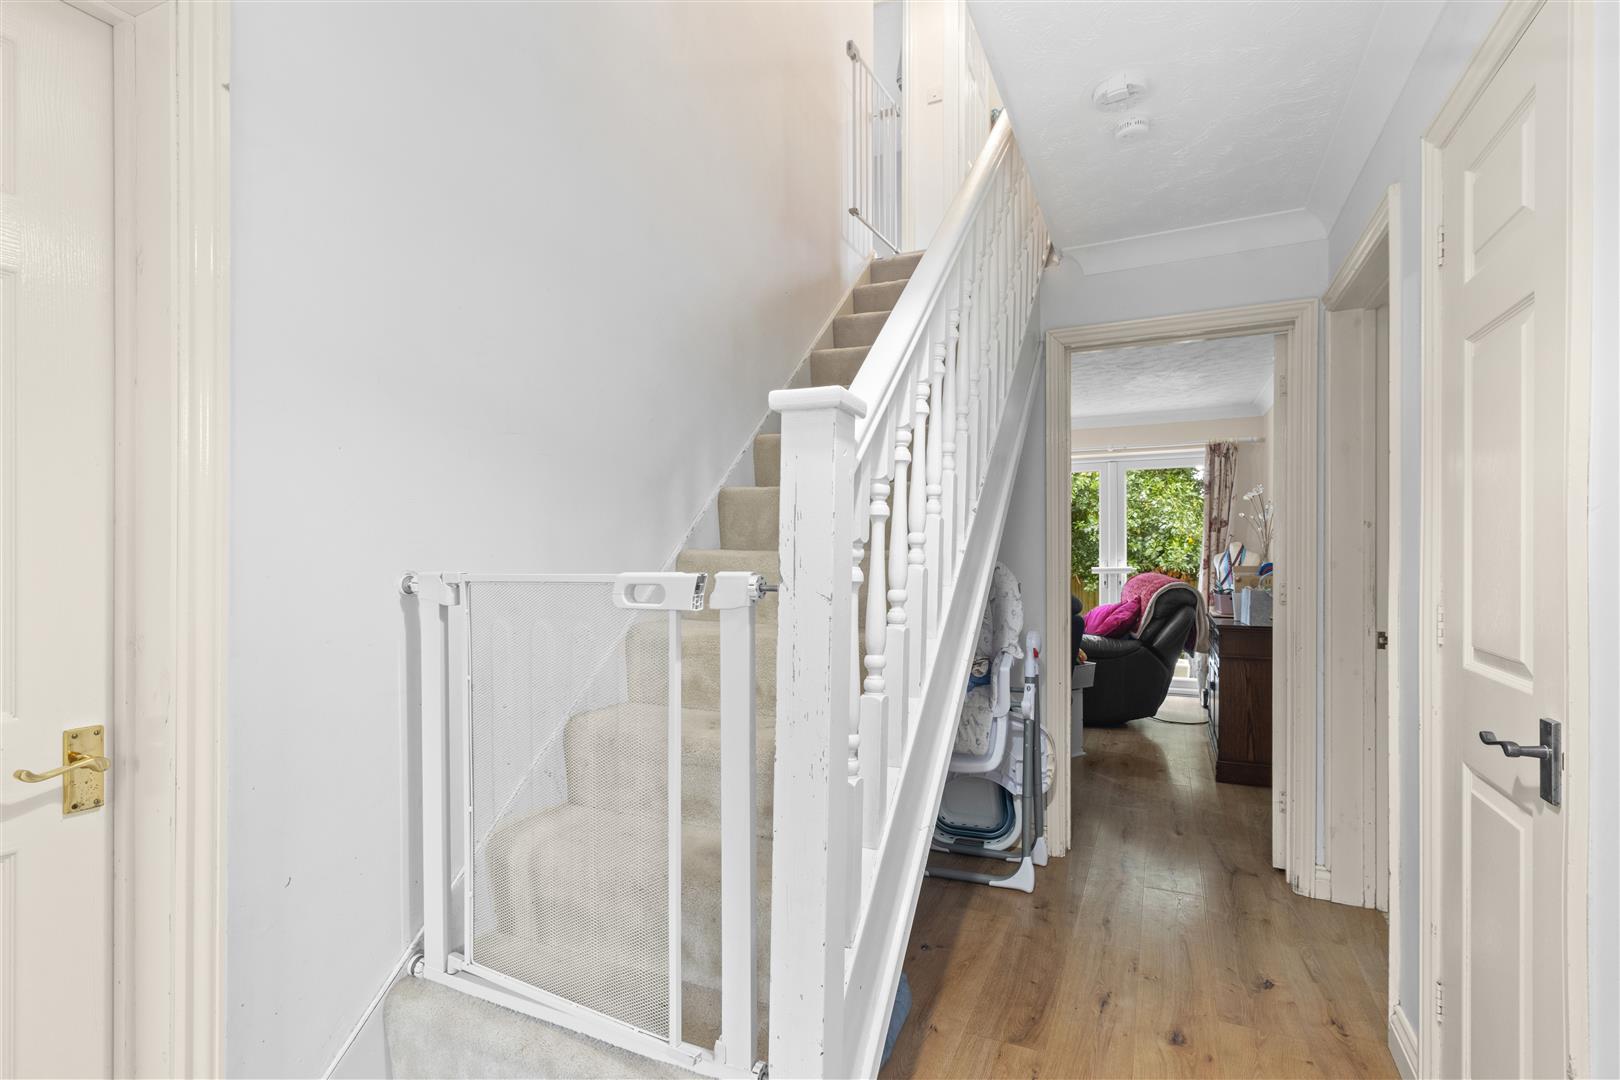
Entrance Hall
4.95m x 1.85m (16'3 x 6'1)
Lounge
4.98m x 3.63m (16'4 x 11'11)
Kitchen
4.83m x 2.59m (15'10 x 8'6)
Study
2.79m x 2.18m (9'2 x 7'2)
Dining Room Or Fifth Bedroom
3.35m x 2.77m (11'0 x 9'1)
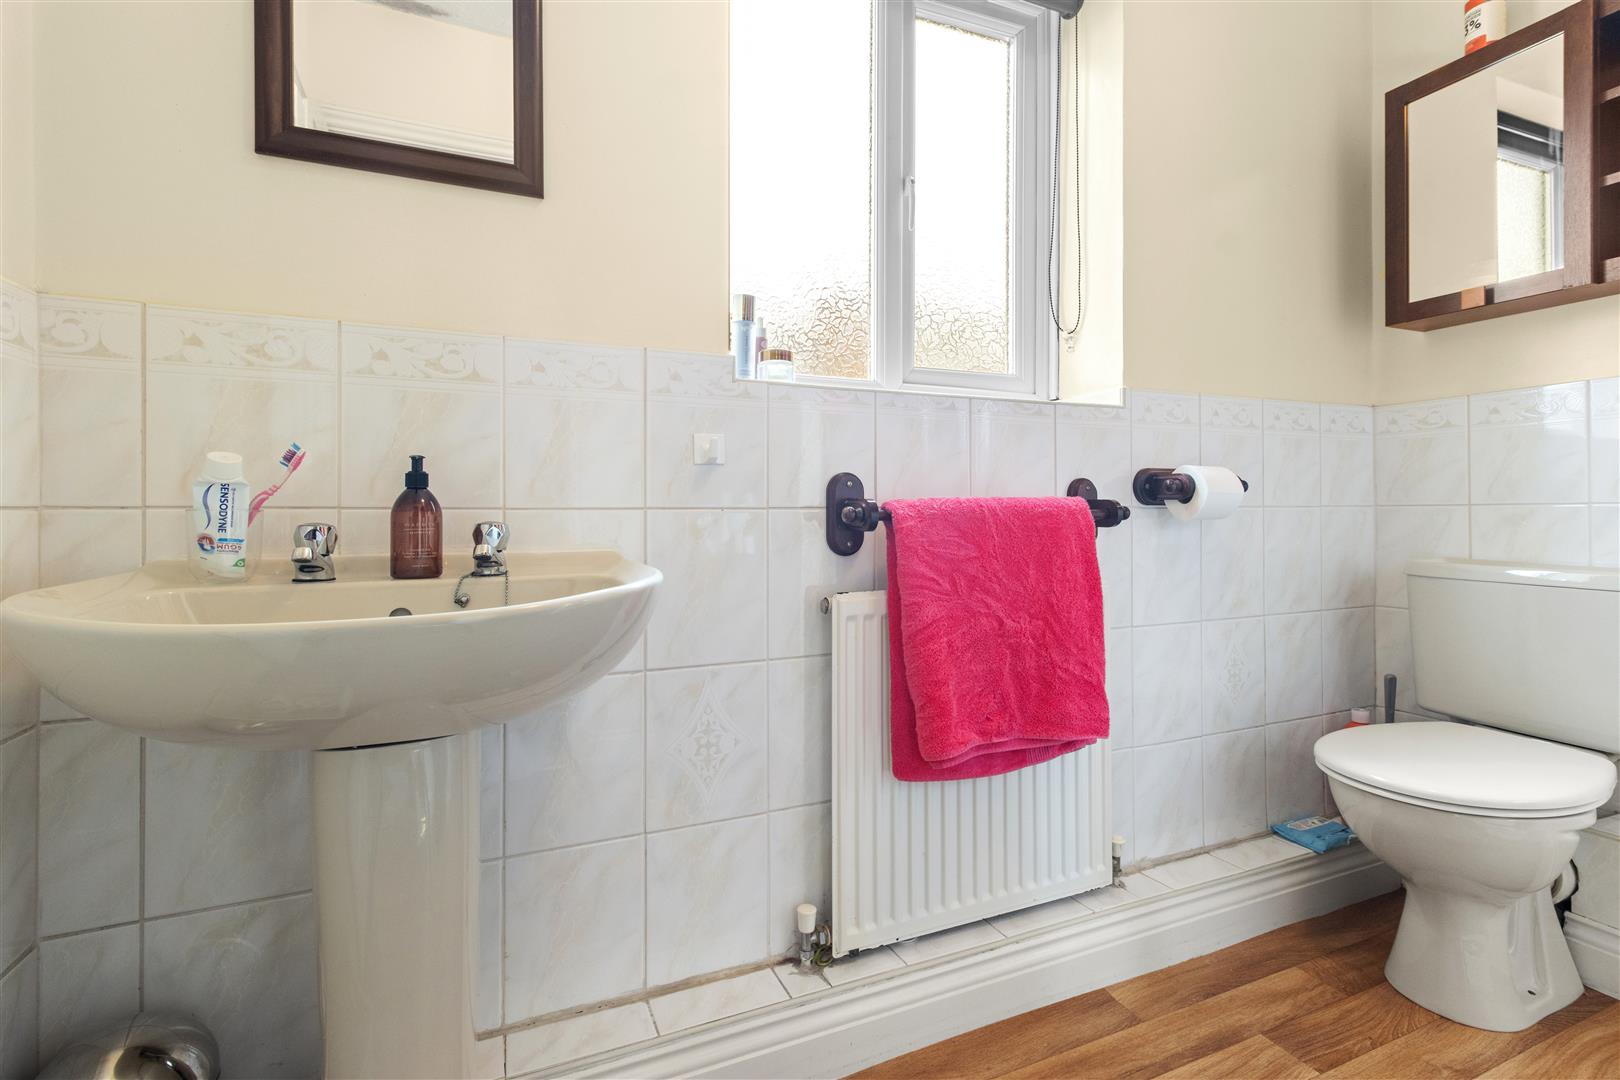
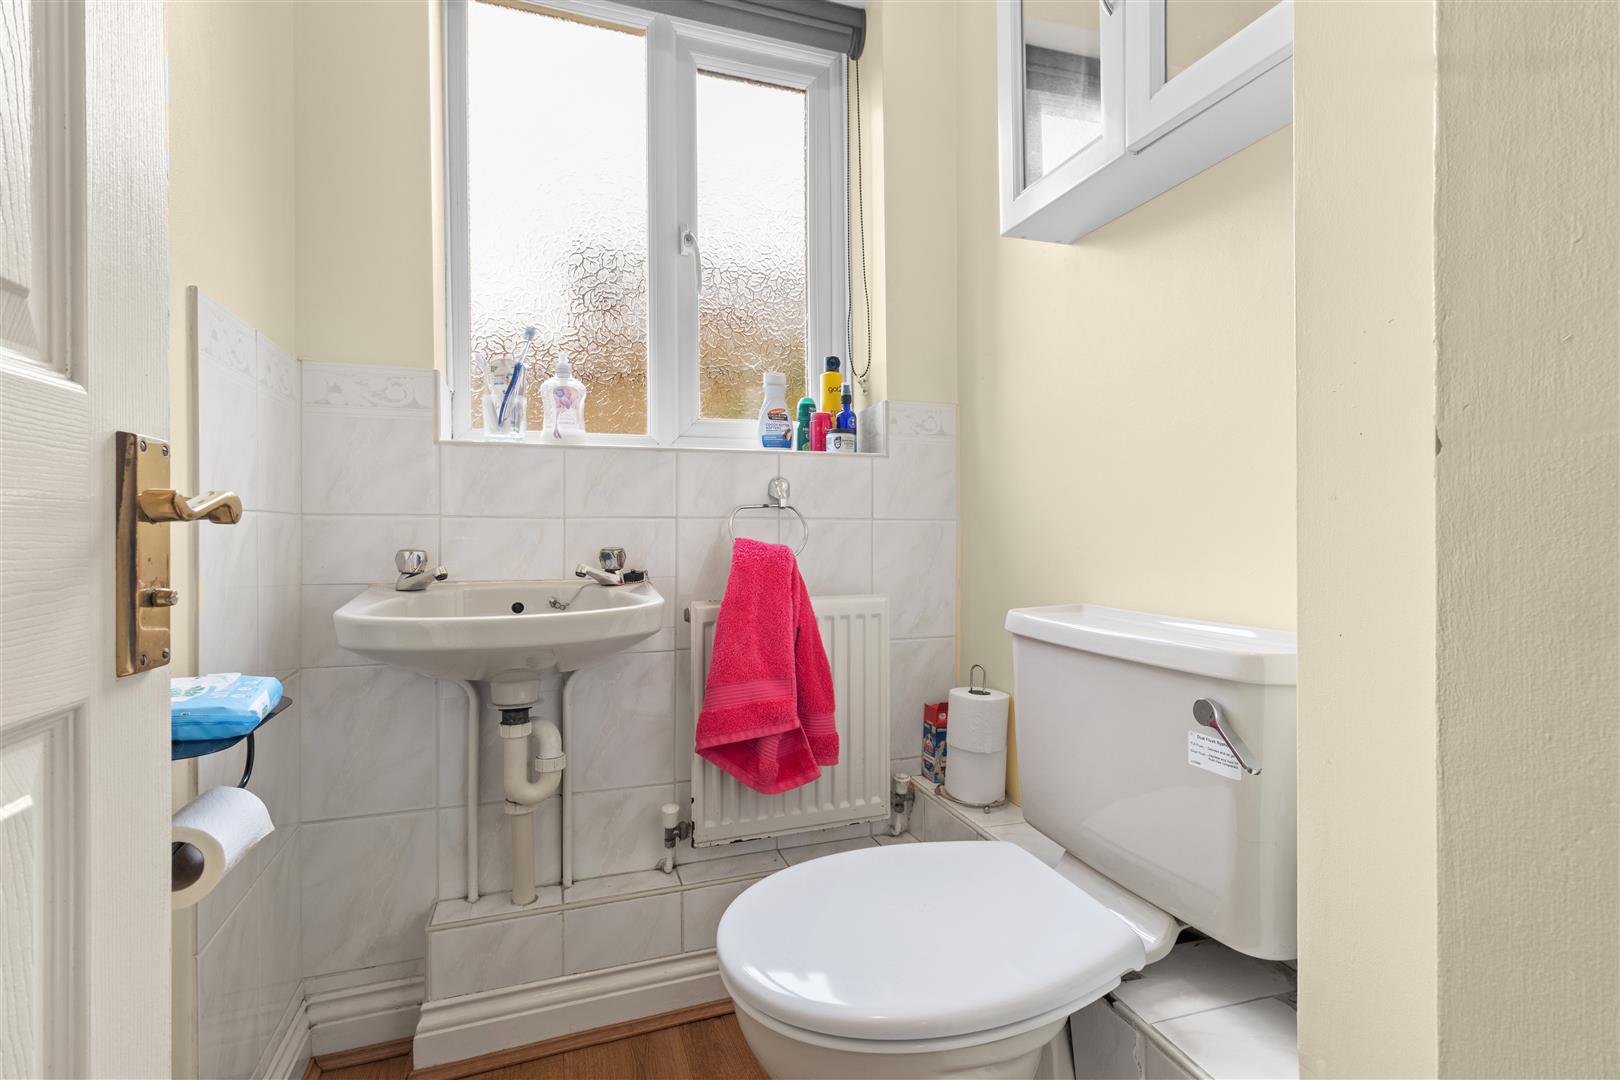
Ground Floor WC
1.45m x 1.22m (4'9 x 4'0)
First Floor Landing
2.97m x 0.97m (9'9 x 3'2)
Bedroom One
3.76m x 3.68m (12'4 x 12'1)
Ensuite Shower Room/WC
1.70m x 2.54m (5'7 x 8'4)
Bedroom Two
3.68m x 2.79m (12'1 x 9'2)
Bedroom Three
3.38m x 2.69m (11'1 x 8'10)
Bedroom Four
3.38m x 2.82m (11'1 x 9'3)
Bathroom/WC
2.36m x 1.85m (7'9 x 6'1)
Double Garage
Ample Off Road Parking
EV Charging Point
Front & Rear Gardens