For Sale 4 Bed House - Detached
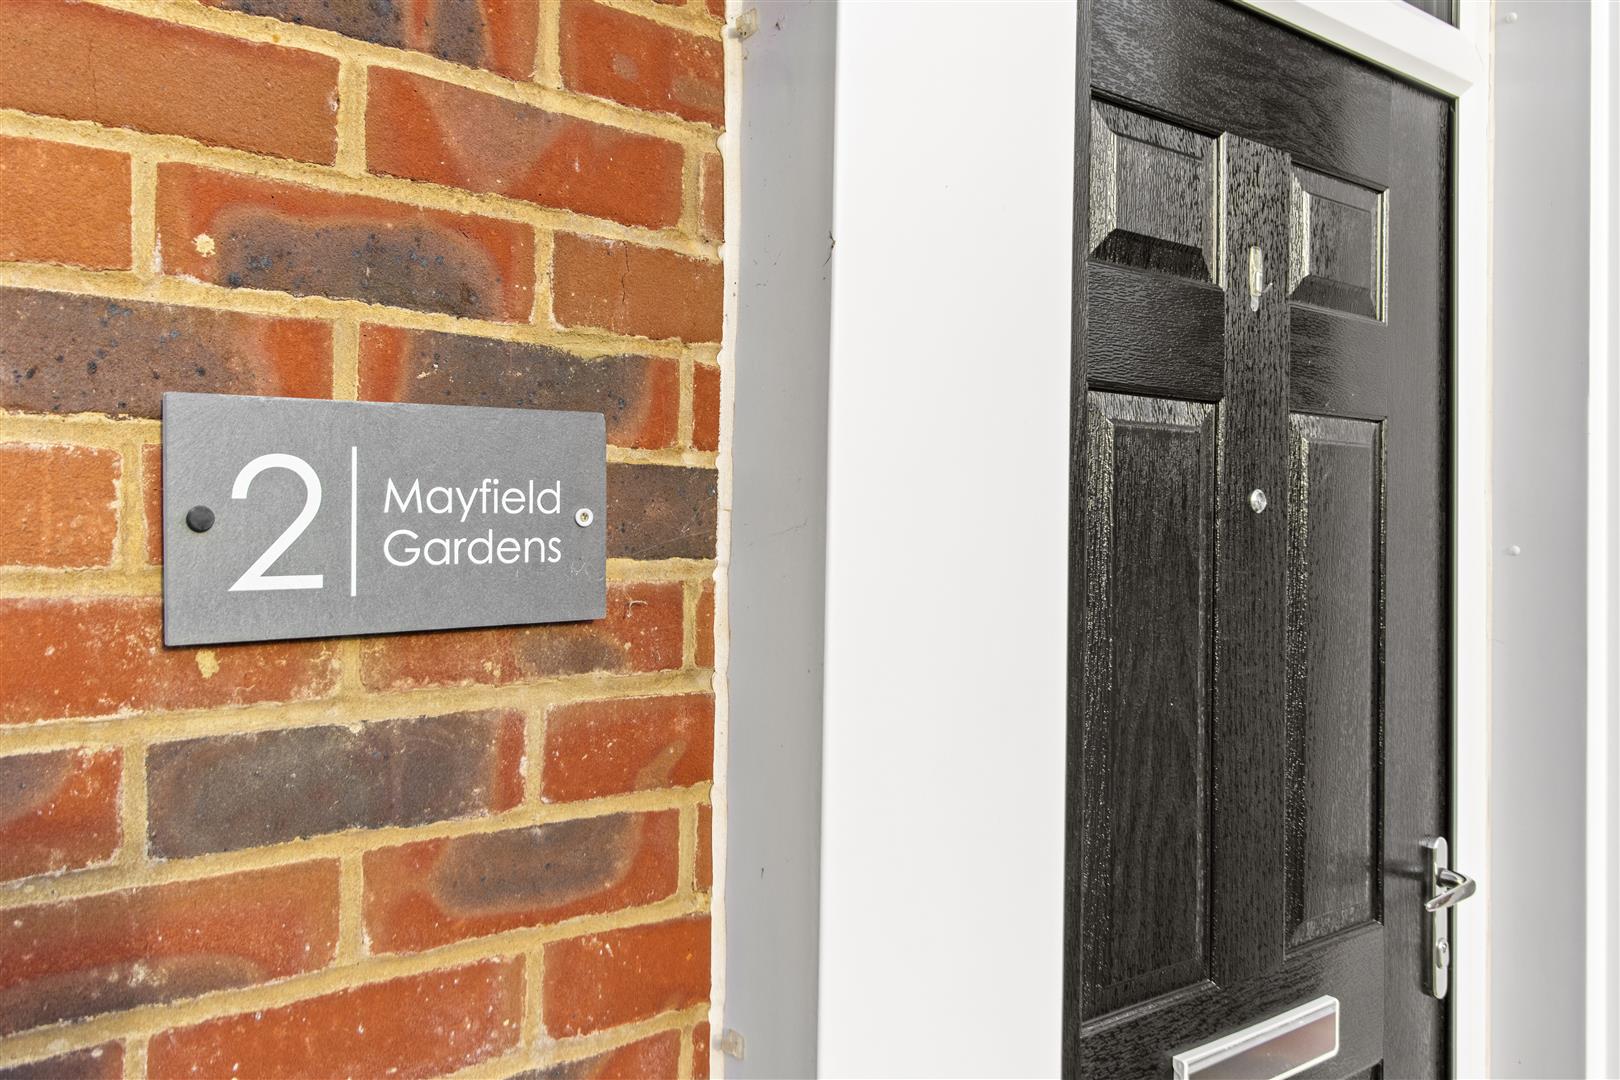
Mayfield Gardens, Hailsham Price Guide £475,000
Property Features
Mayfield Gardens, Hailsham, BN27 3QY
Contact Agent
Hailsham Sales47 High Street
Hailsham
East Sussex
BN27 1AN
Tel: 01323 840444
hlm@stevensandcarter.co.uk
About the Property
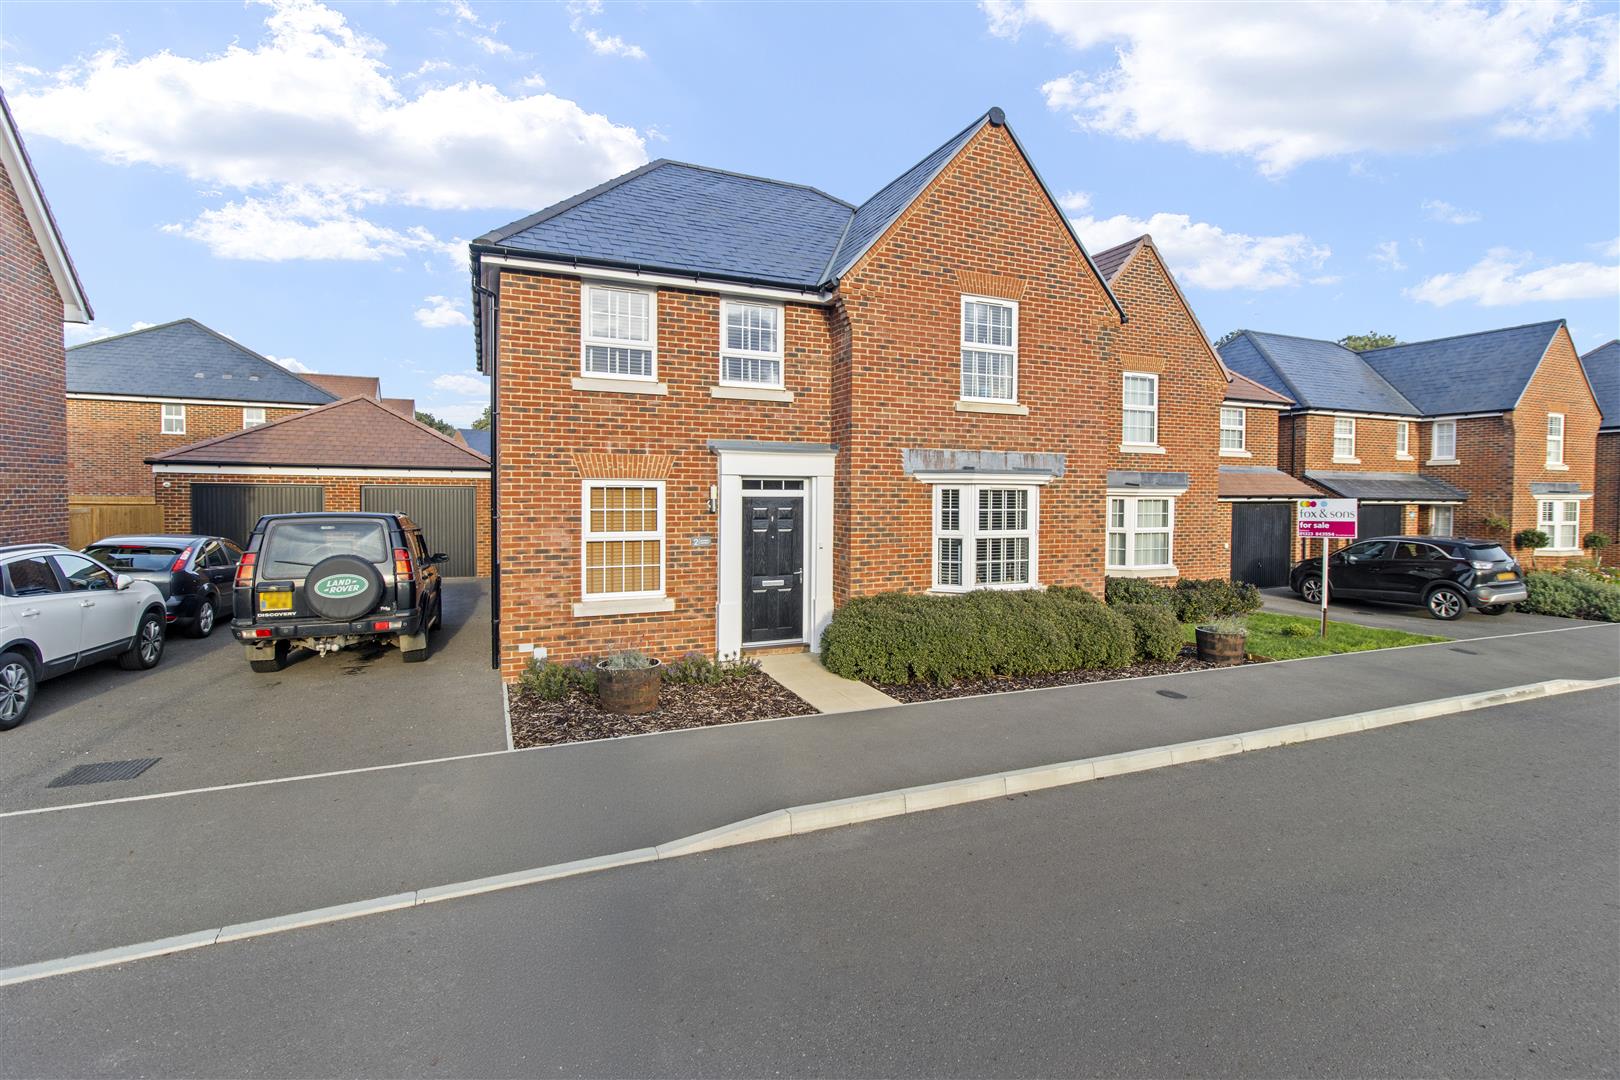
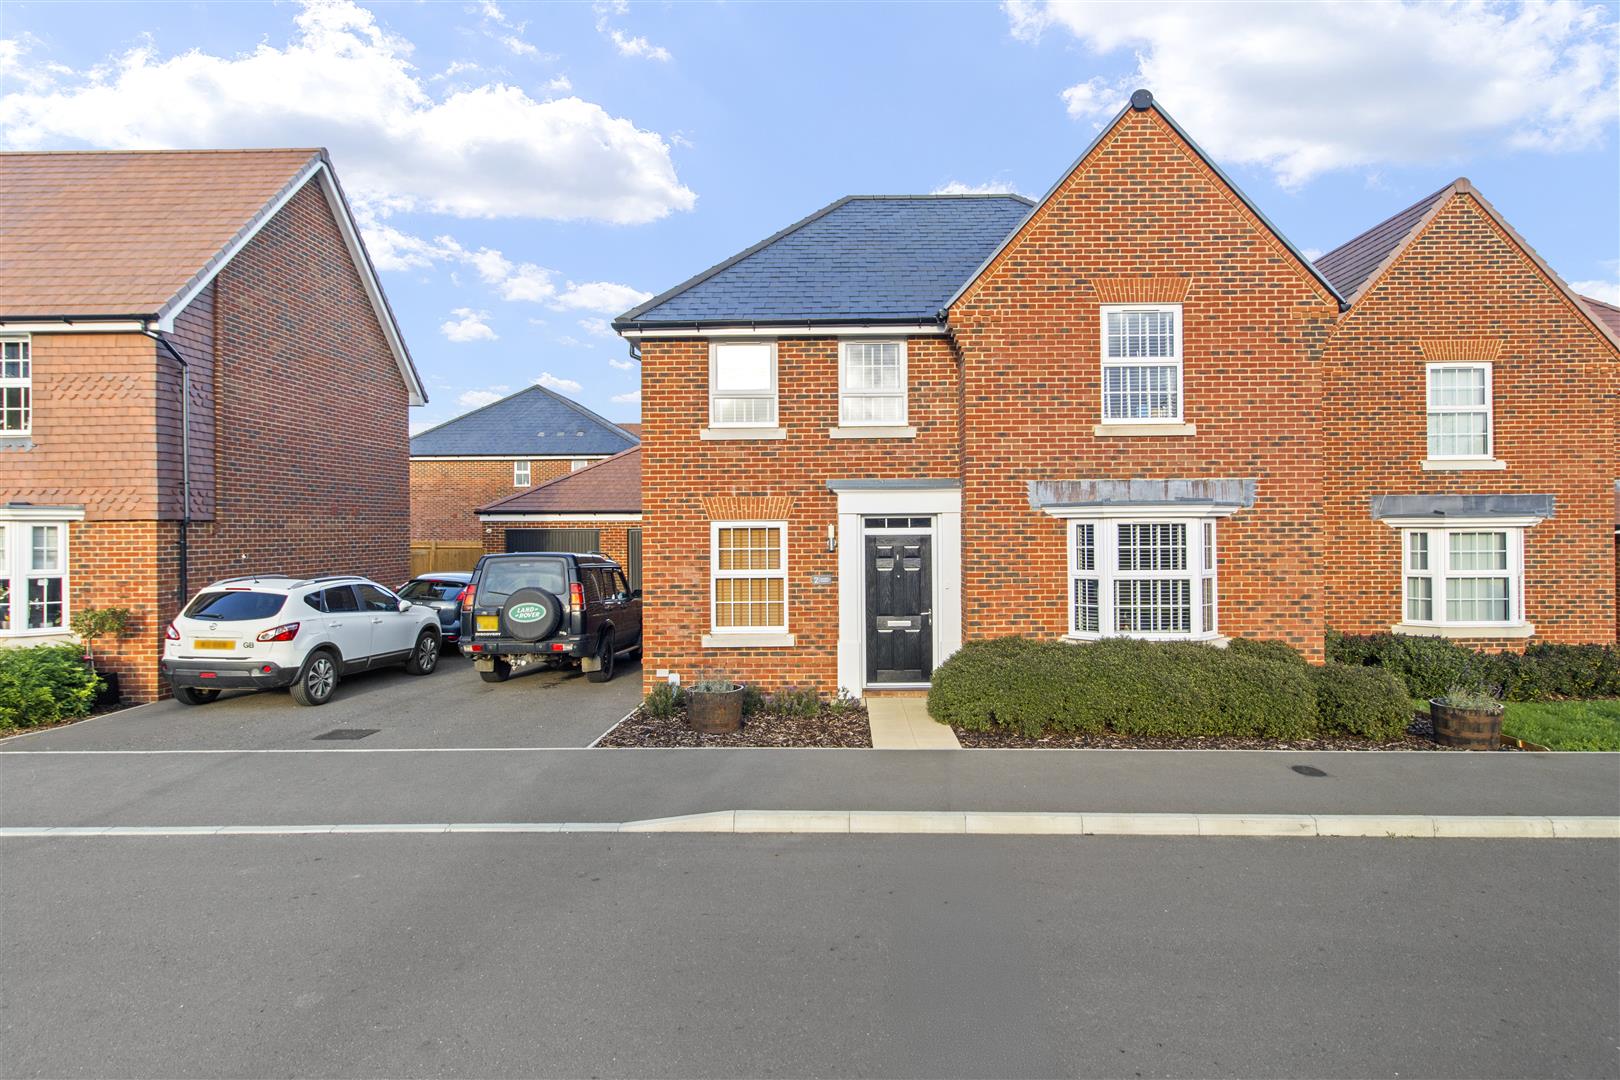
£475,000 – £500,000 GUIDE PRICE ** An Impressive Four-Bedroom Detached Home in Mayfield Gardens The Largest Model Design On The Development Known As The Holden **
Occupying a desirable position within the sought-after Ersham Park development facing onto open green space, off Ersham Road, this attractive four-bedroom detached home offers a wonderful blend of space, style and contemporary family living.
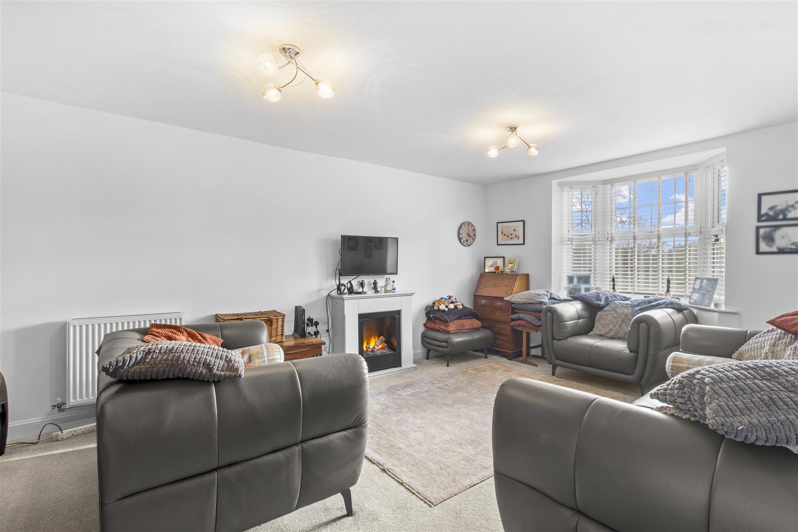
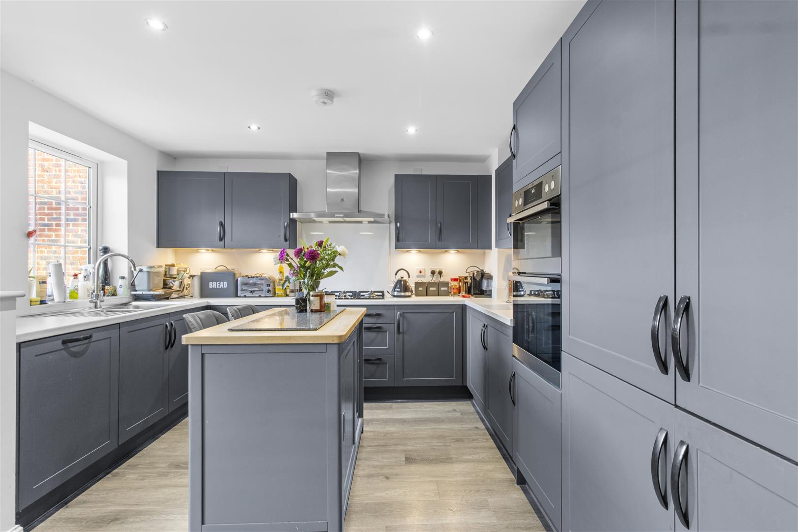
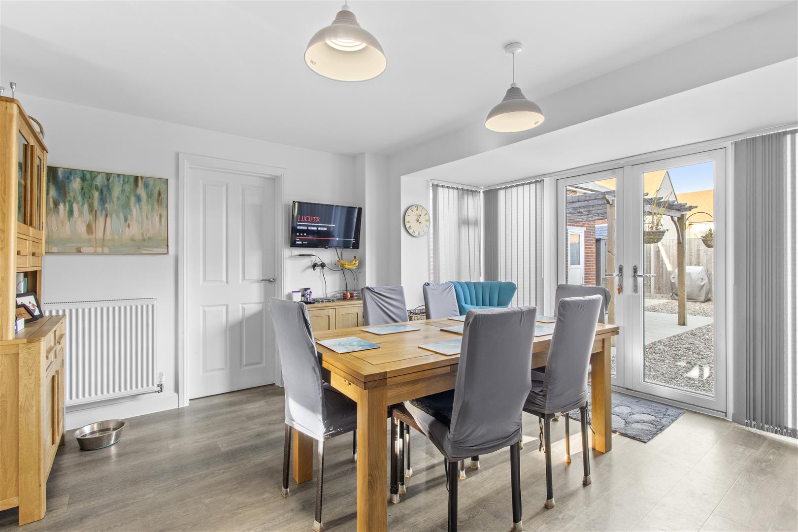
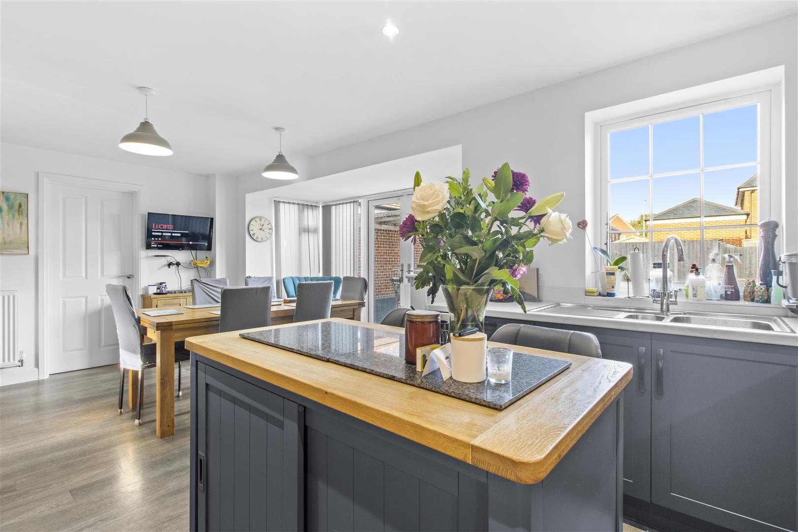
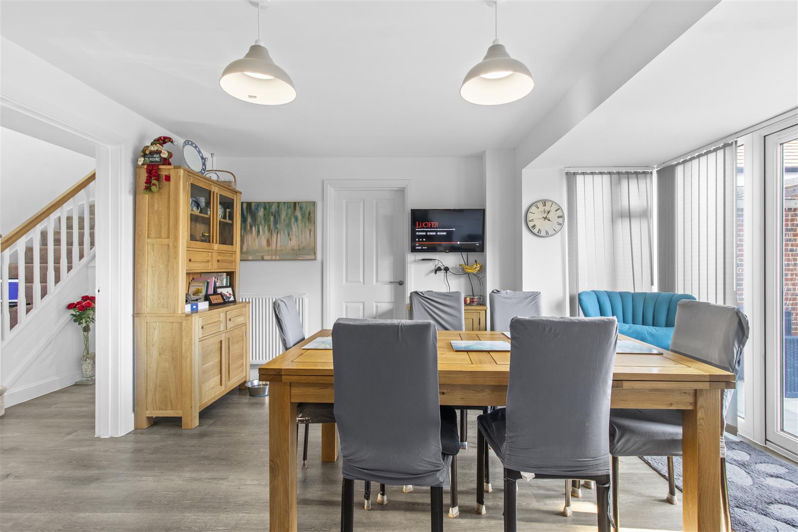
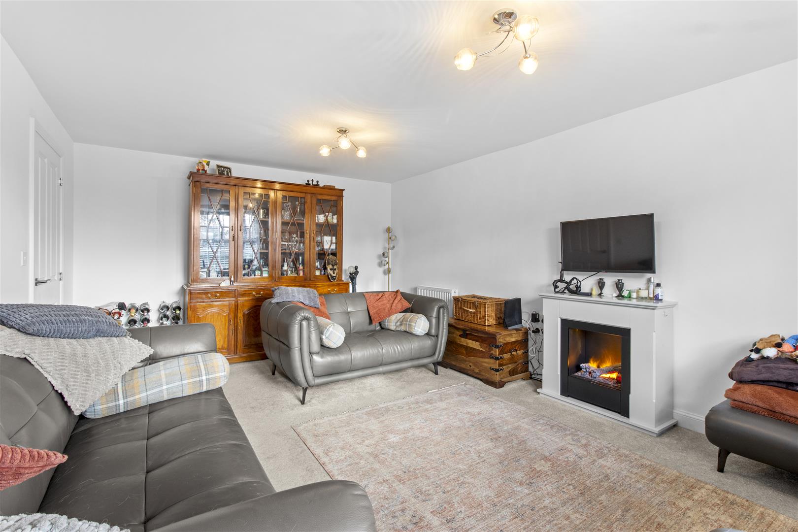
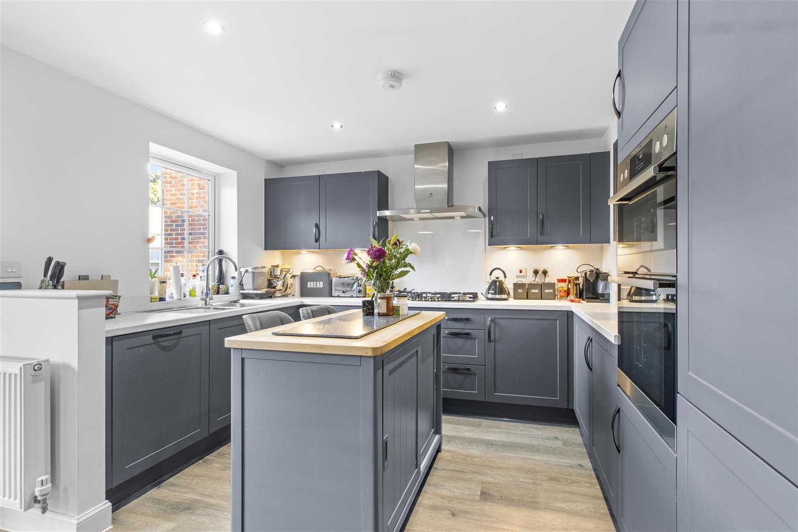
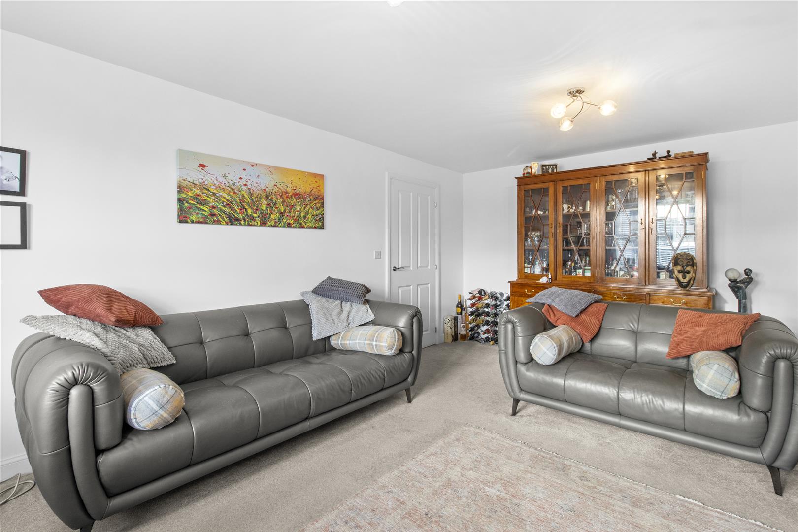
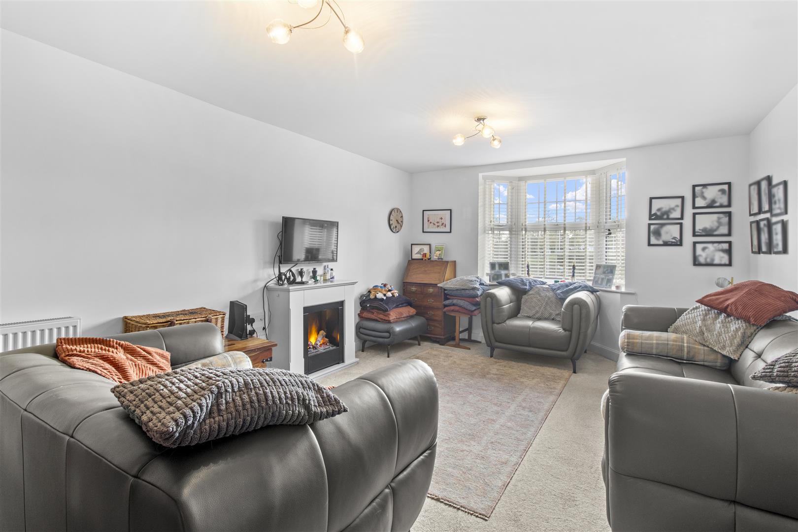
Upon entering, you are welcomed by a thoughtfully arranged interior, with two separate reception rooms offering versatility for both relaxed everyday living and more formal entertaining. The generous kitchen/dining room provides a natural focal point of the home, creating an inviting space for family gatherings and social occasions, with pleasant views over and direct access to the rear garden.
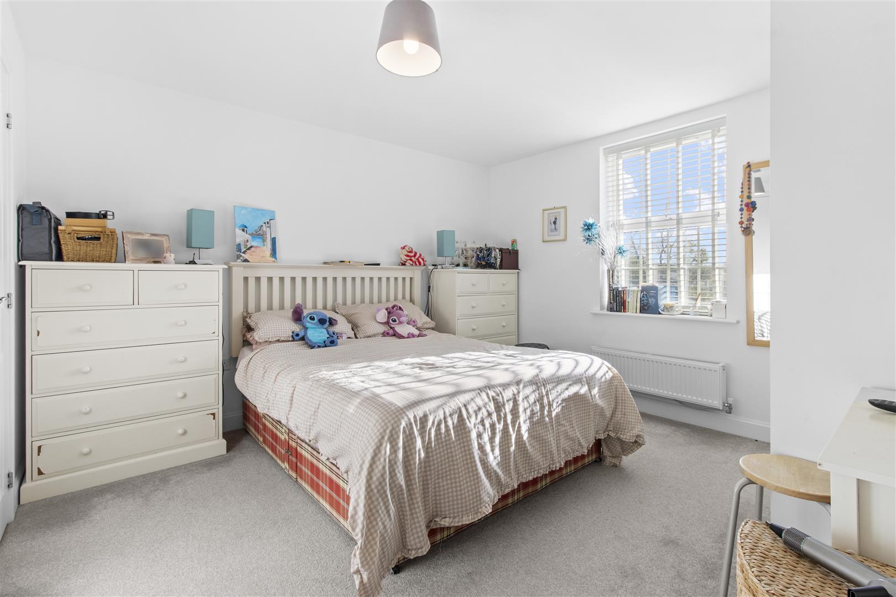
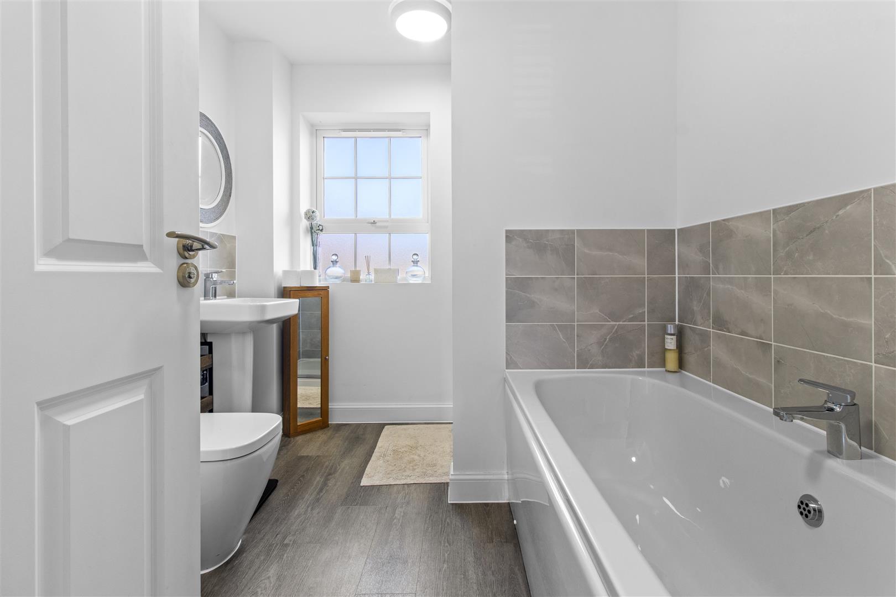
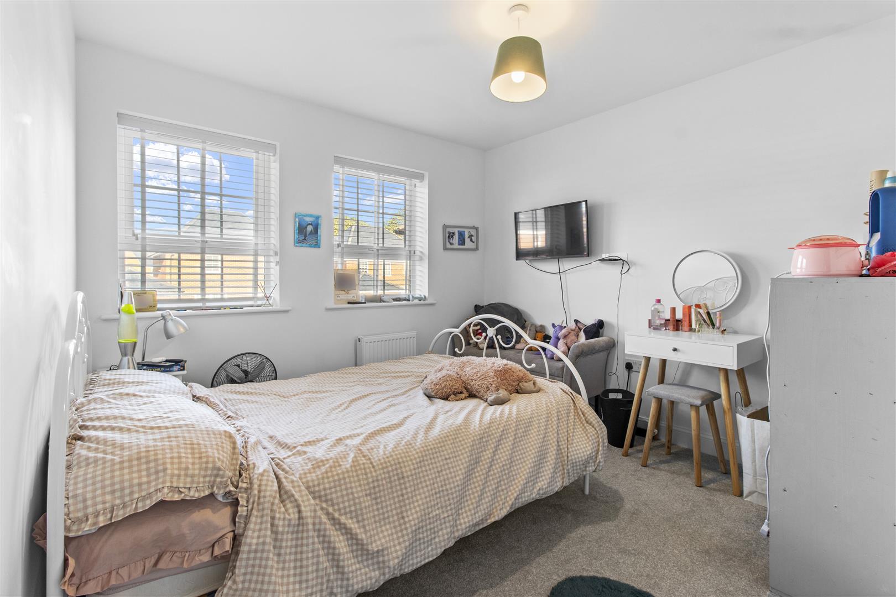
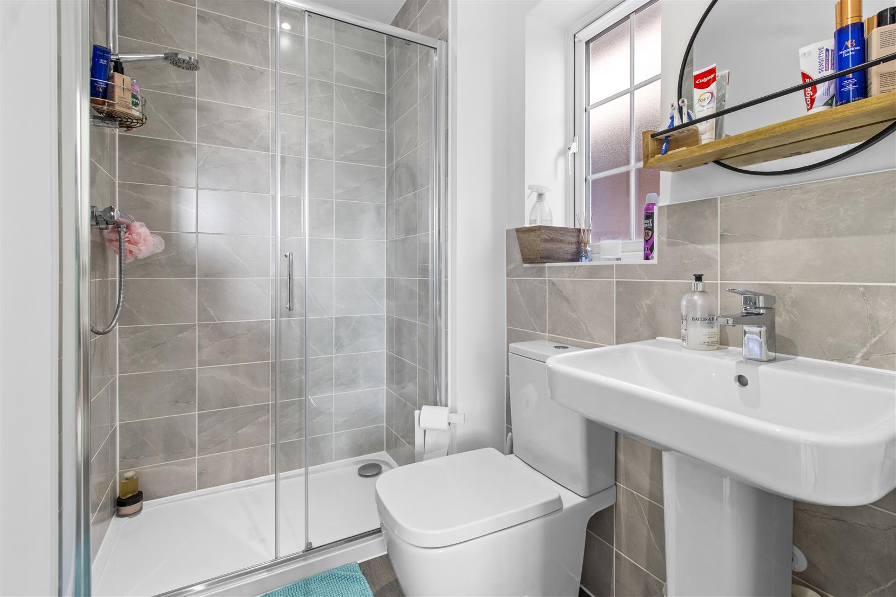
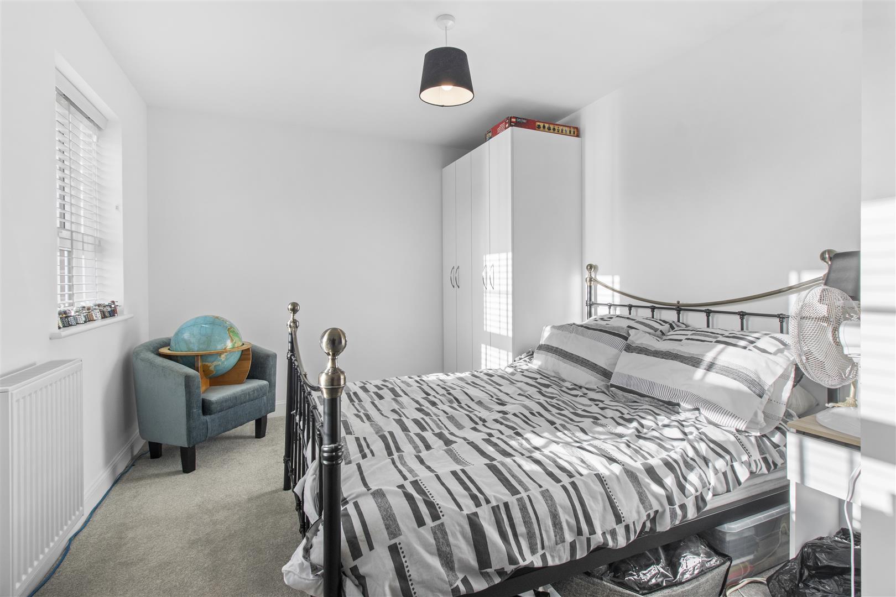
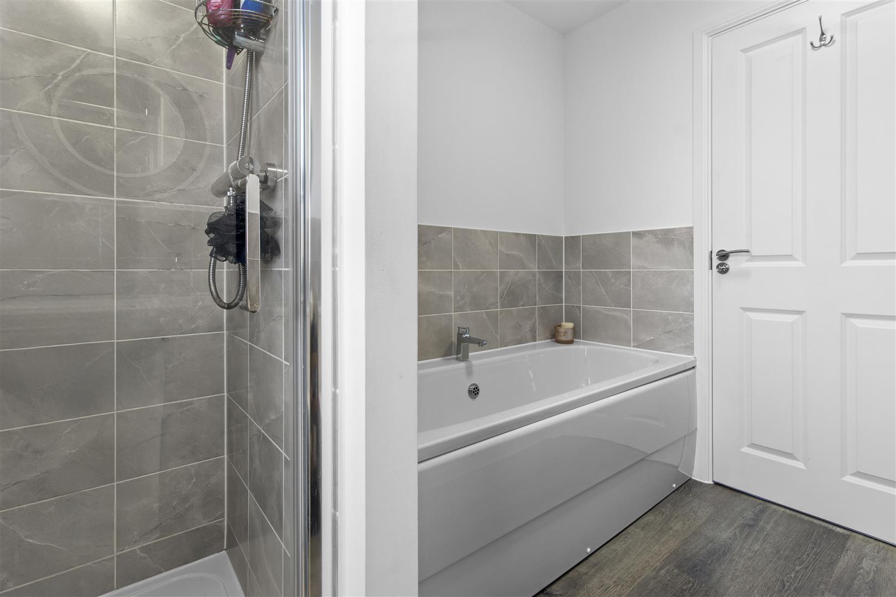
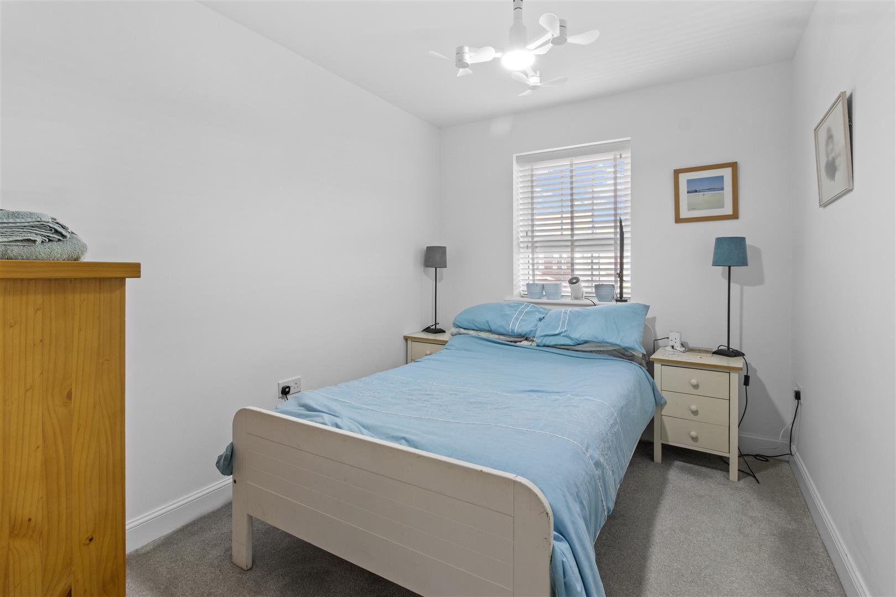
Upstairs, the property continues to impress with four well-proportioned bedrooms. The principal bedroom benefits from its own en-suite shower room, providing an added touch of privacy and convenience, while a separate family bathroom serves the remaining bedrooms.
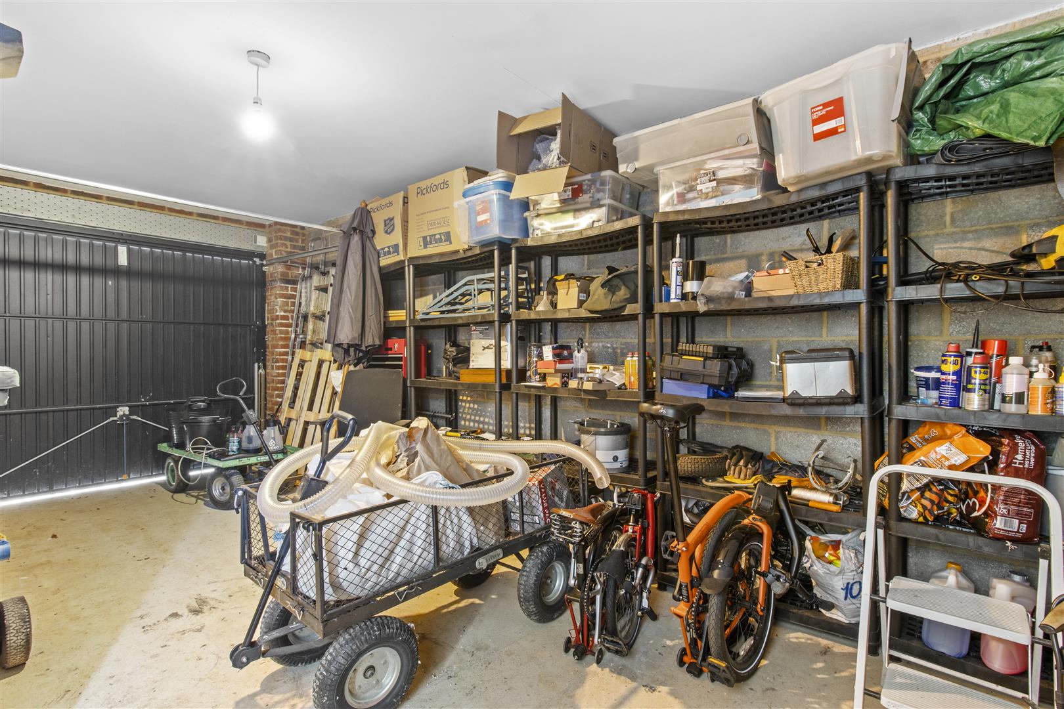
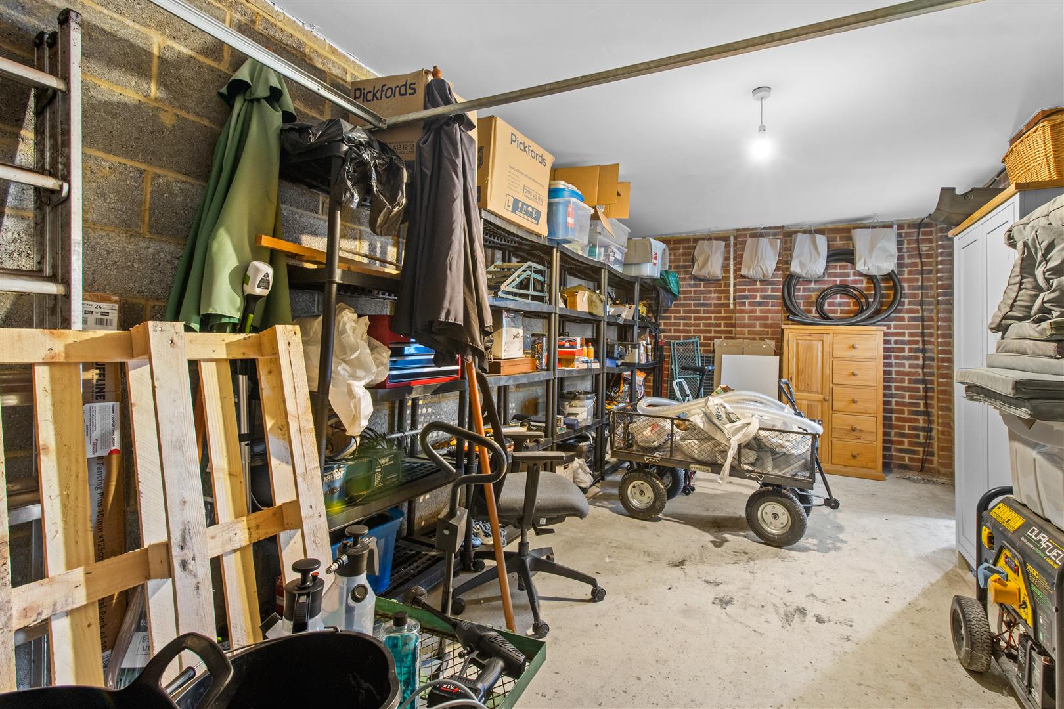
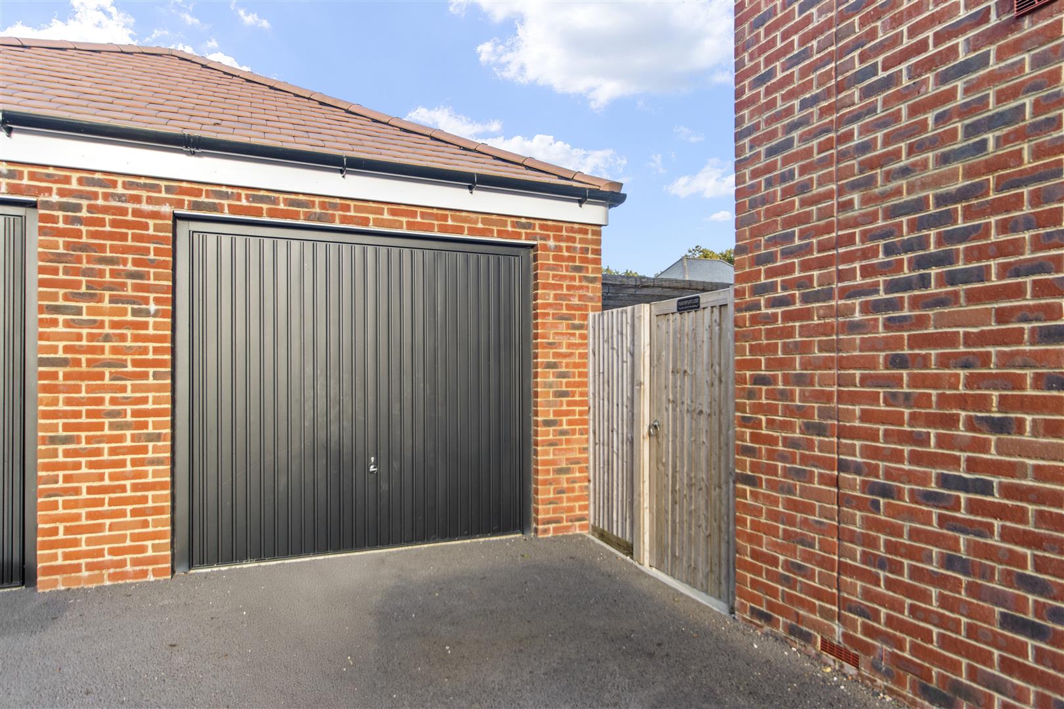
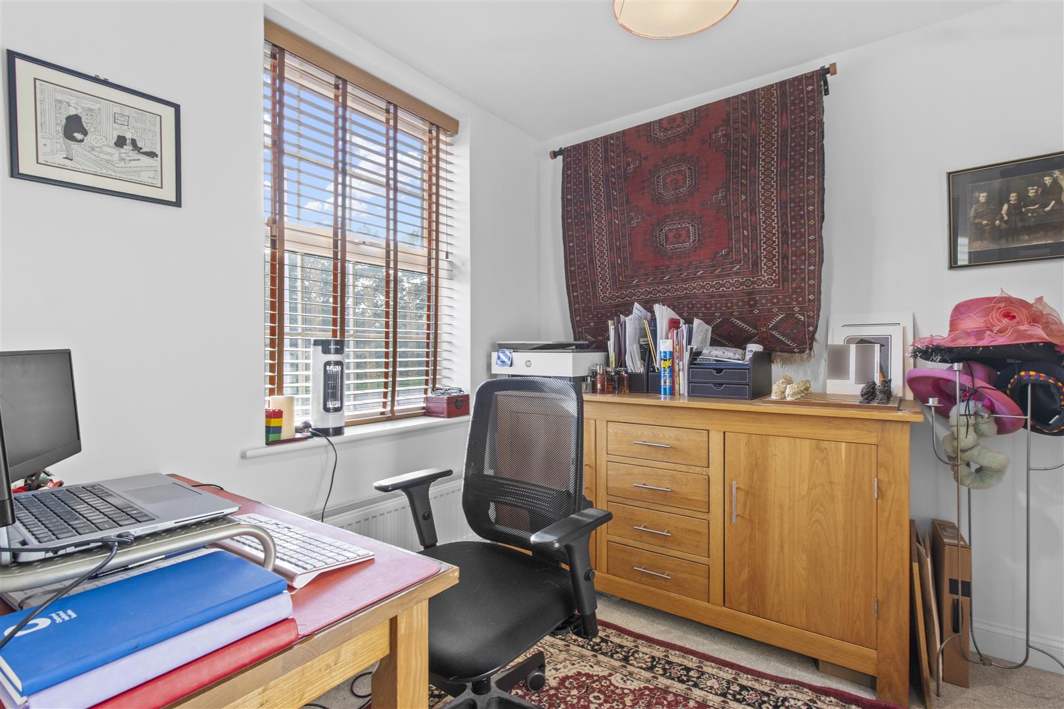
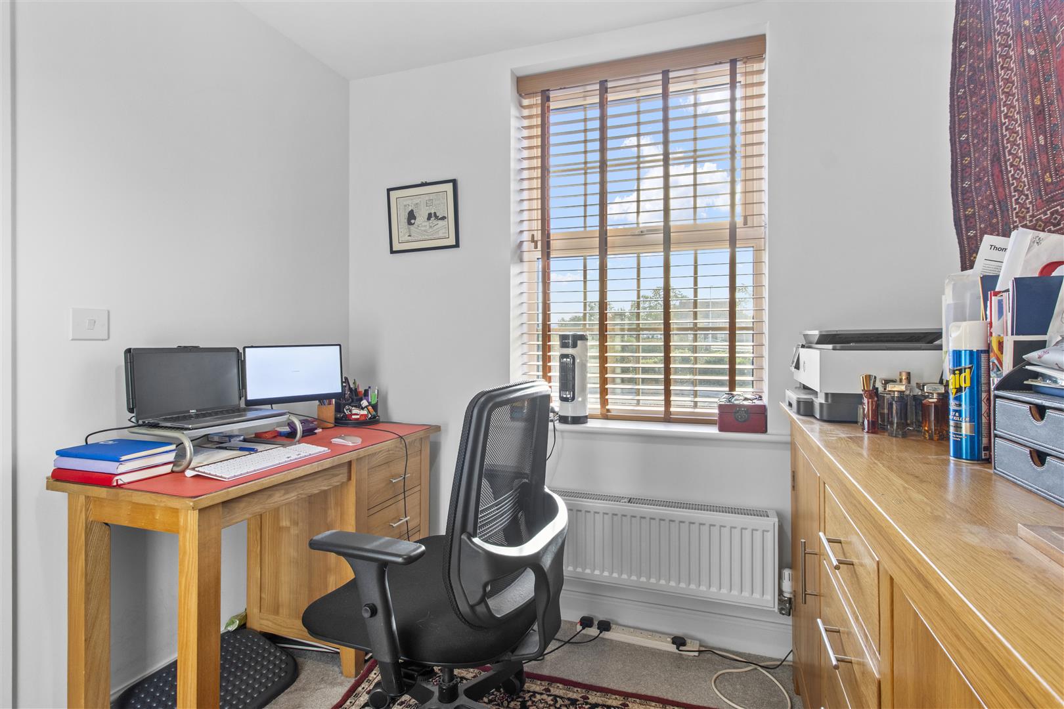
Adding to the appeal is a dedicated study, ideal for those working from home or seeking a quiet retreat. Externally, the property benefits from off-road parking for up to three vehicles, together with a garage offering valuable additional storage.
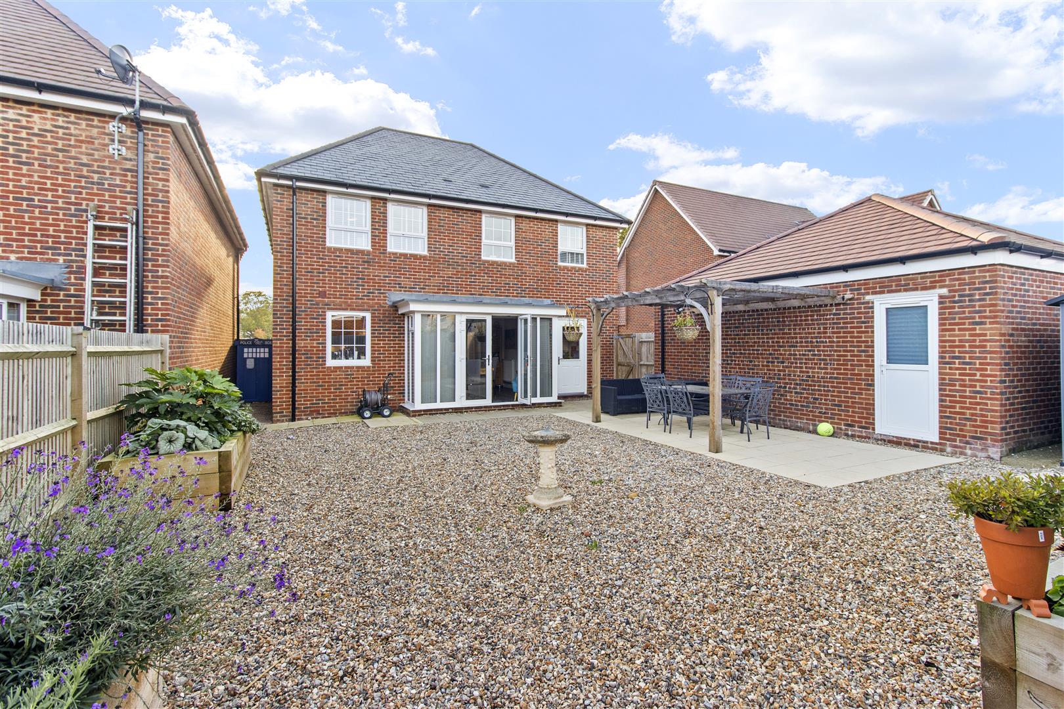
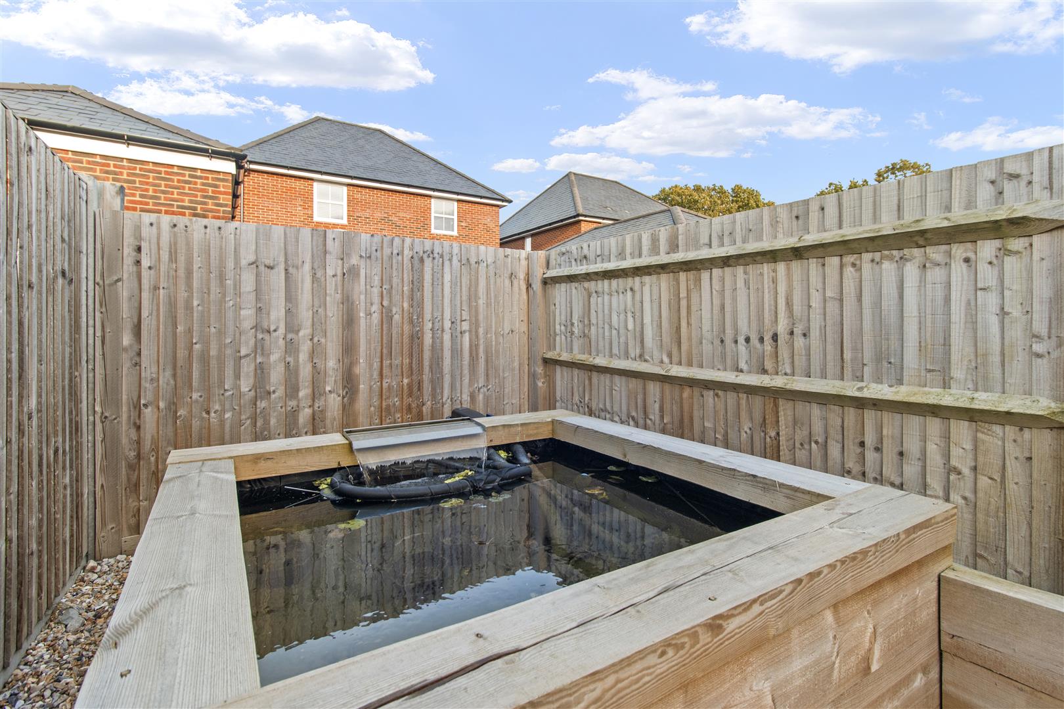
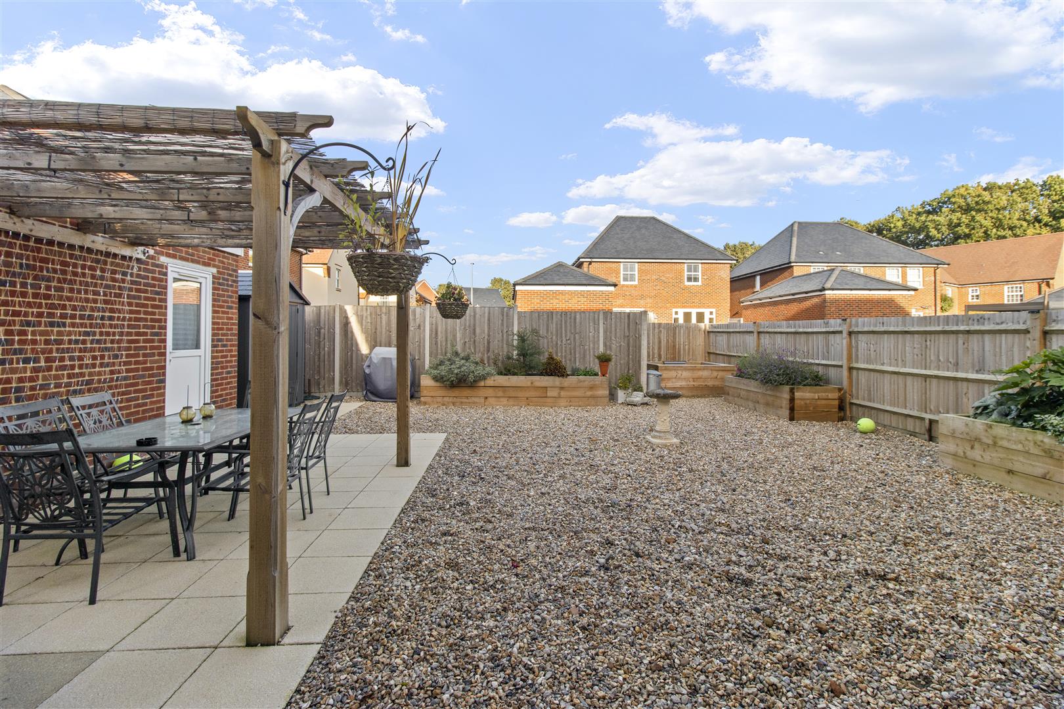
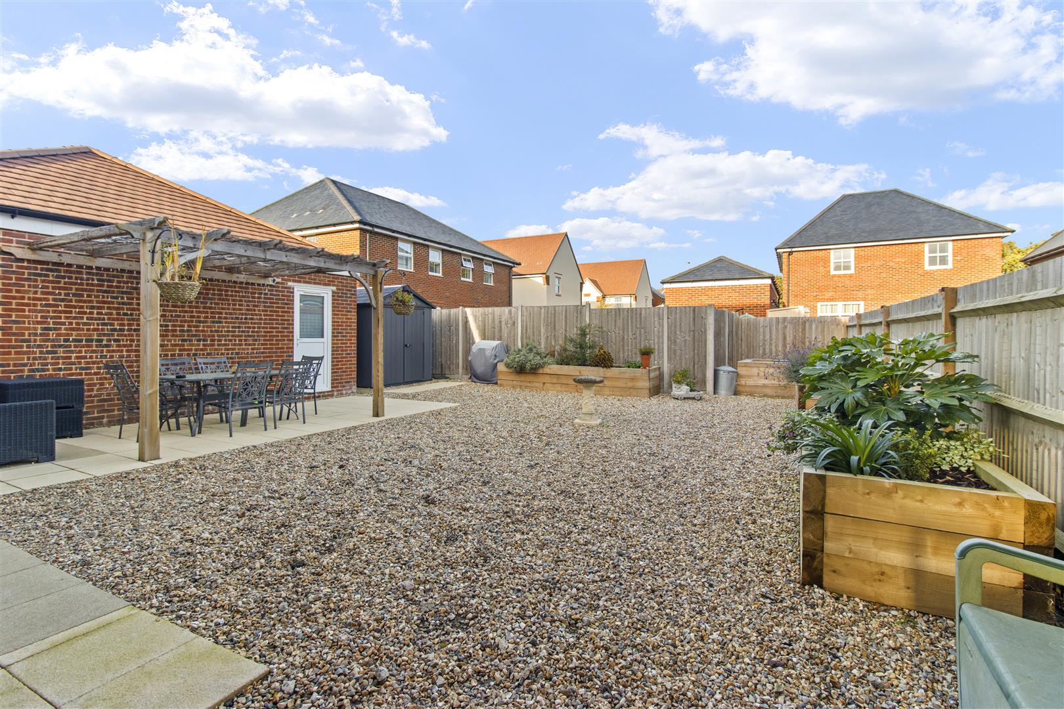
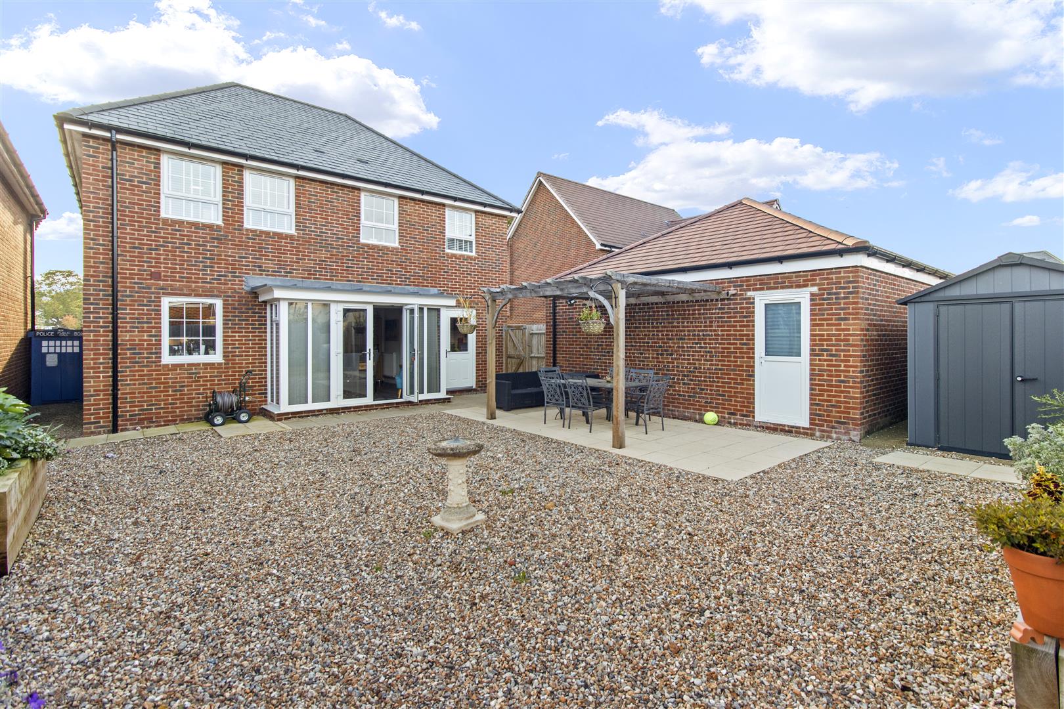
The front garden provides an attractive approach, while the rear garden offers a private outdoor setting for al fresco dining, entertaining friends and family, or simply unwinding during the warmer months.
Ideally positioned within this popular residential development, the property offers an appealing combination of generous proportions, versatile accommodation and practical features, making it an excellent choice for families seeking a stylish and comfortable home.
A 3D virtual tour is available, allowing prospective purchasers to explore the property at their leisure.
- 3D Virtual Tour - Remainder of 10 Year Warranty
- Modern Detached Family Home
- Popular David Wilson Development With Direct Access Onto "Cuckoo Trail"
- Spacious Kitchen/Dining Room
- Lounge & Separate Study
- Four Bedrooms
- Ensuite To Primary Bedroom
- Family Bathroom/WC
- Low Maintenance Rear Gardens
- Off Road Parking & Garage
Property Details
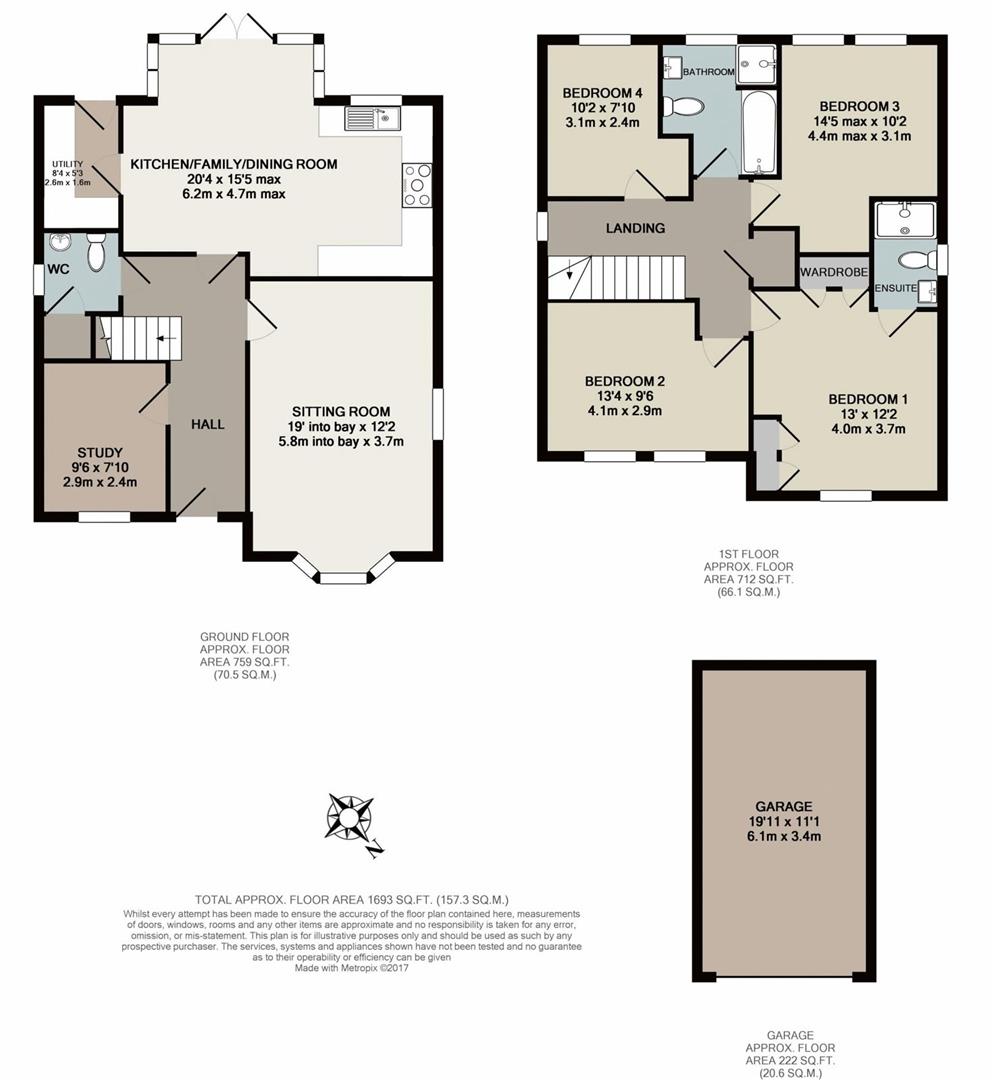
Entrance Hall
5.18m x 2.26m (17'0 x 7'5)
Study
2.9 x 2.4 (9'6" x 7'10")
Kitchen/Family/Dining Room
6.2 x 4.7 (20'4" x 15'5")
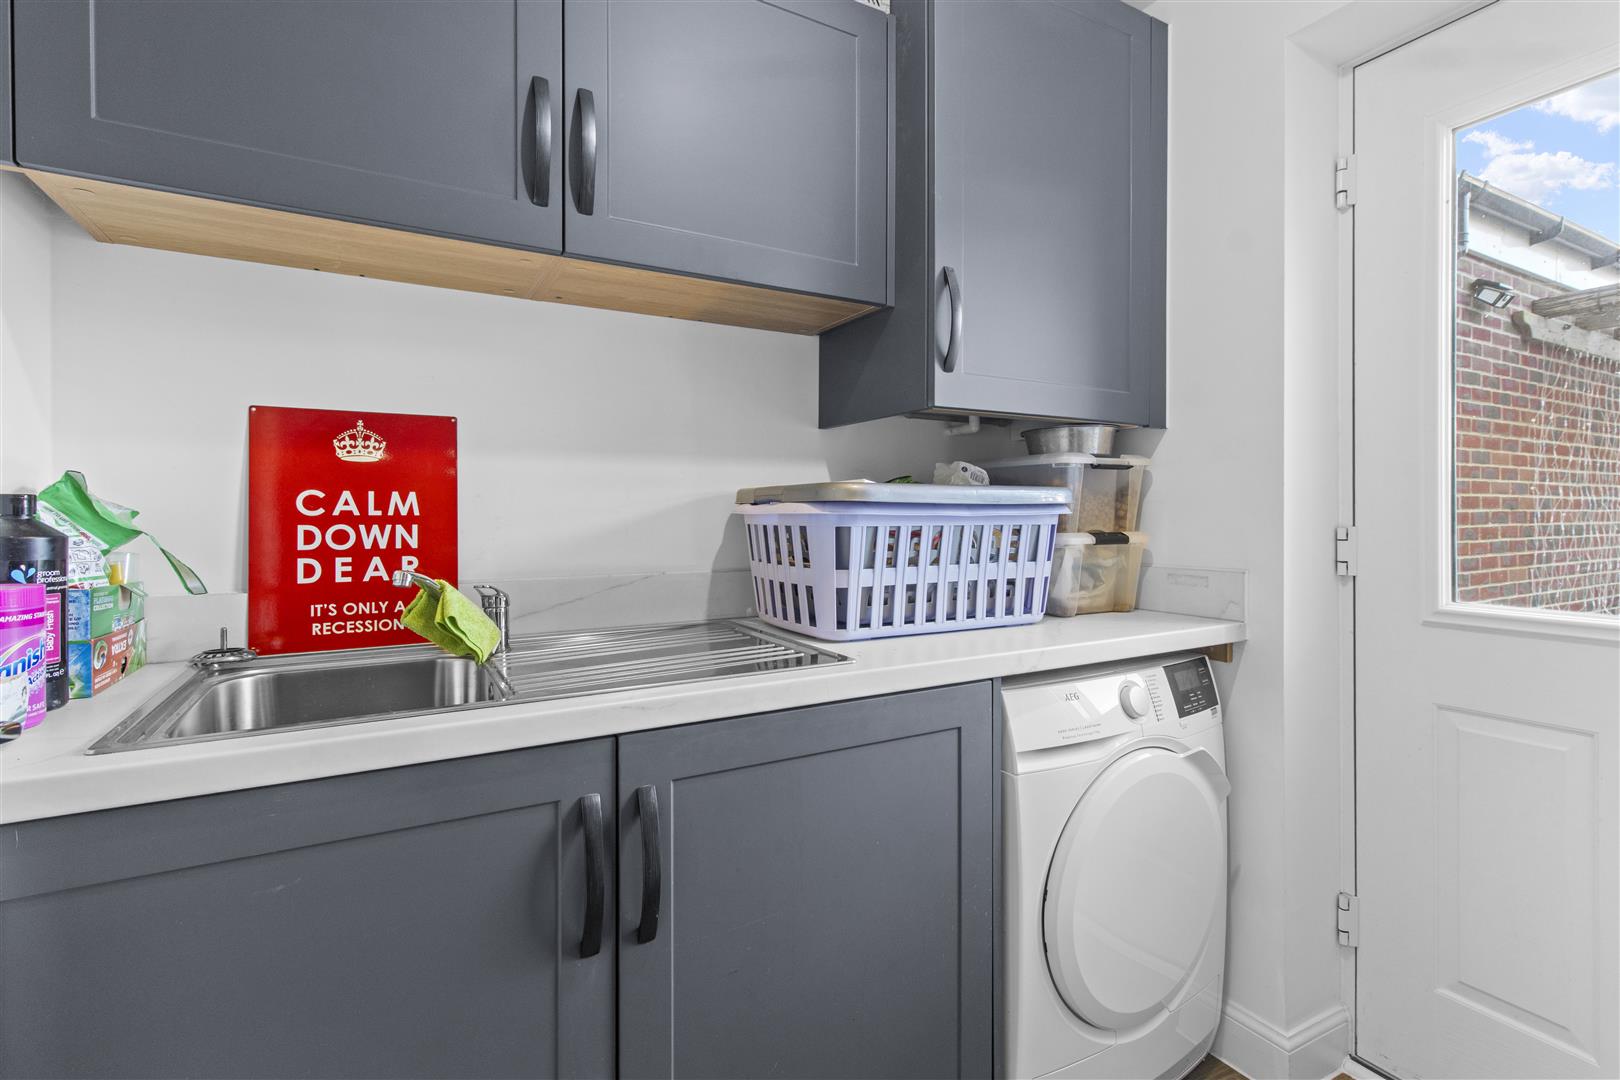
Utility Room
2.6 x 1.6 (8'6" x 5'2")
Sitting Room
5.8 x 3.7 (19'0" x 12'1")
Into Bay
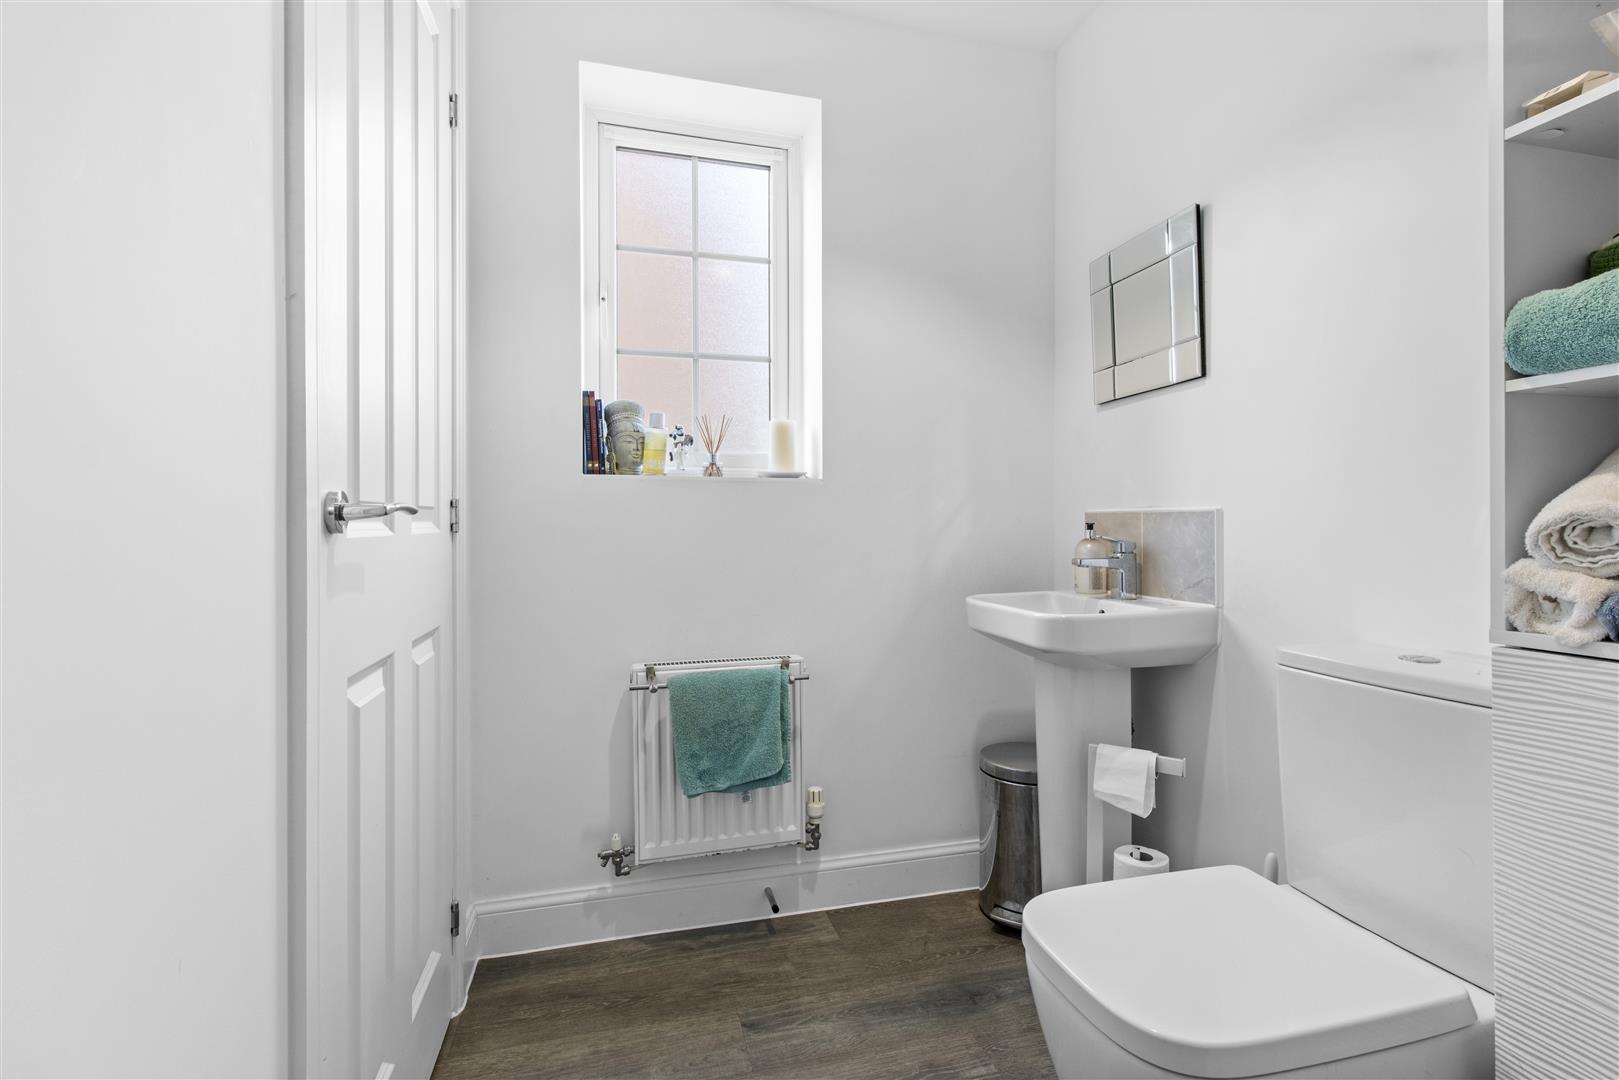
Ground Floor WC
1.63m x 1.50m (5'4 x 4'11)
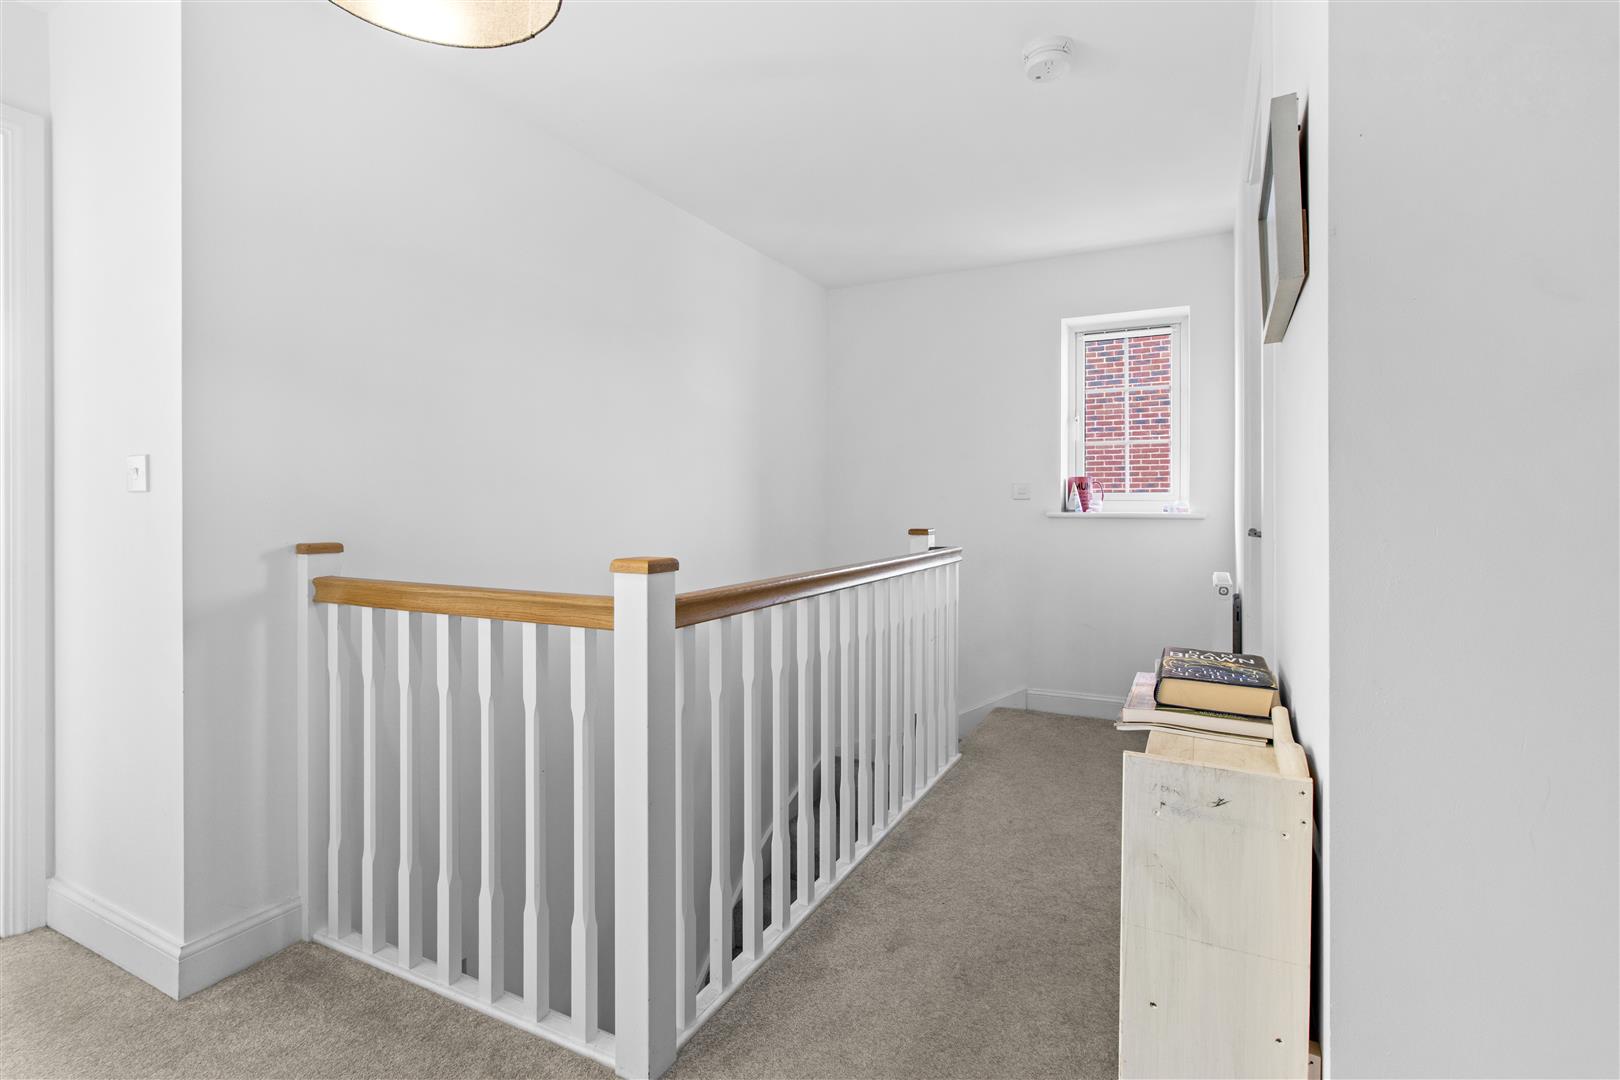
First Floor Landing
4.11m x 3.20m (13'6 x 10'6)
Bedroom One
4m x 3.7m (13'1" x 12'1")
Ensuite Shower Room/WC
2.16m x 1.42m (7'1 x 4'8)
Bedroom Two
4.1m x 2.90m (13'5" x 9'6")
Bedroom Three
4.4 x 3.1 (14'5" x 10'2")
Bedroom Four
3.10m x 2.44m (10'2 x 8'0)
Bathroom/WC
2.67m x 2.24m (8'9 x 7'4)
Low Maintenance Rear Gardens
Off Road Parking & Garage