

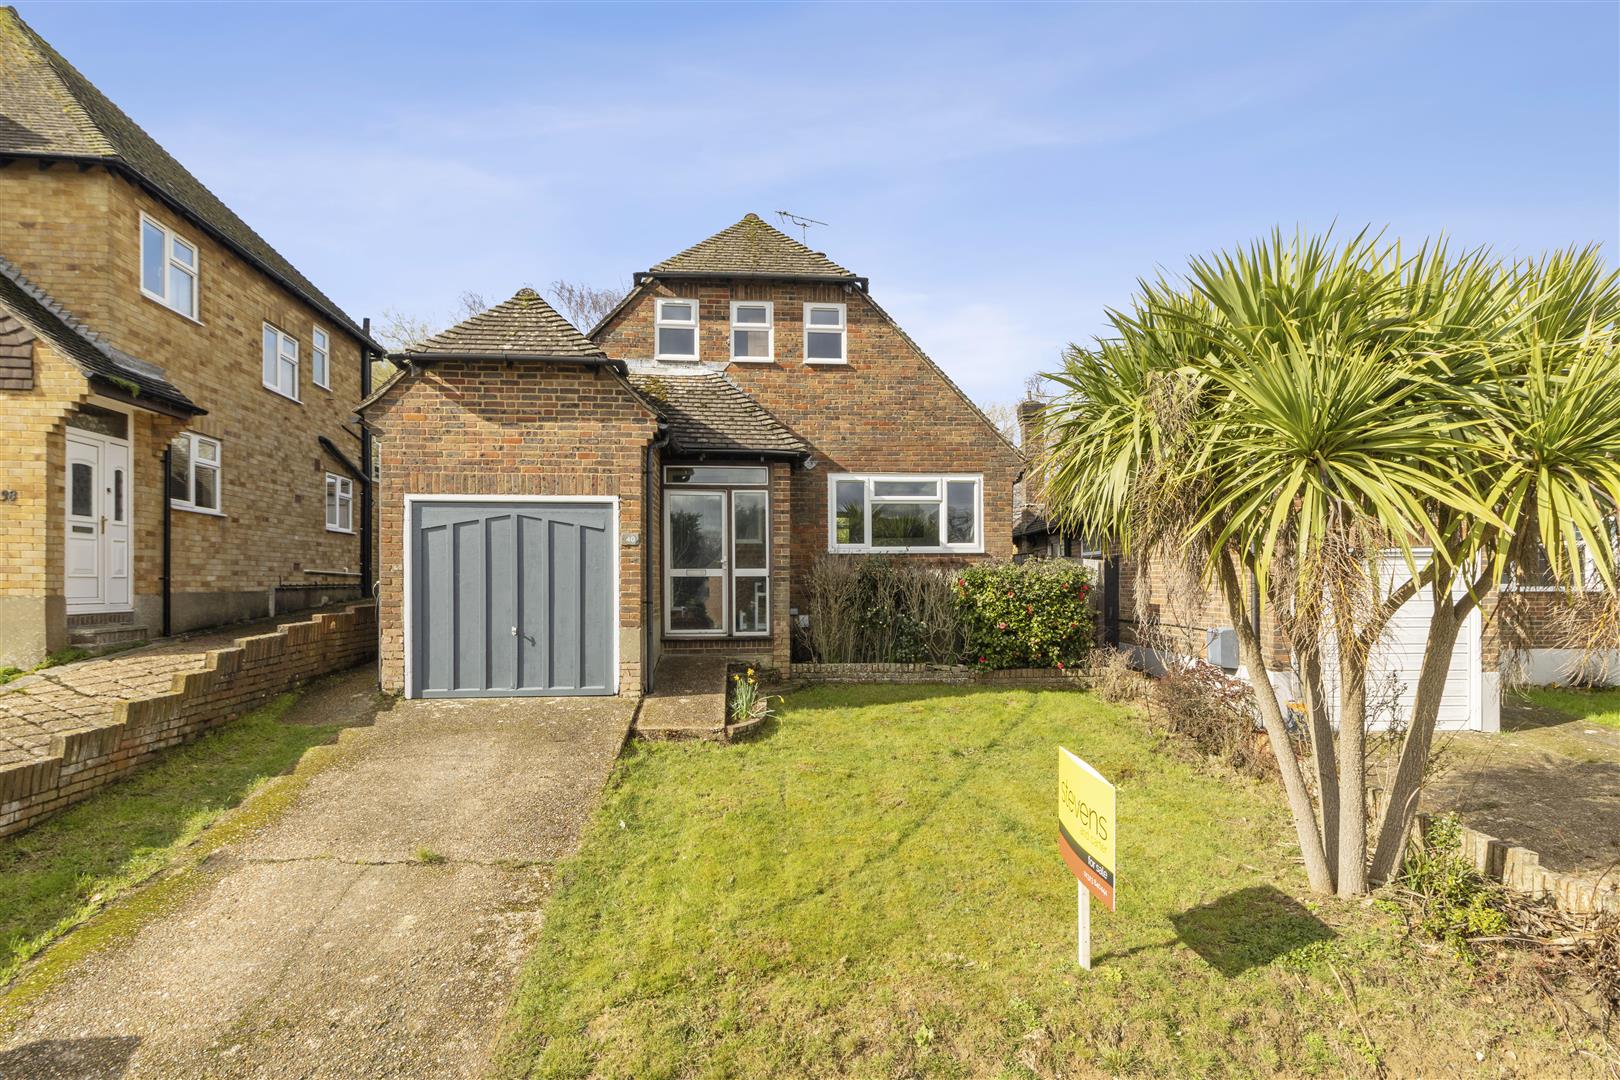
For Sale 4 Bed House - Detached
Harebeating Crescent, Hailsham £340,000
Property Features
Harebeating Crescent, Hailsham, BN27 1JL
Contact Agent
Hailsham Sales47 High Street
Hailsham
East Sussex
BN27 1AN
Tel: 01323 840444
hlm@stevensandcarter.co.uk
About the Property
3D Virtual Tour I Detached Family Home I Popular Location I Spacious Lounge I Conservatory I Kitchen/Breakfast Room I Four Bedrooms I Secure Residents Gardens I Off Road Parking I Garage I Viewing Highly Advised I
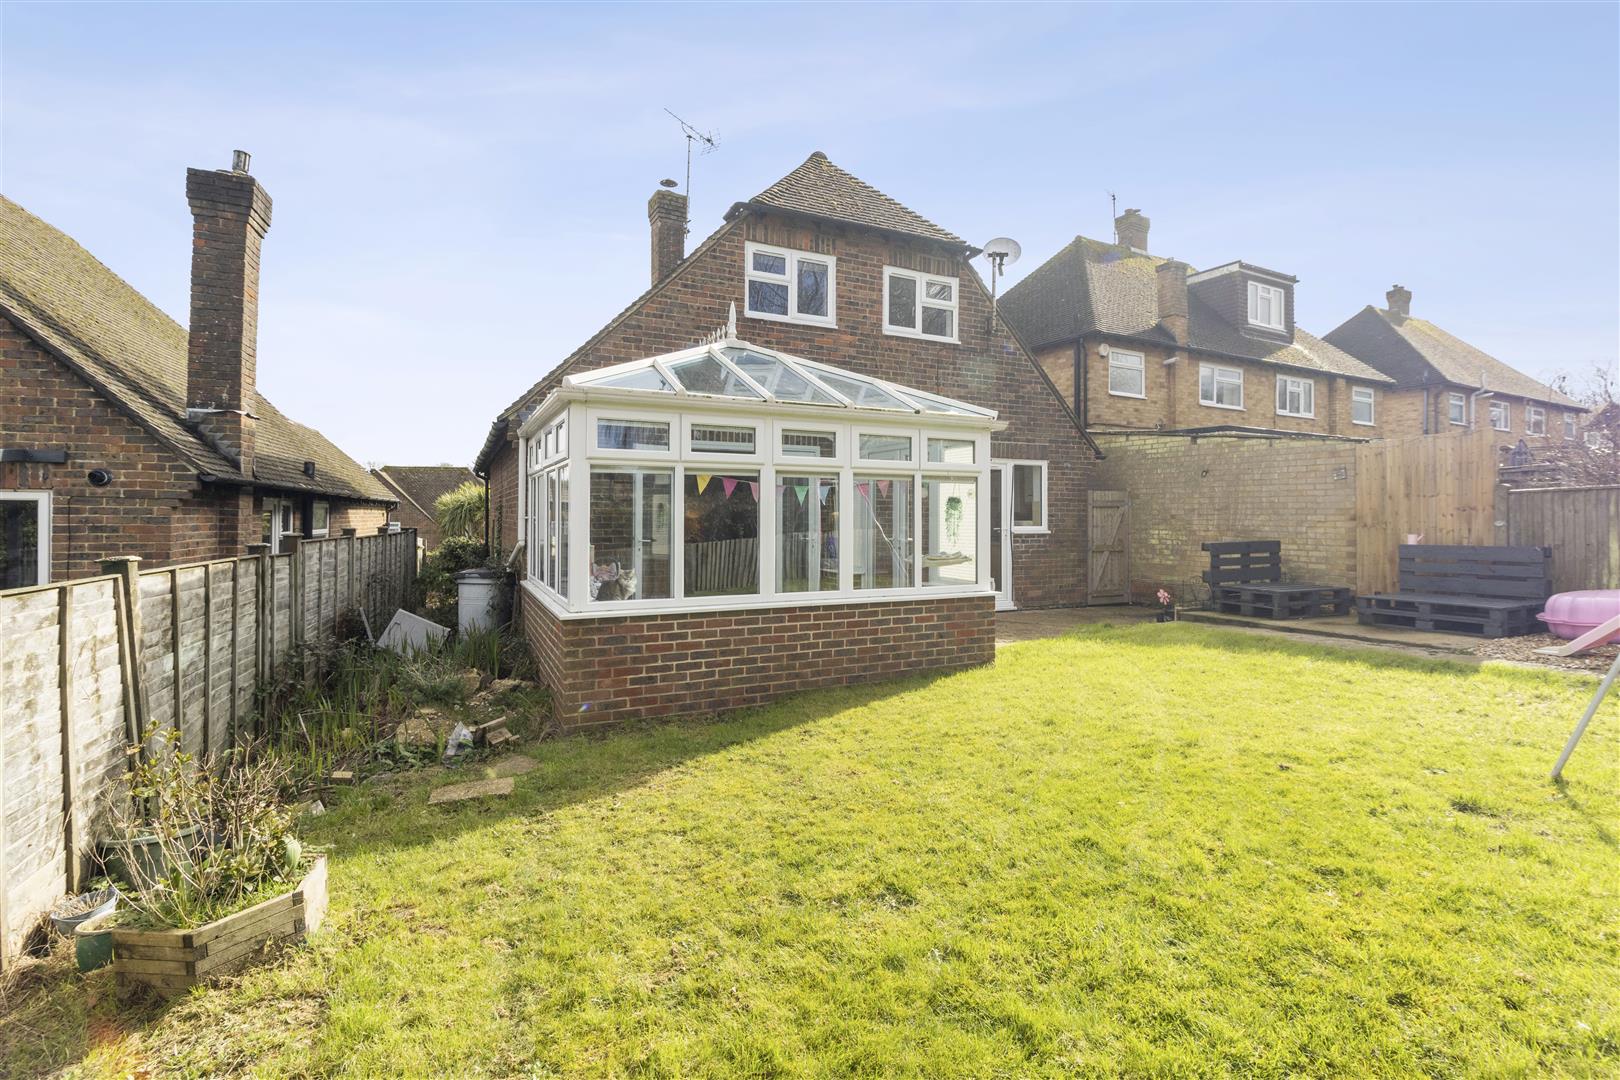
Stevens and Carter are please to bring to the market this detached family home which offers a perfect blend of comfort and convenience. Built in the 1960’s by well known builders “Bell and Pearson,” this great home boasts a well-presented interior that is sure to appeal to families and professionals alike.
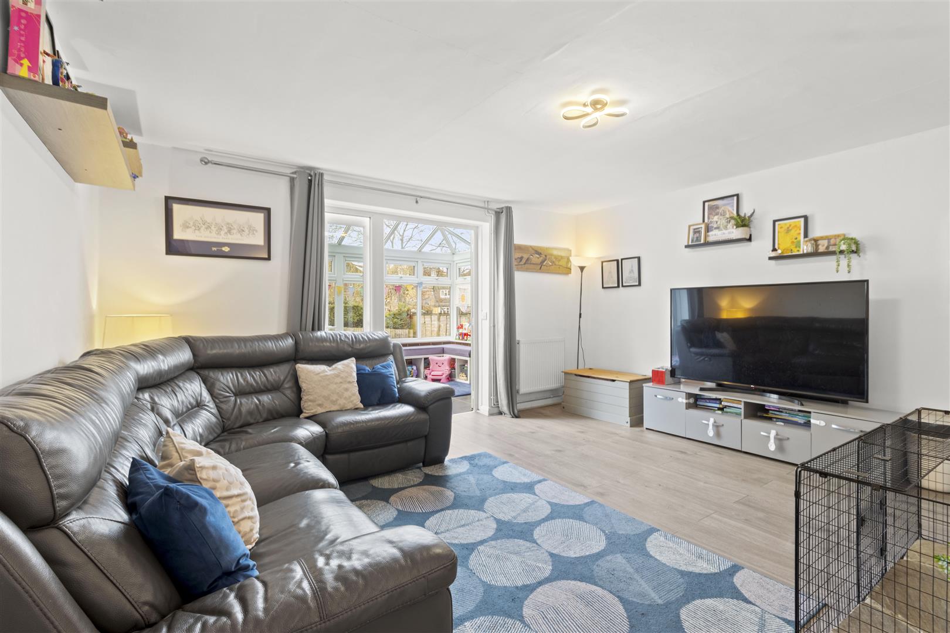
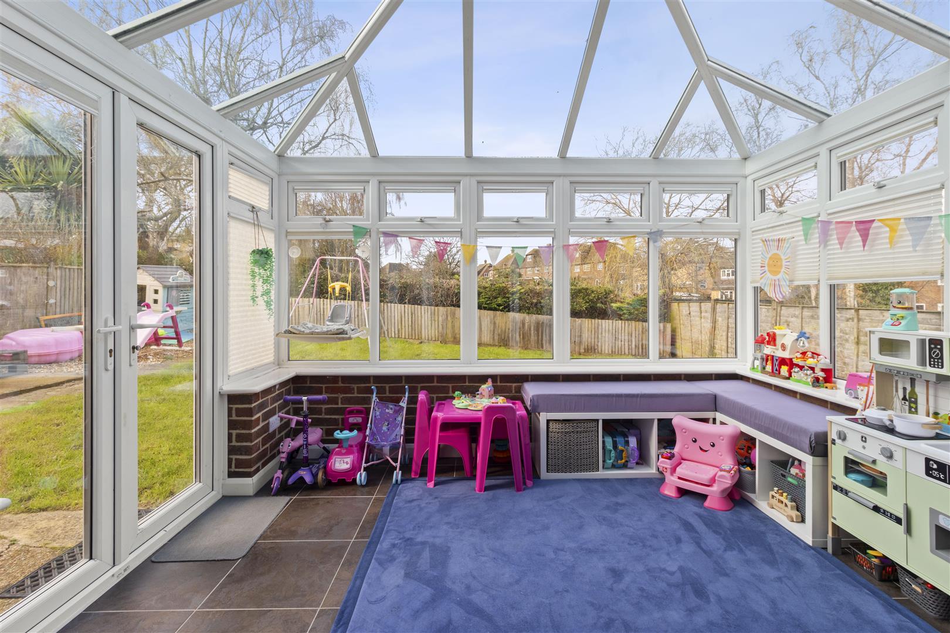
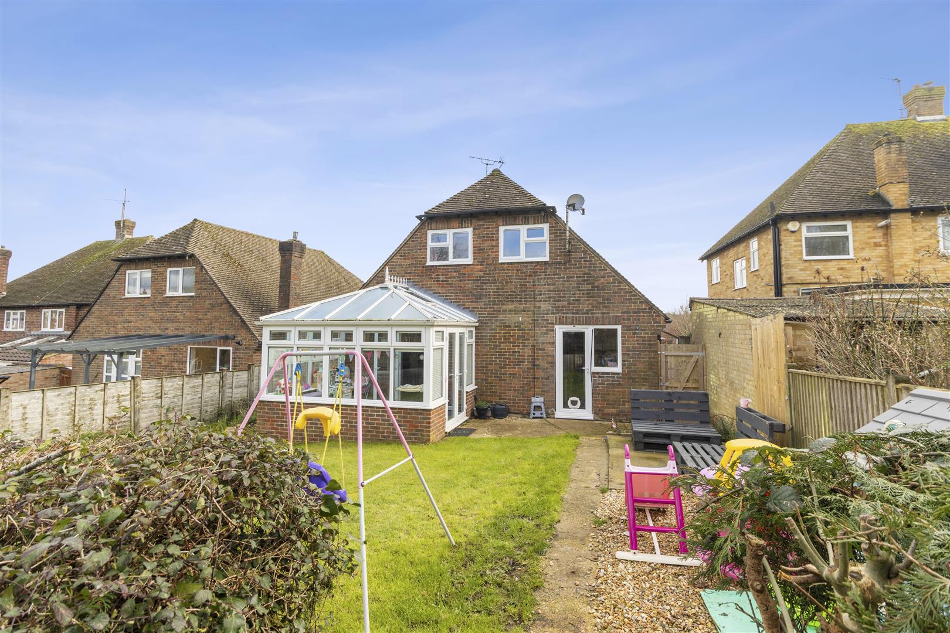
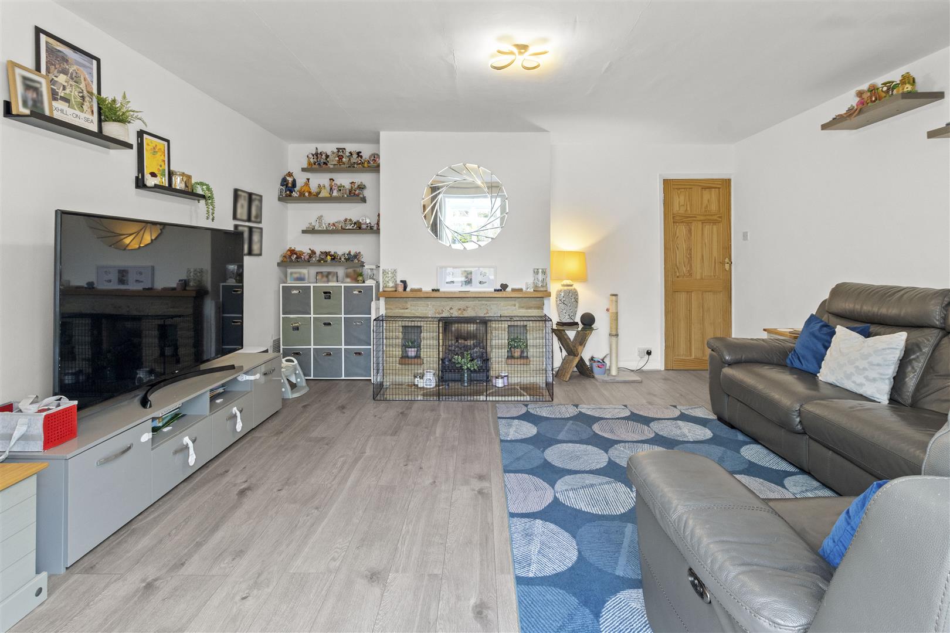
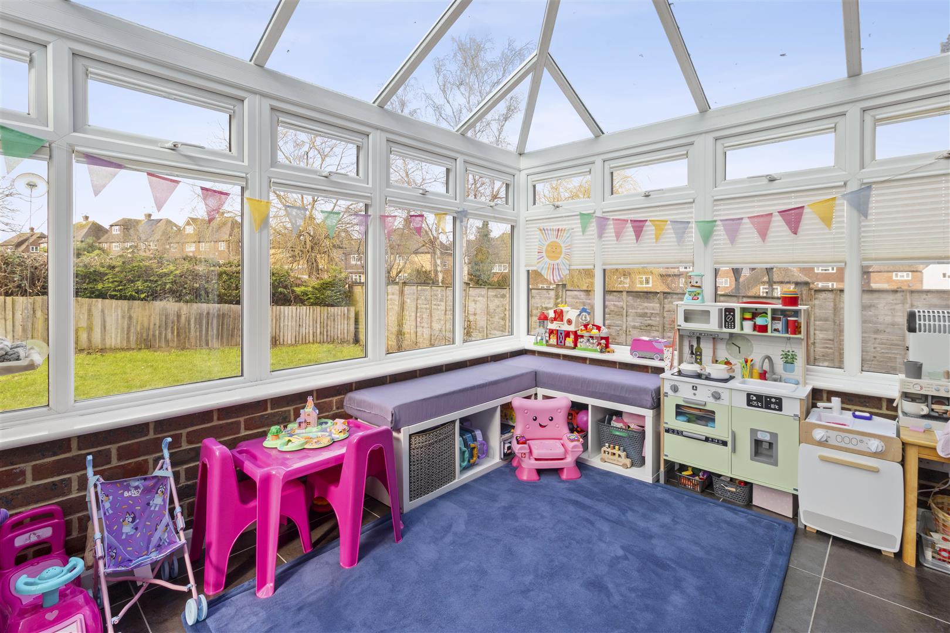
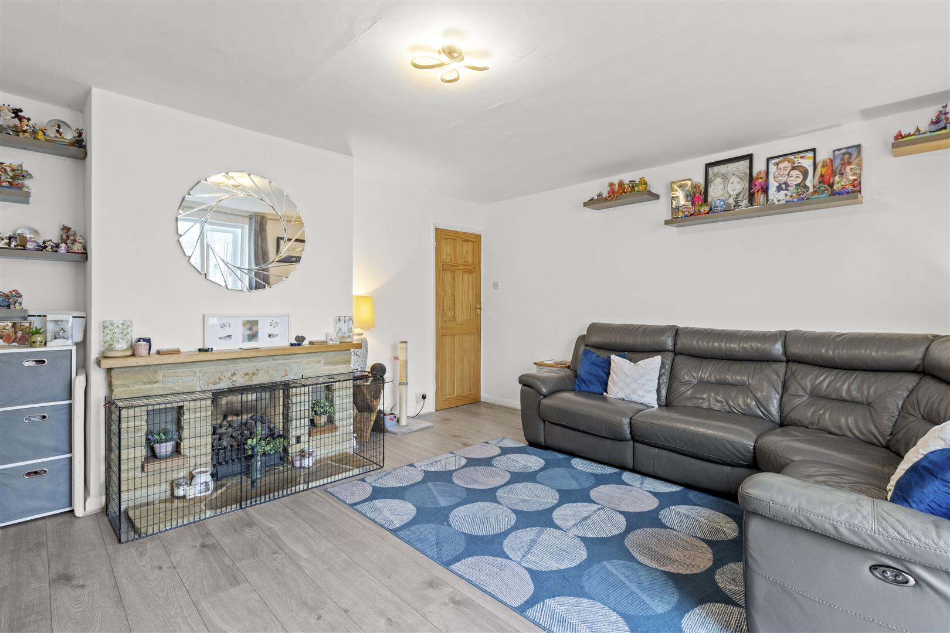
Upon entering, you are greeted by two inviting reception rooms, providing ample space for relaxation and entertaining. The spacious lounge is a highlight, offering a warm and welcoming atmosphere, perfect for family gatherings or quiet evenings in. The conservatory enhances the living space, allowing for an abundance of natural light and a lovely view of the garden.
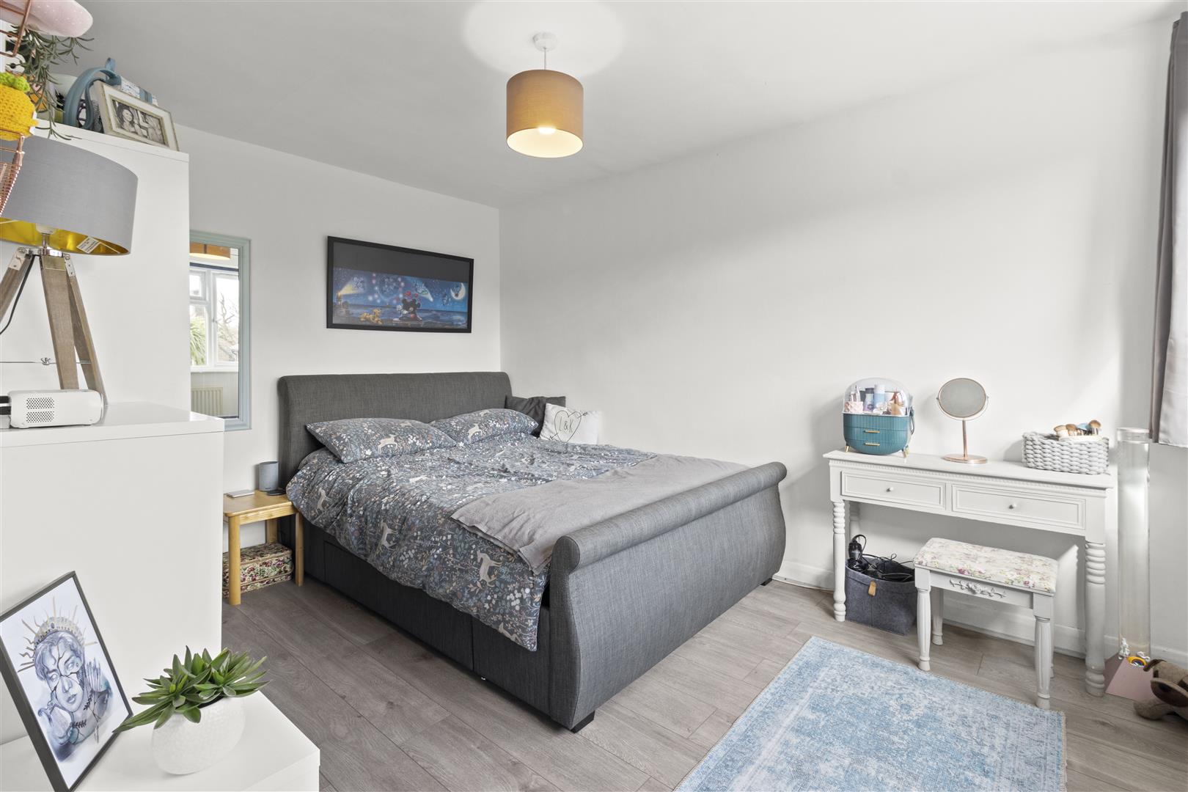
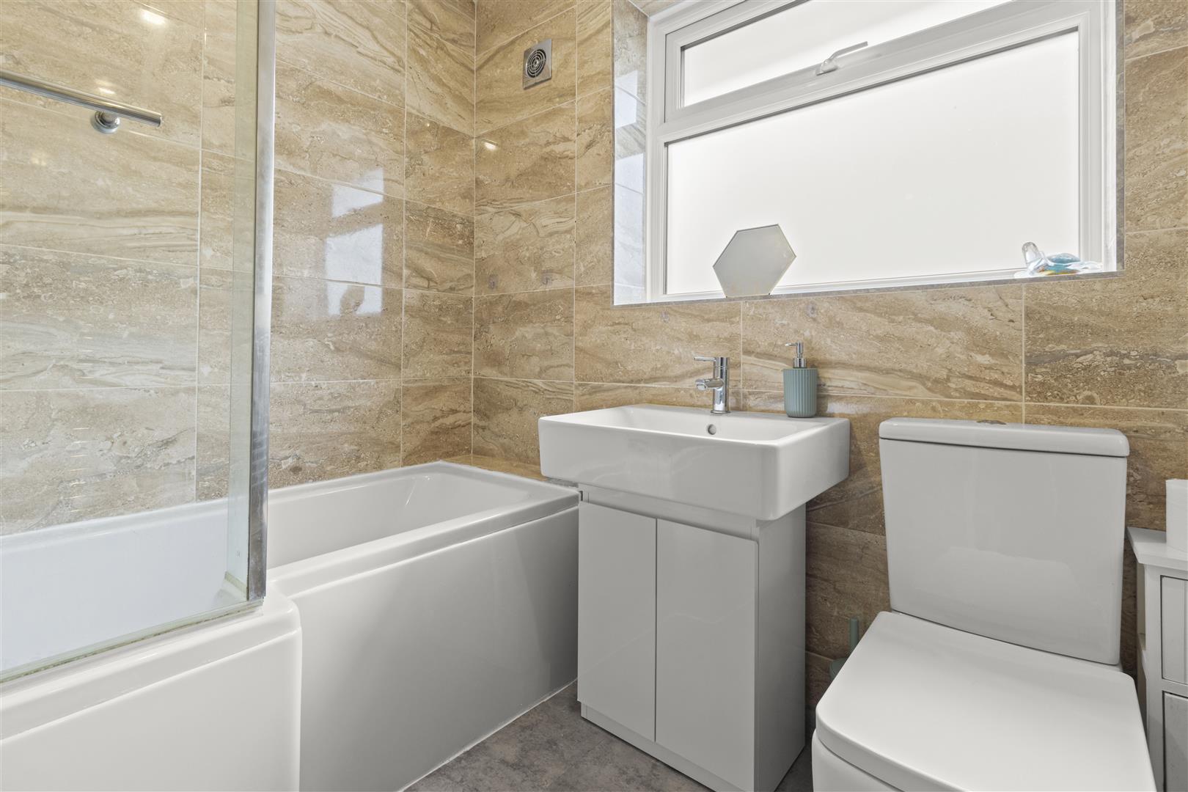
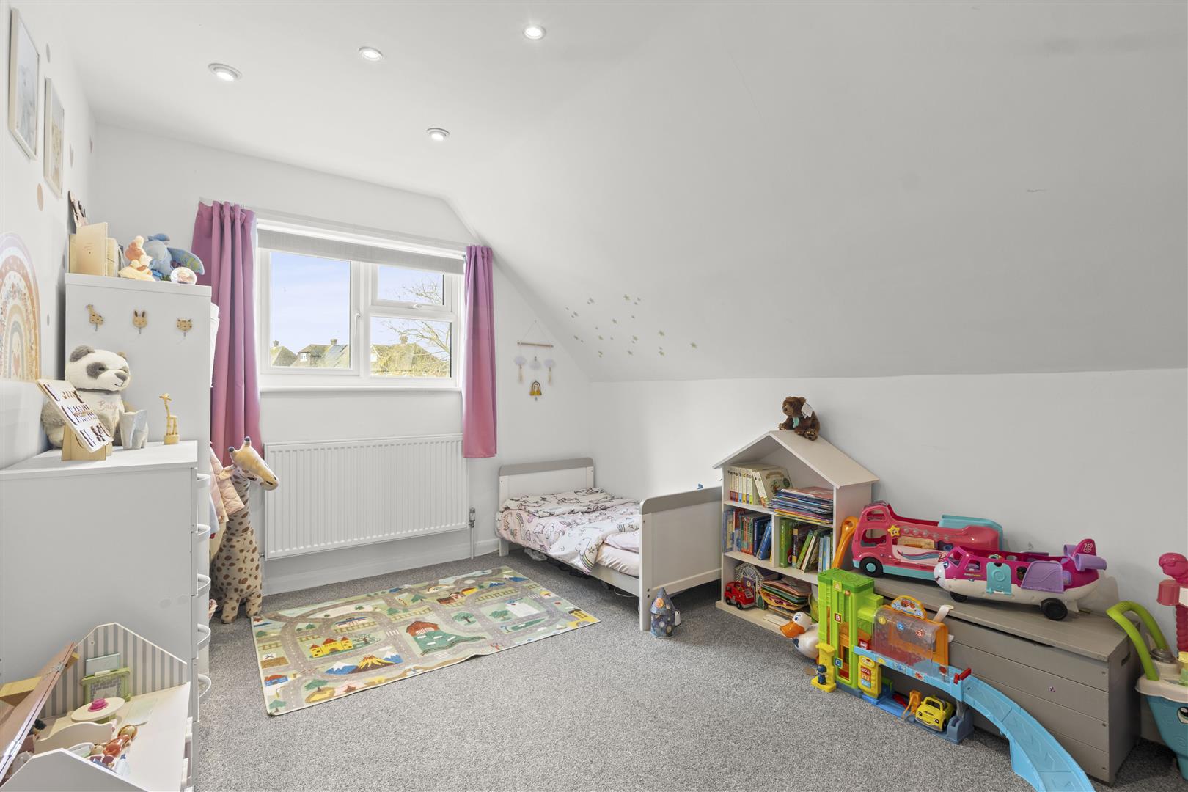
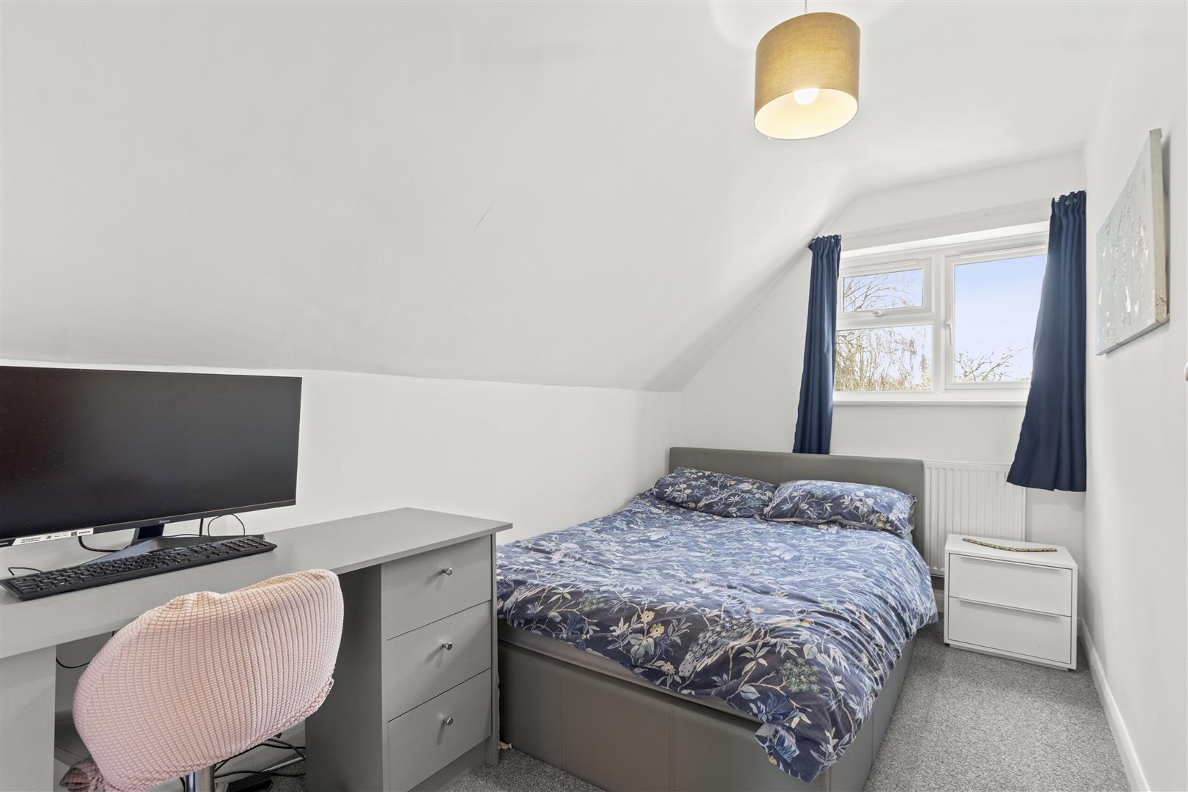
The property features four bedrooms, providing comfortable accommodation for all family members. The bathroom is conveniently located, ensuring ease of access for residents and guests alike.
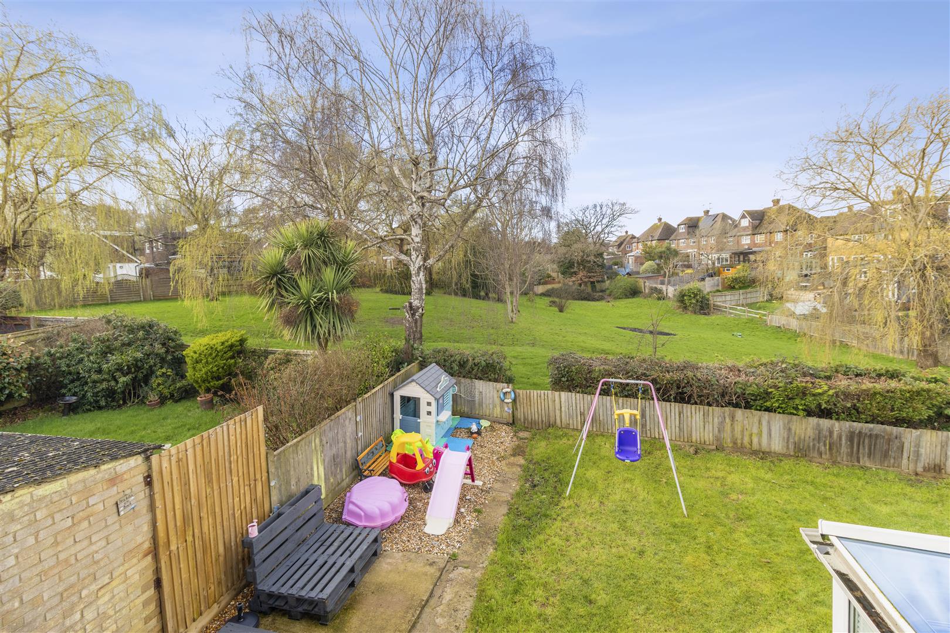
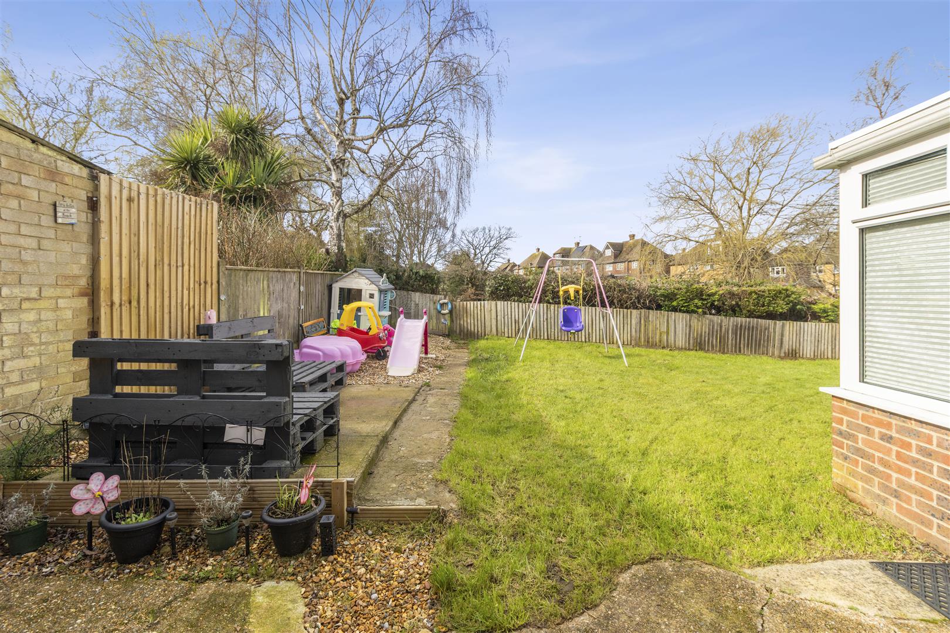
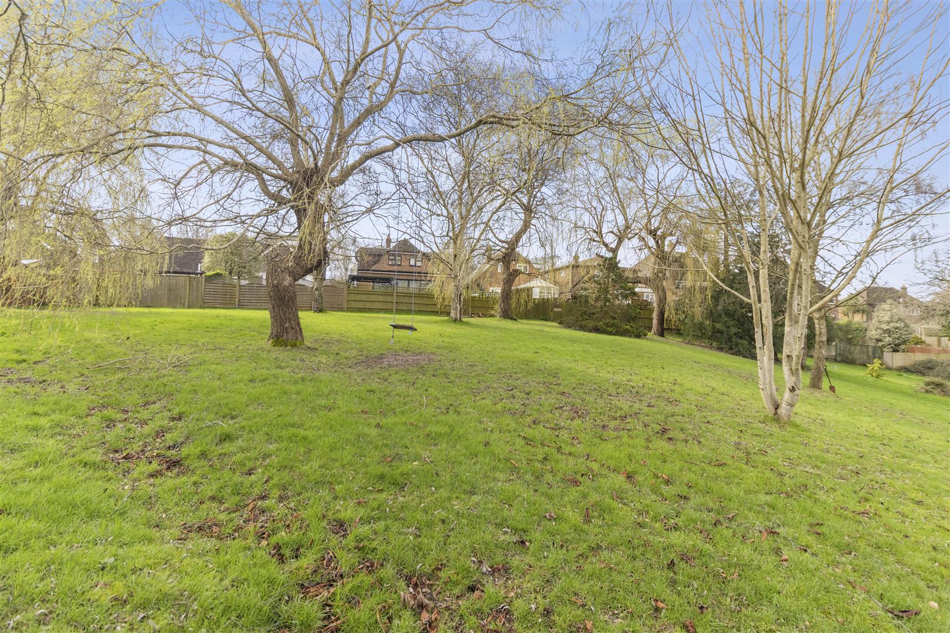
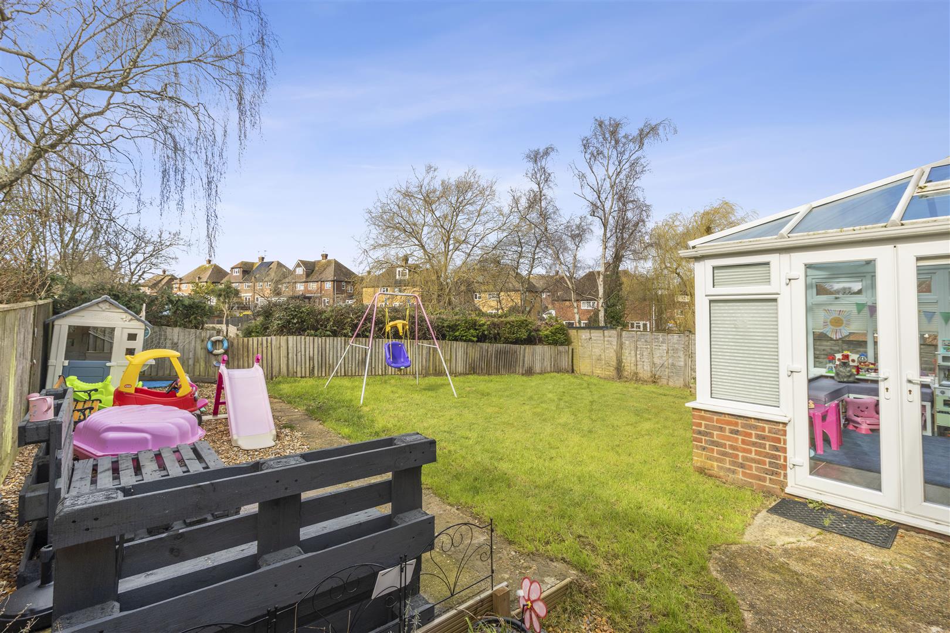
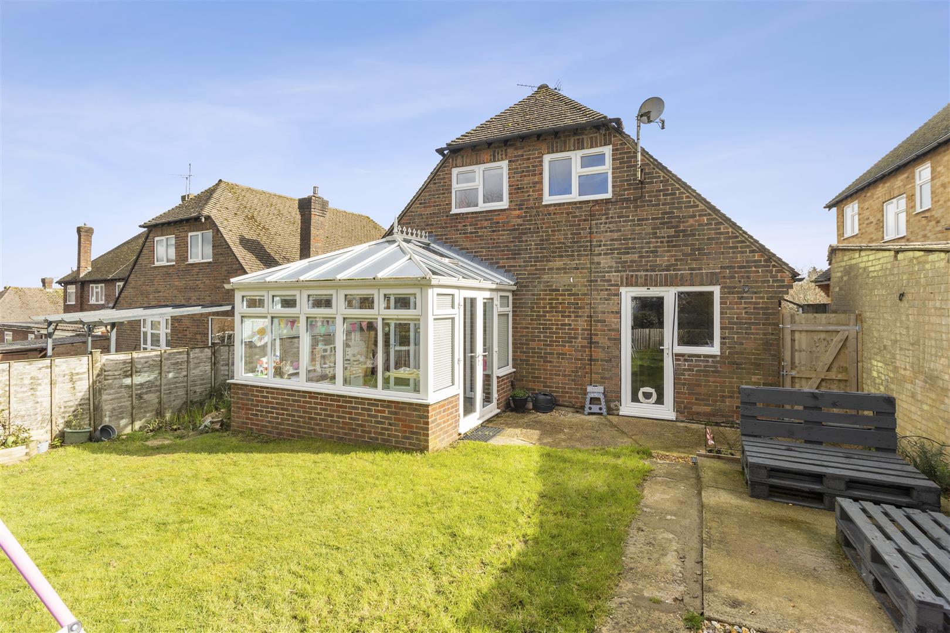
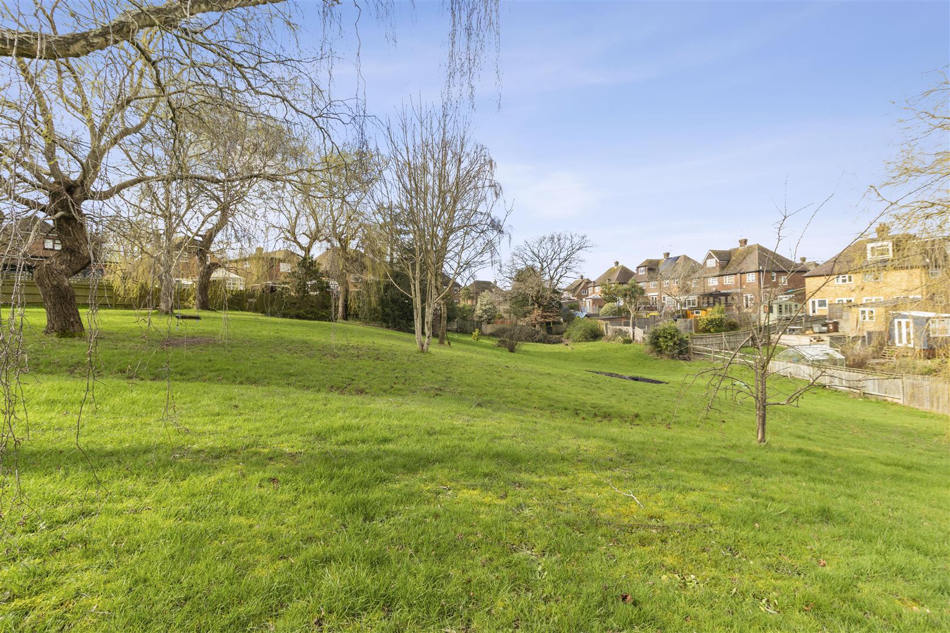
Outside, the property is complemented by front and rear gardens, ideal for outdoor activities or simply enjoying the fresh air alongside the added benefit of a secure residents garden! Off-road parking is a significant advantage, along with a garage for additional storage or the family car.
- 3D Virtual Tour
- Detached Family Home In Popular Location
- Secure Resident Gardens
- Four Bedrooms
- Spacious Lounge
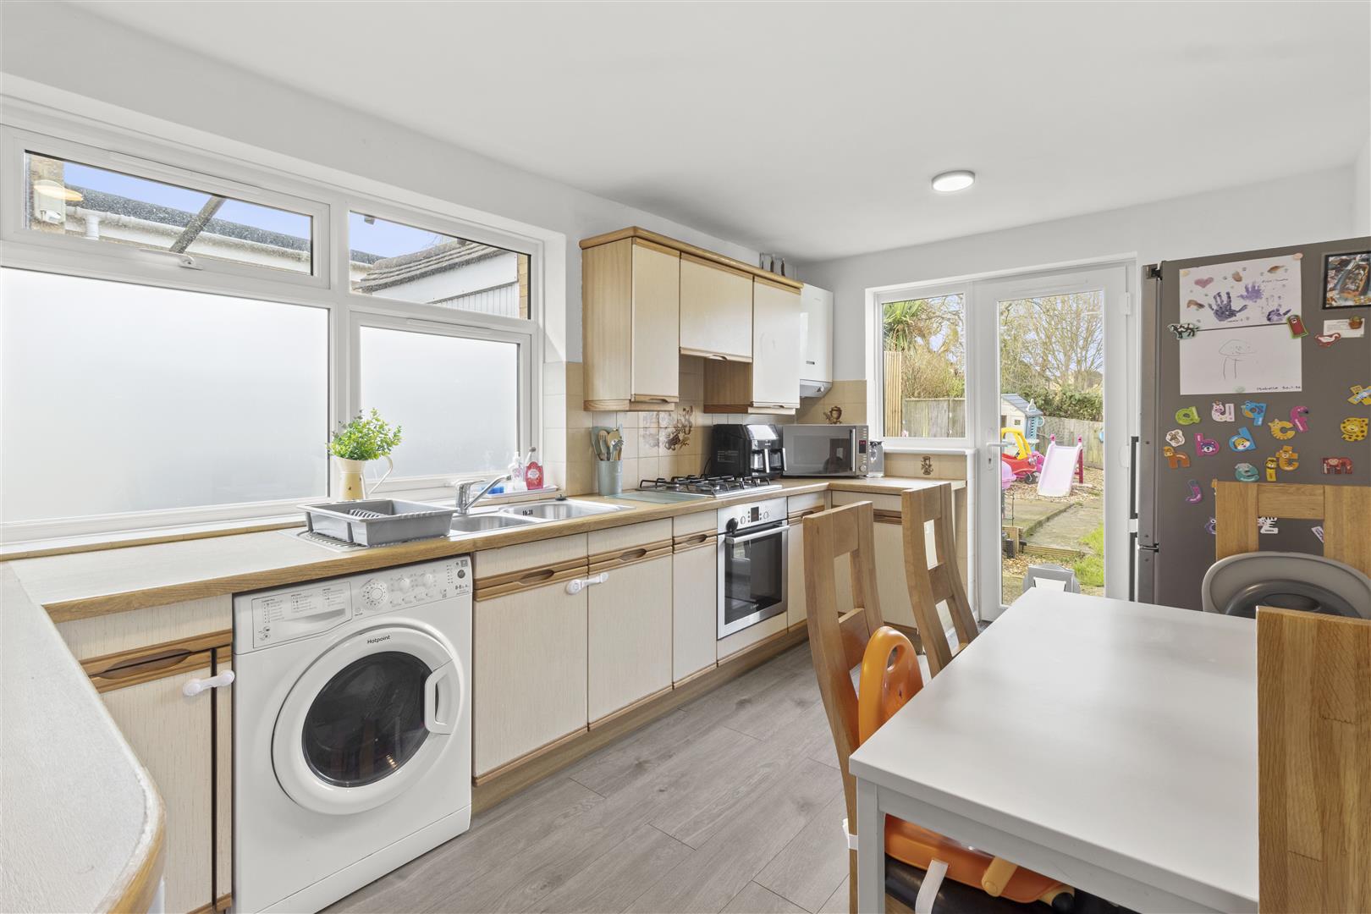
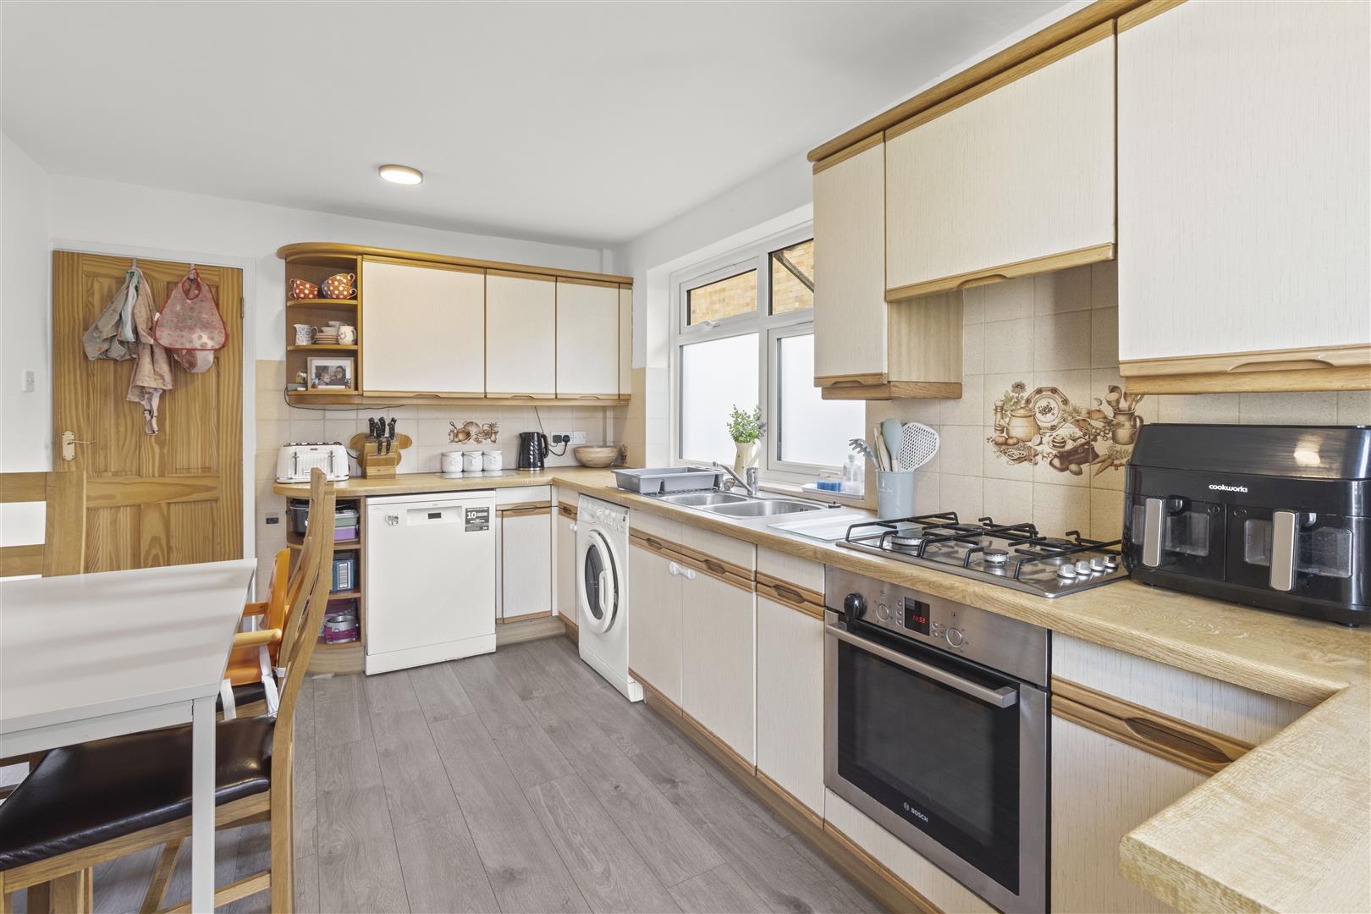
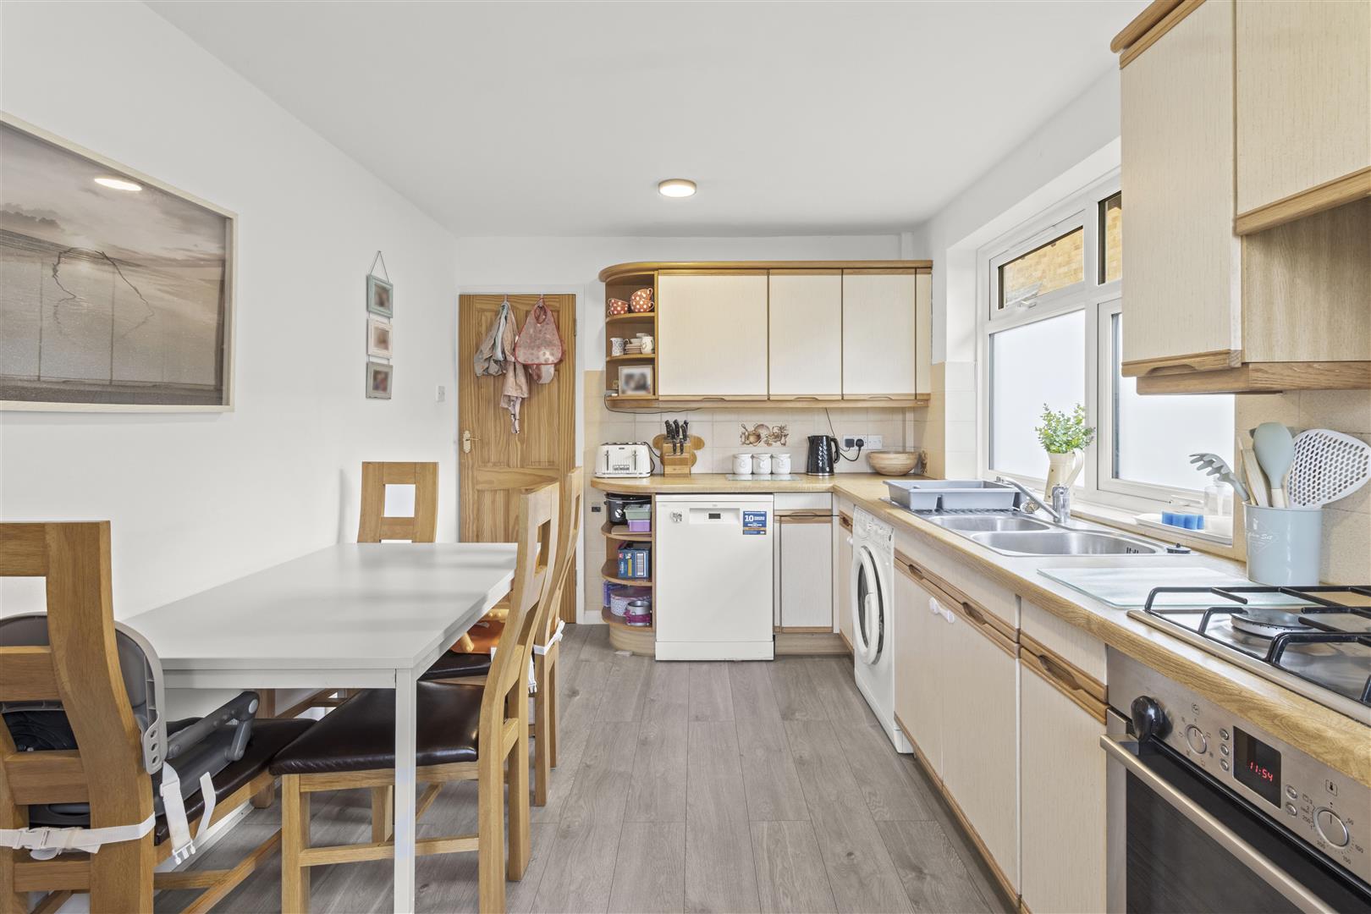
- Kitchen/Breakfast Room
- Conservatory
- Off Road Parking, Garage & EV Charger
- Viewing Highly Advised
Property Details
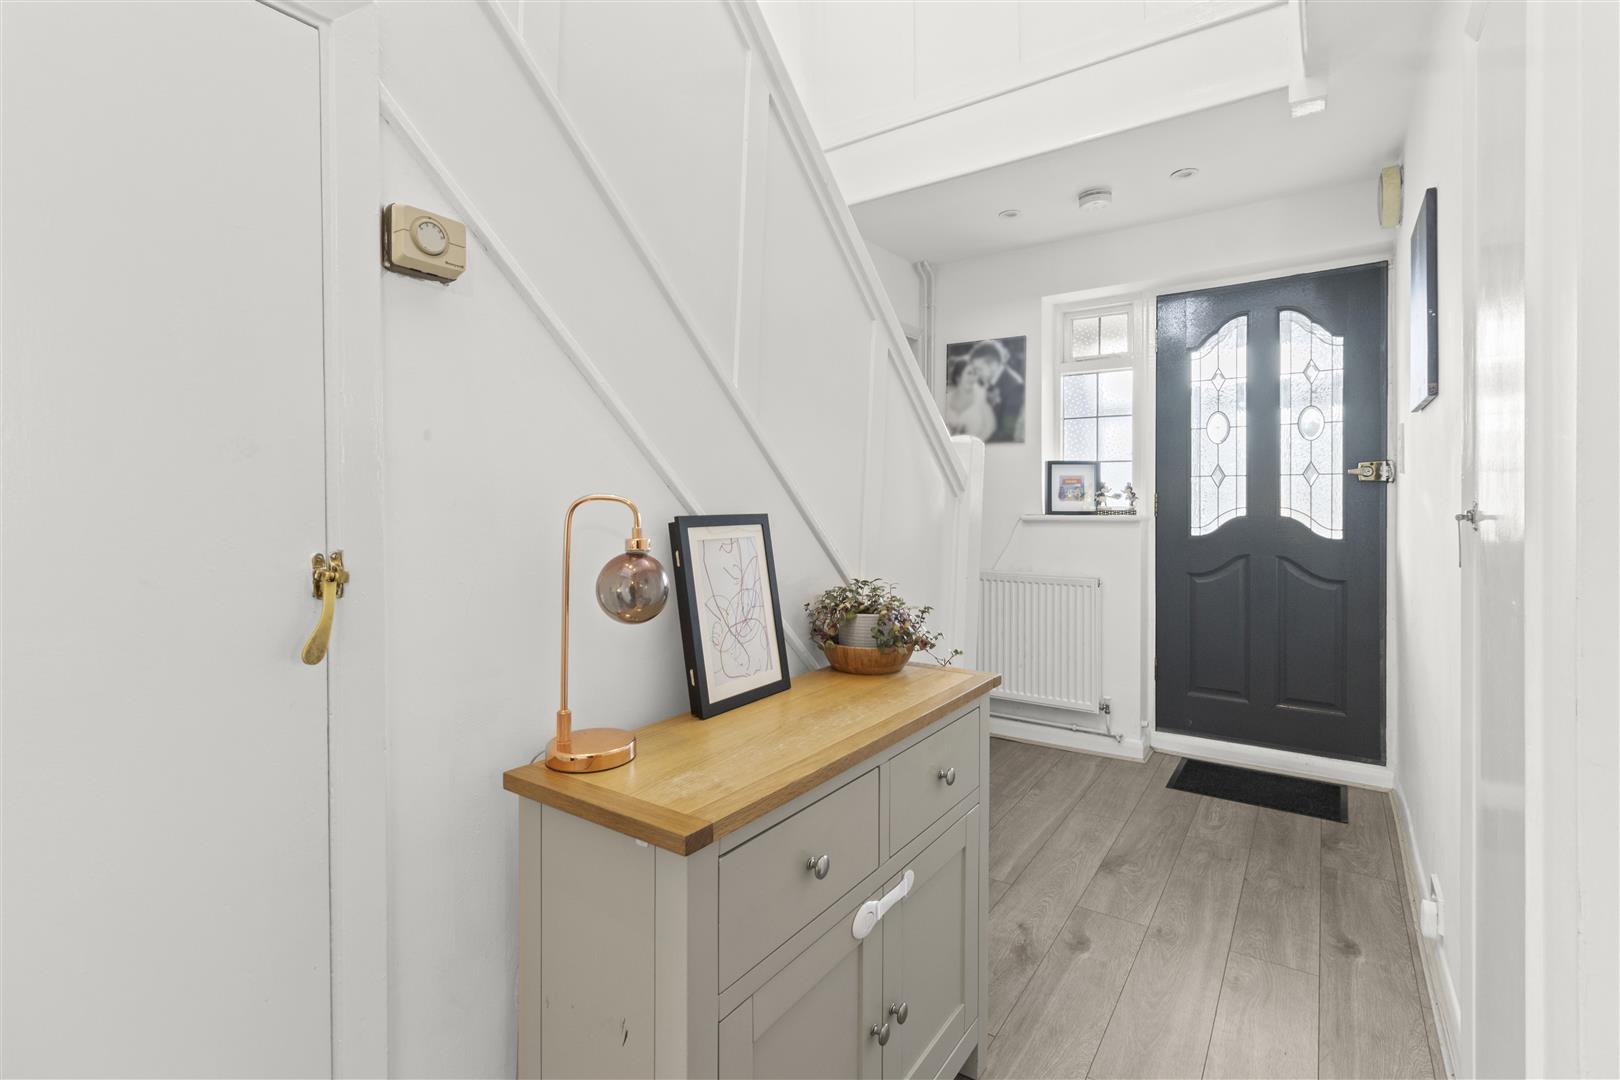
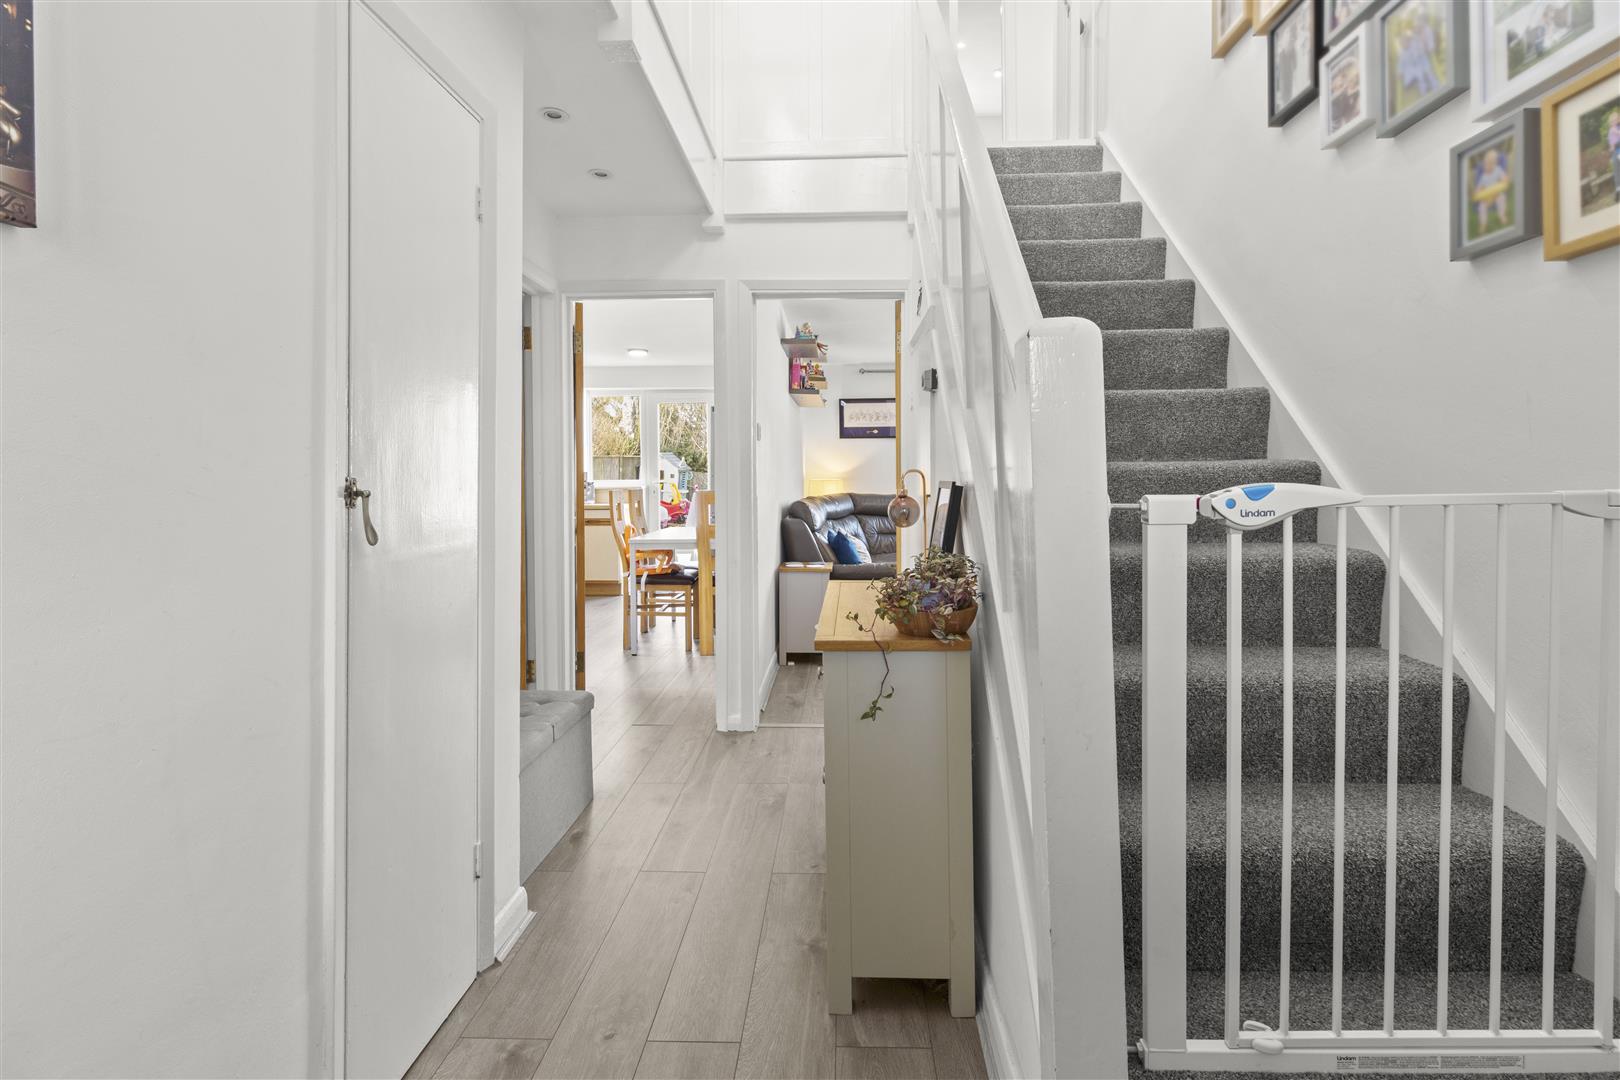
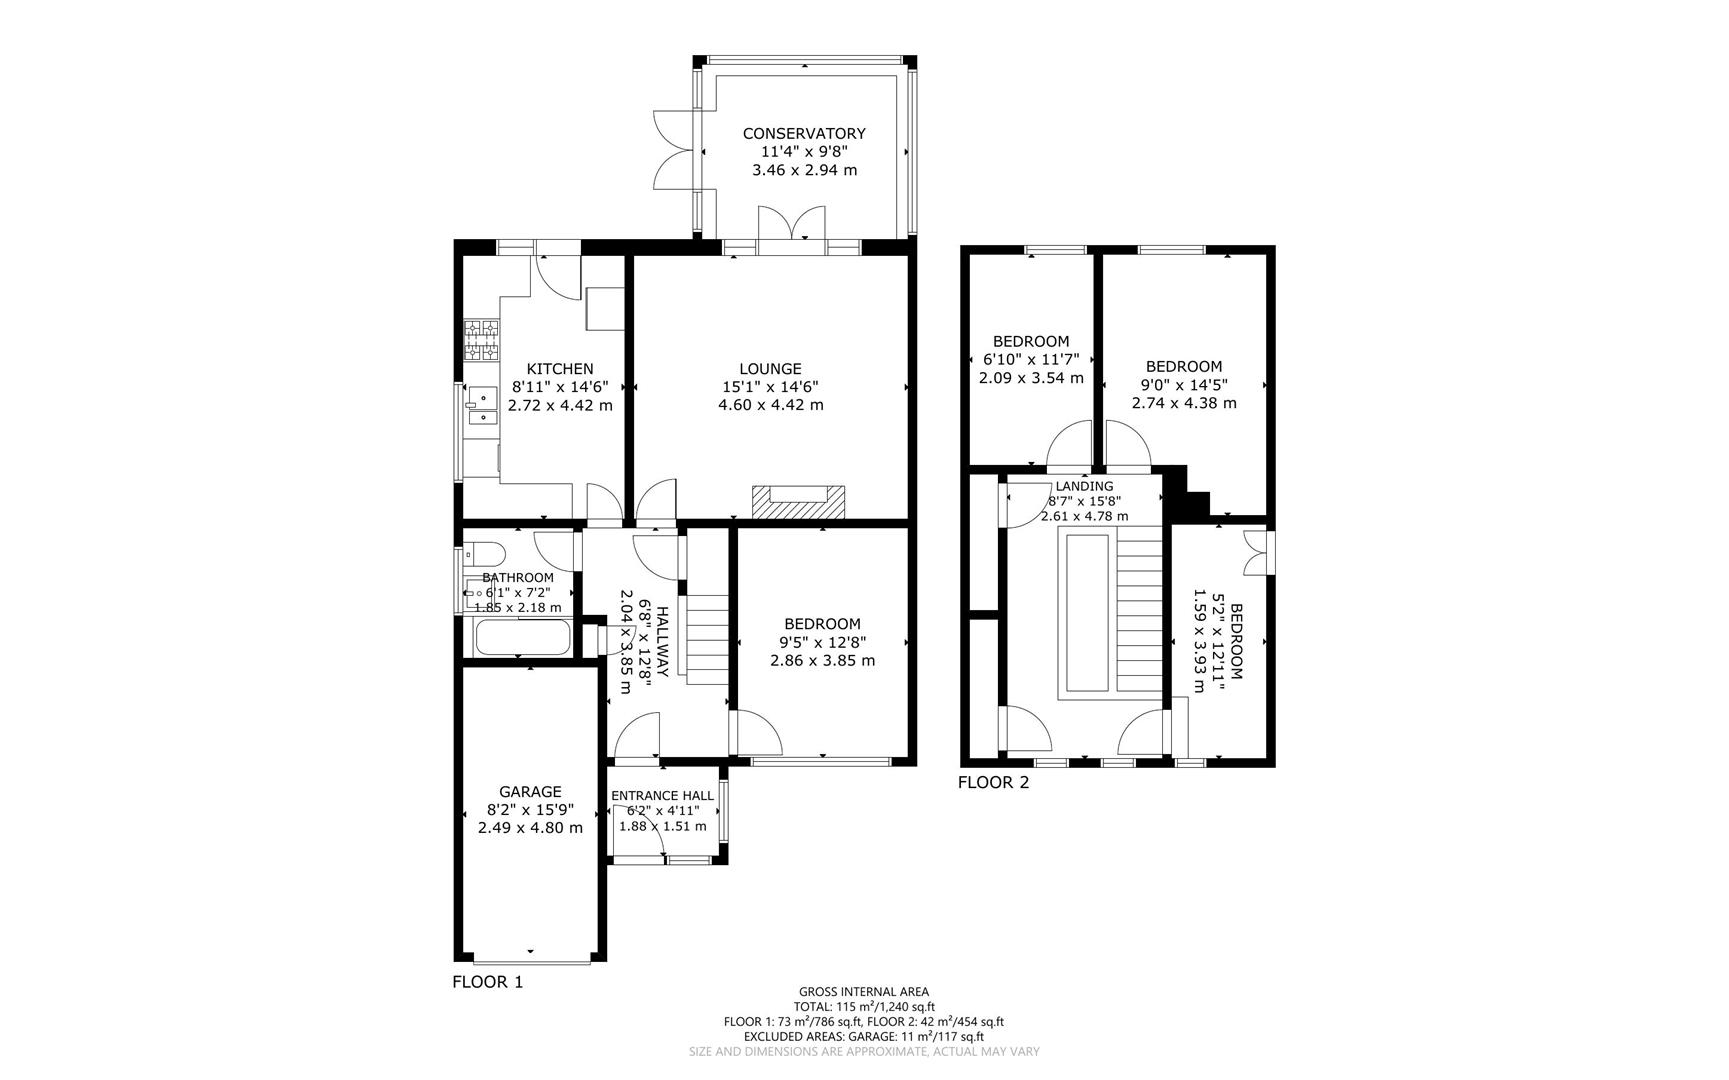
Entrance Hall
1.88m x 1.50m (6'2 x 4'11)
Hallway
3.86m x 2.03m (12'8 x 6'8)
Lounge
4.60m x 4.42m (15'1 x 14'6)
Kitchen
4.42m x 2.72m (14'6 x 8'11)
Conservatory
3.45m x 2.95m (11'4 x 9'8)
Bathroom/WC
2.18m x 1.85m (7'2 x 6'1)
Ground Floor Bedroom
3.86m x 2.87m (12'8 x 9'5)
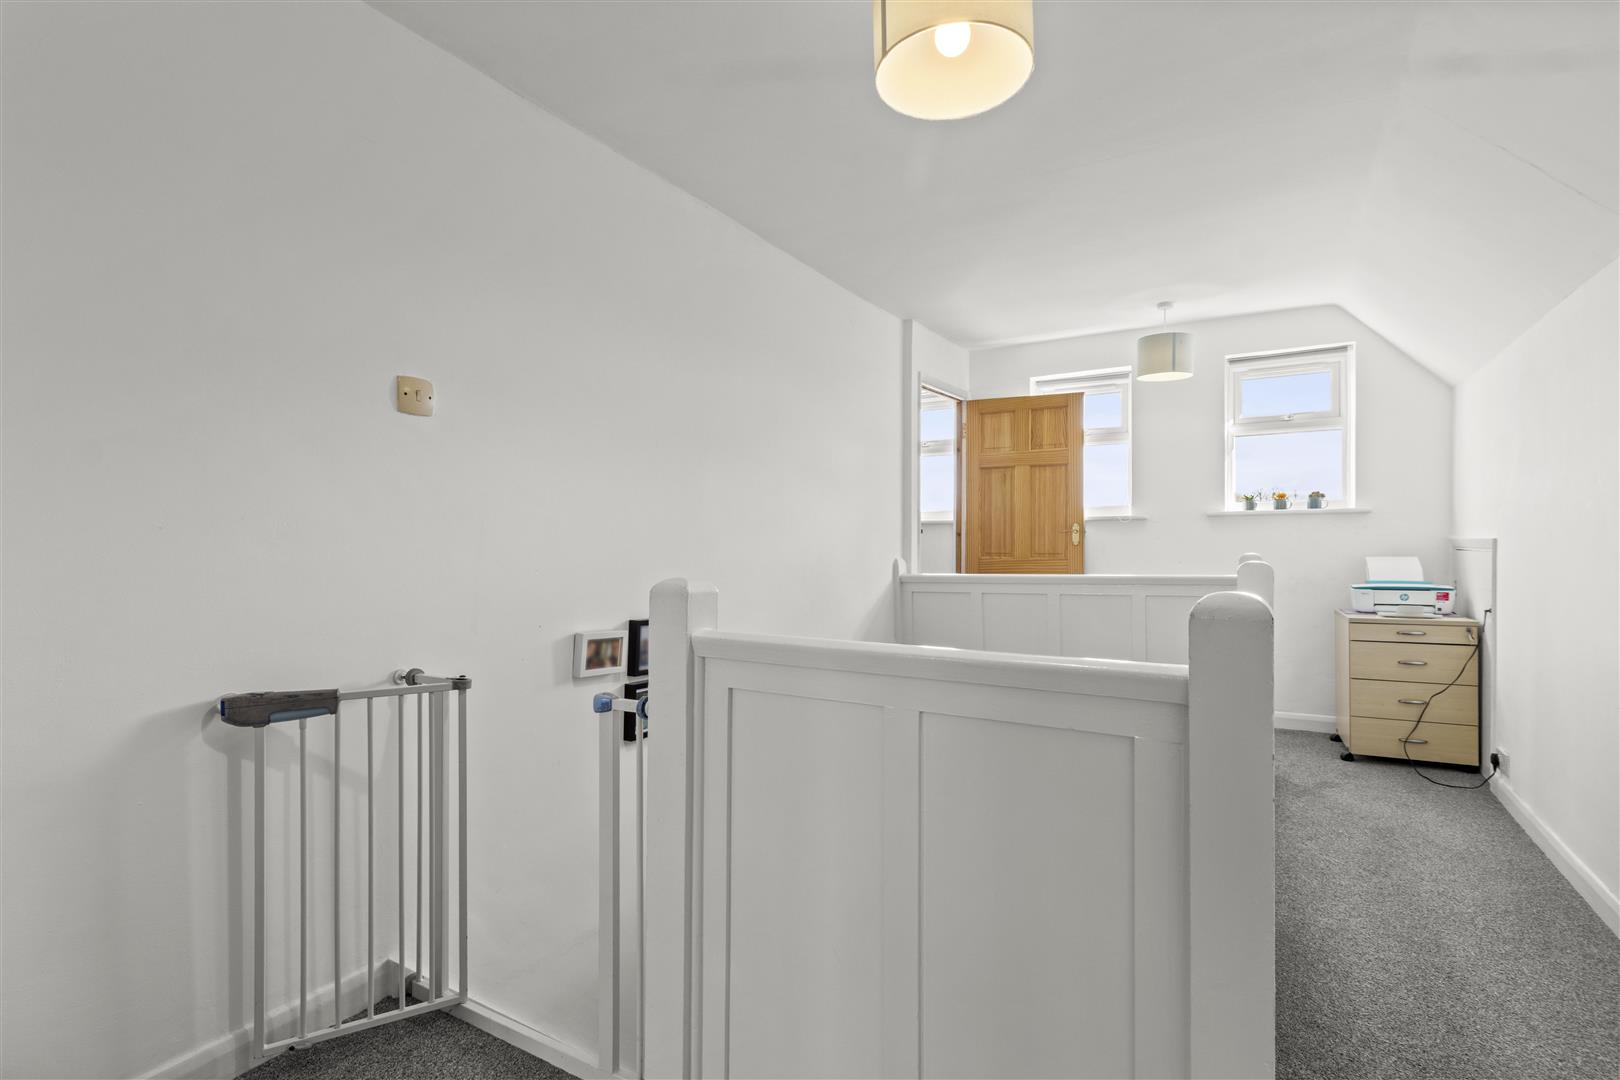
First Floor Landing
4.78m x 2.62m (15'8 x 8'7)
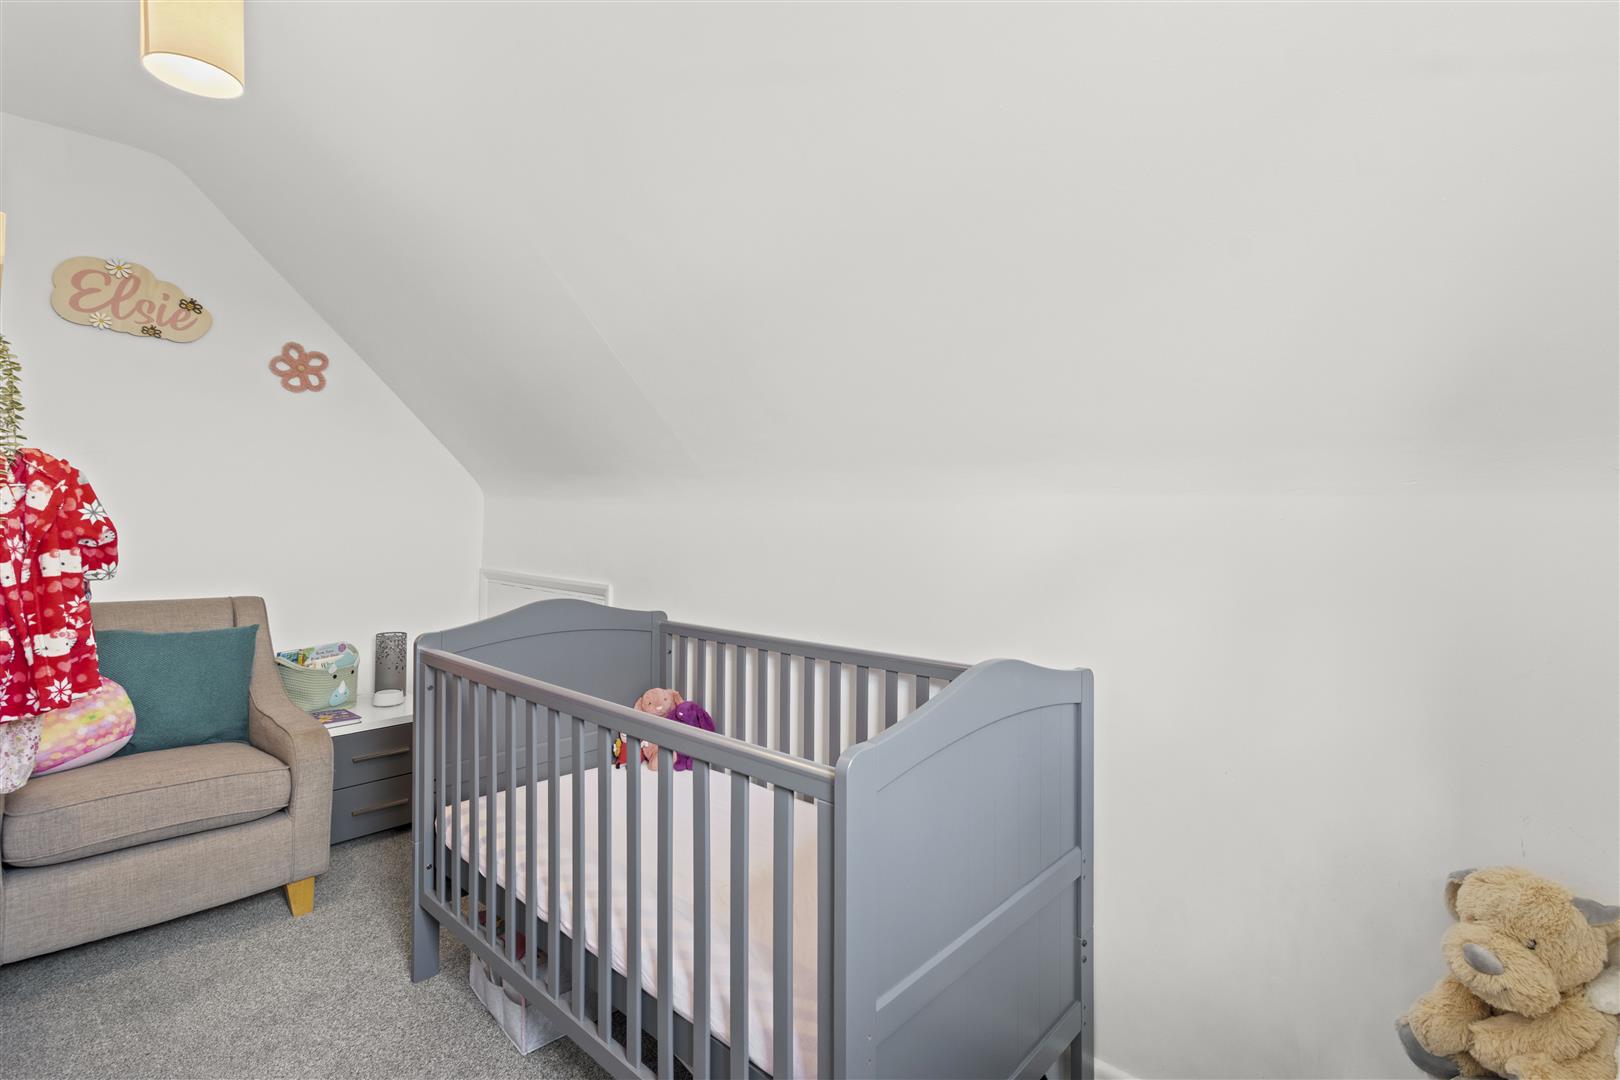
Bedroom
4.39m x 2.74m (14'5 x 9'0)
Bedroom
3.53m x 2.08m (11'7 x 6'10)
Bedroom
3.94m x 1.57m (12'11 x 5'2)
Garage
Off Road Parking
Front & Rear Gardens
Shared Residents Green Space