SSTC 2 Bed House - Mid Terrace
Cornfield Green, Hailsham £265,000
Property Features
Cornfield Green, Hailsham, BN27 1SS
Contact Agent
Hailsham Sales47 High Street
Hailsham
East Sussex
BN27 1AN
Tel: 01323 840444
hlm@stevensandcarter.co.uk
About the Property
3D Virtual Tour I Modern Kitchen | Entrance Porch | Modern Combi Boiler | Garage Enbloc | No Onward Chain I Mid Terraced I Spacious Lounge With Log Burner I Two Double Bedrooms I Viewing Highly Advised I
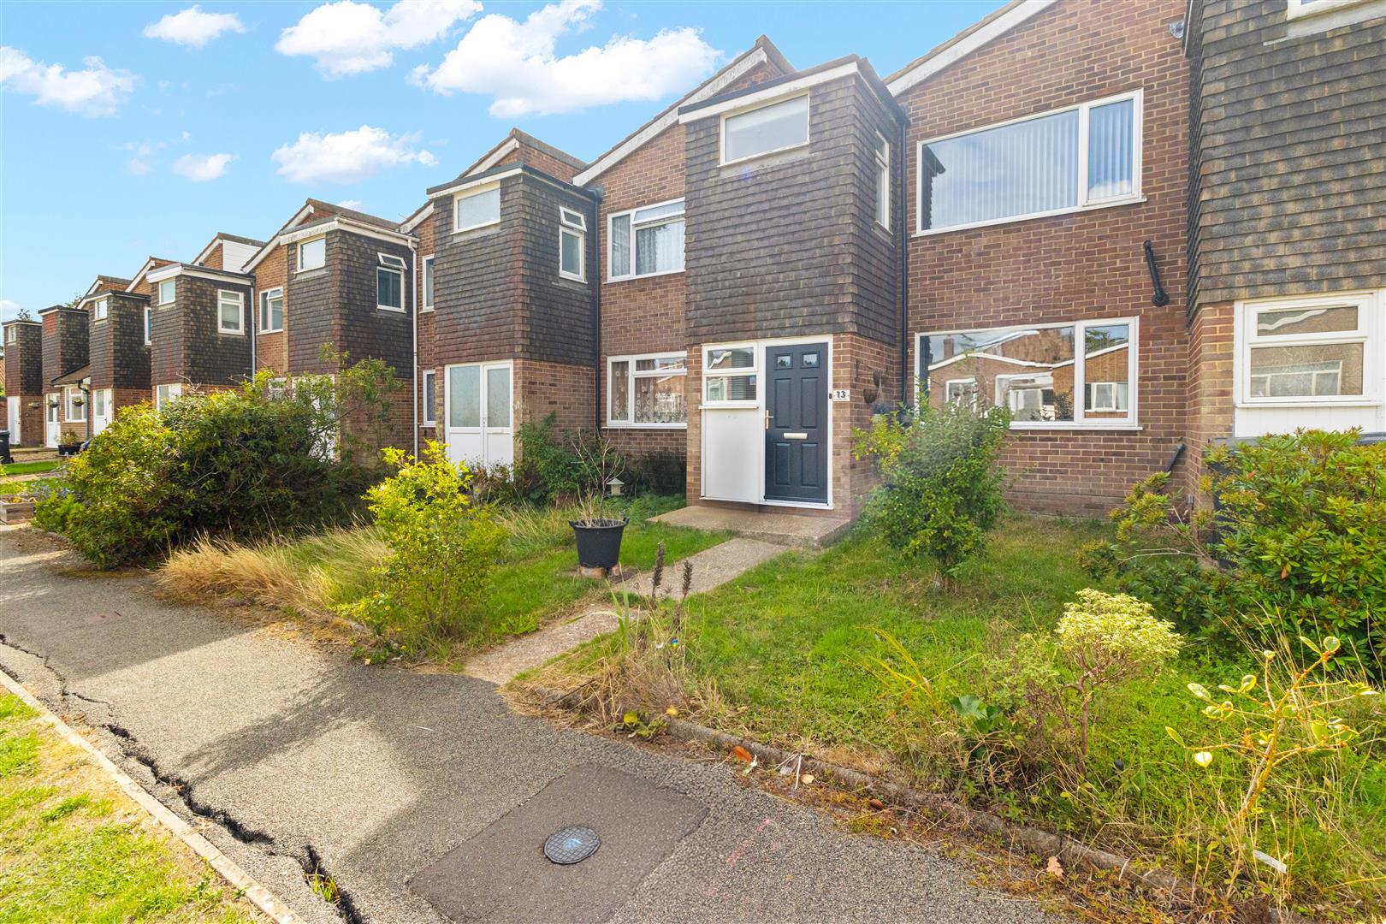
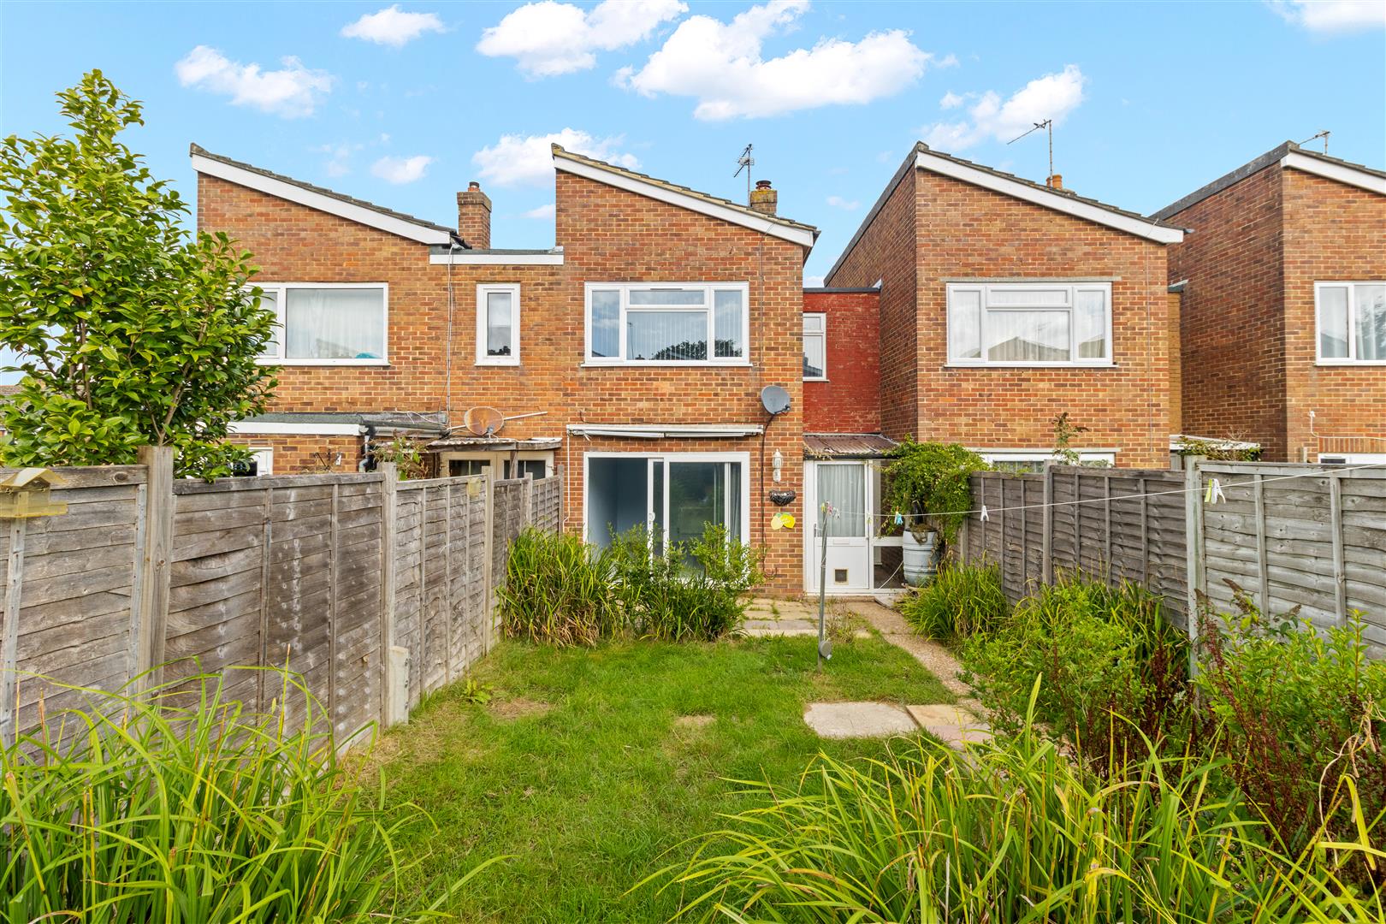
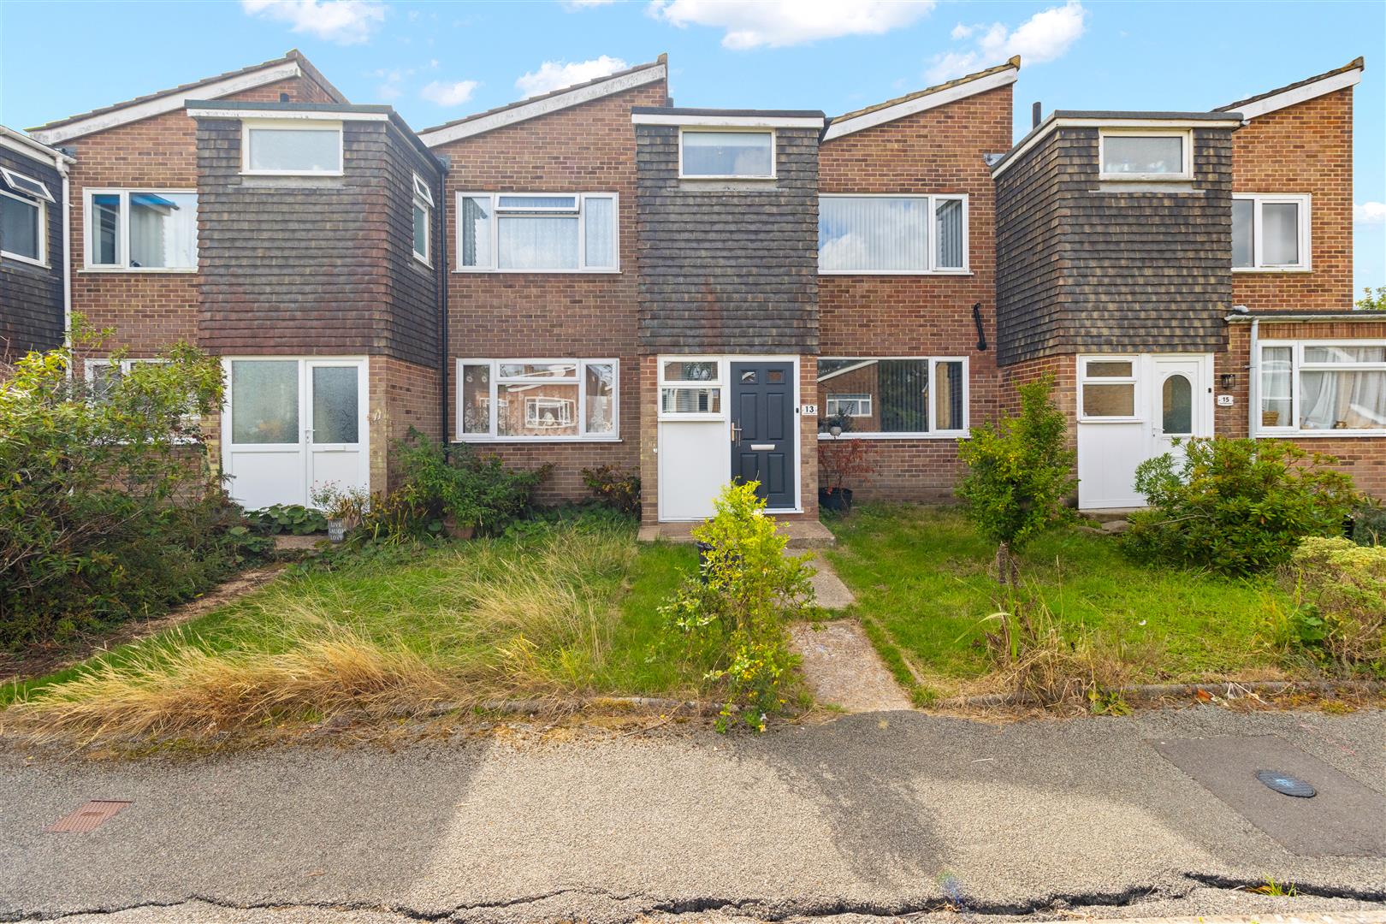
Stevens and Carter are pleased to market this well presented two bedroom mid terrace home, ideally situated within the popular Harmers Hay development. Offered with no onward chain, the property offers well proportioned accommodation, useful additional space and a delightful rear garden.
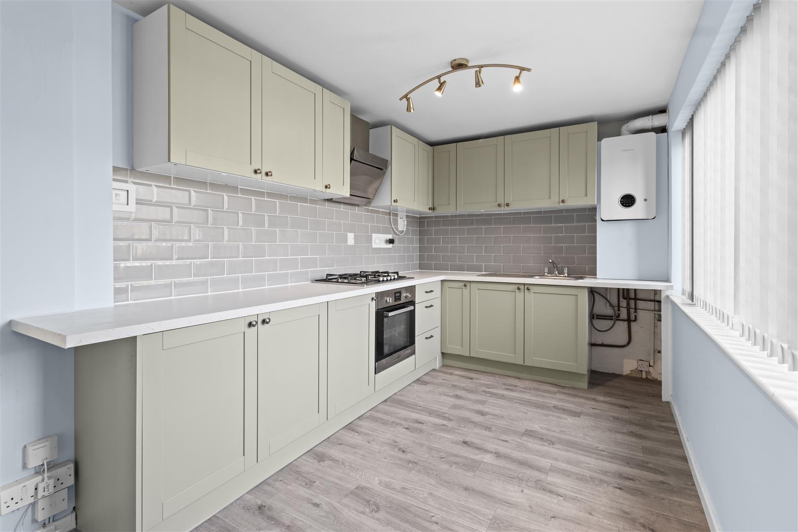
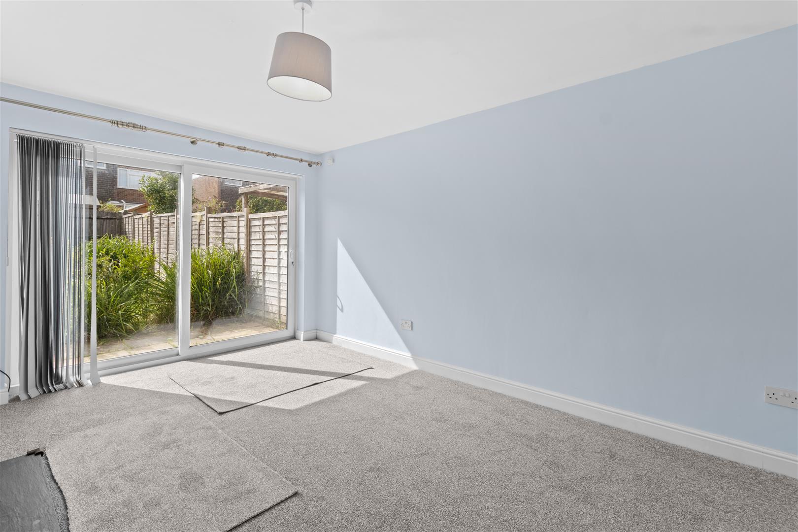
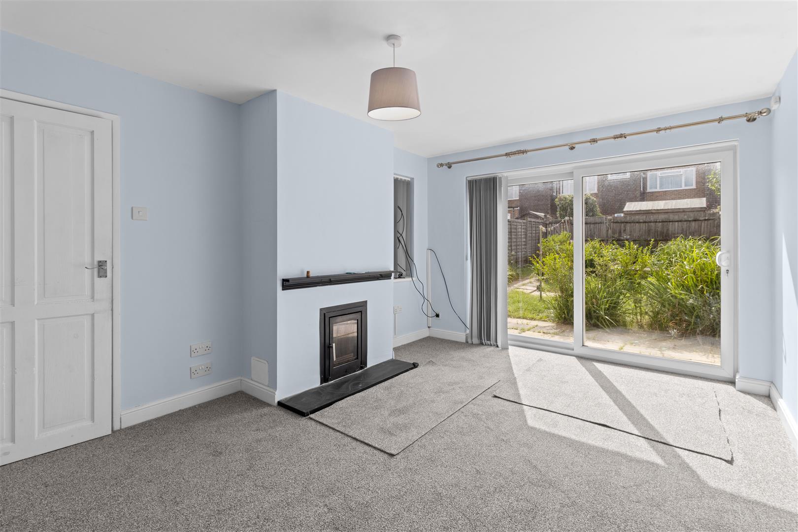
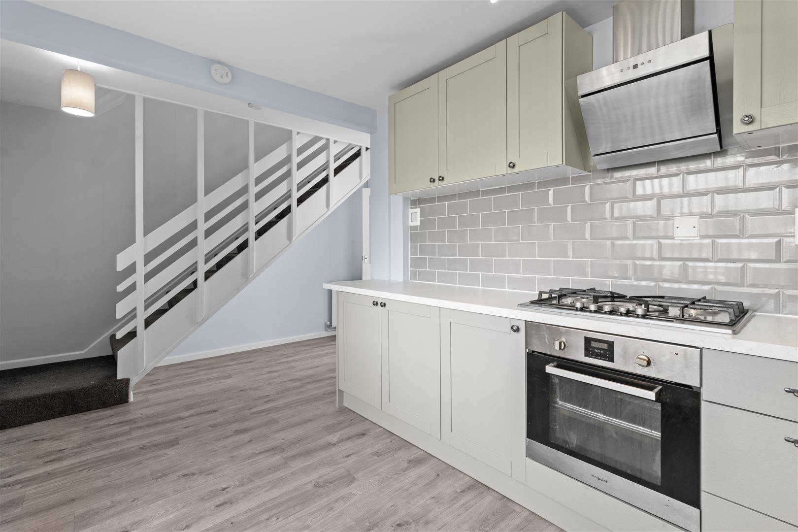
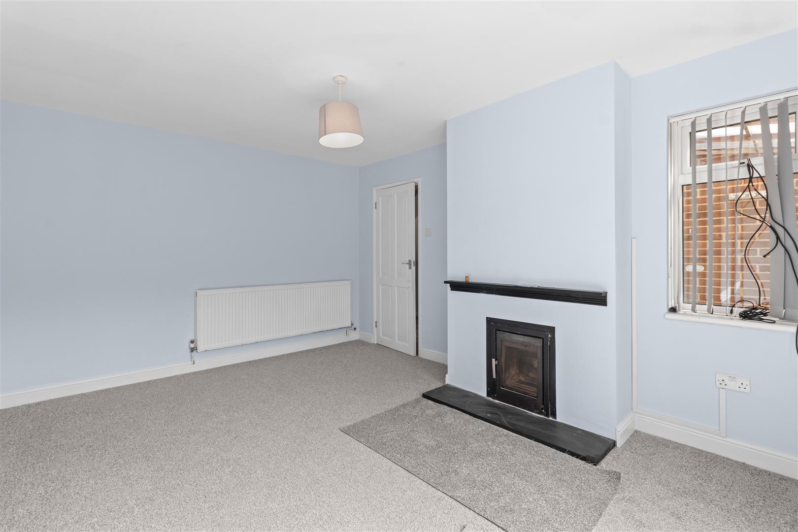
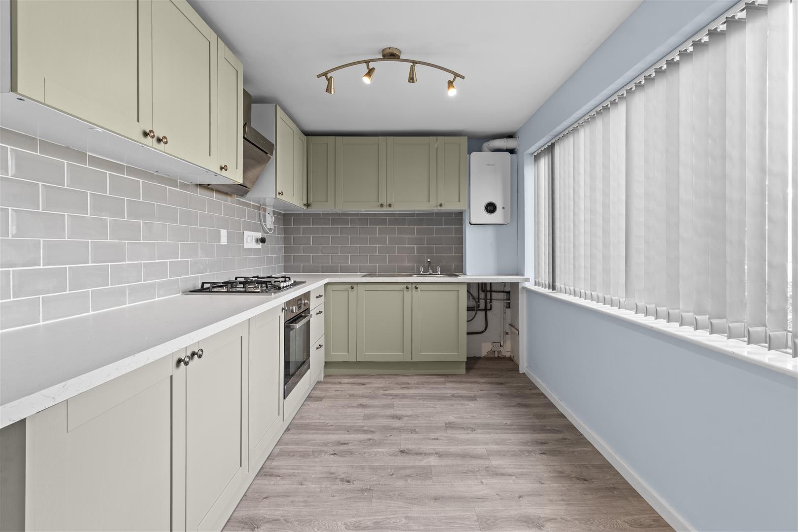
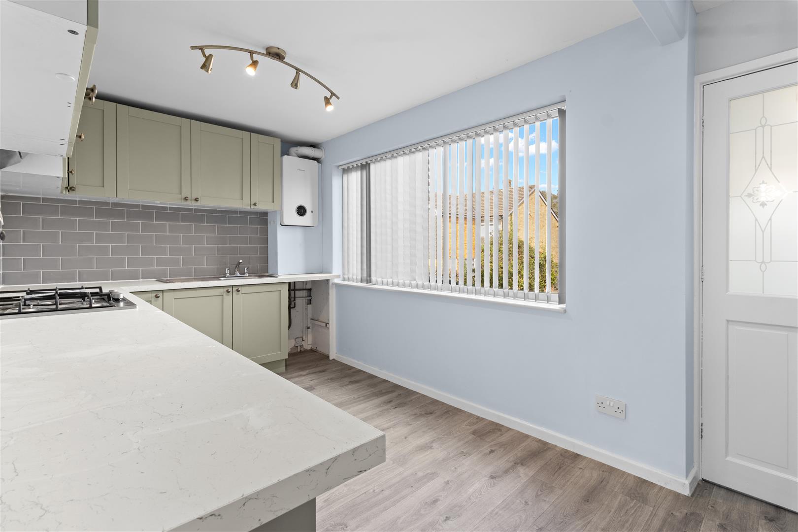
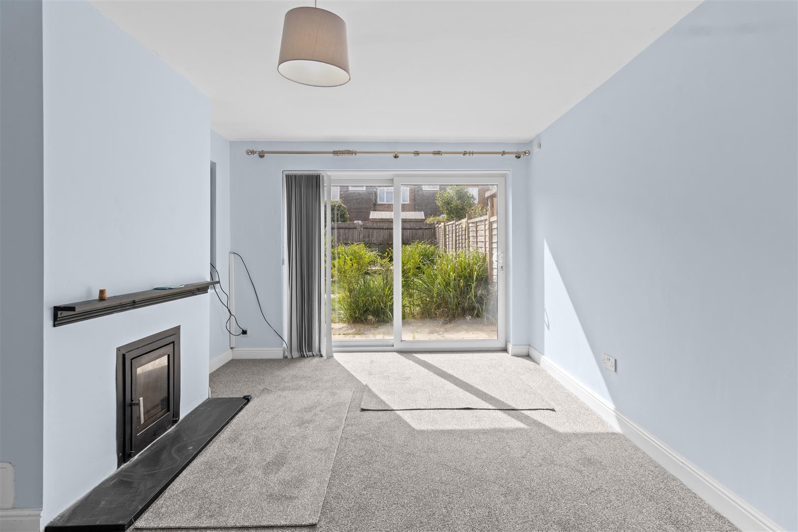
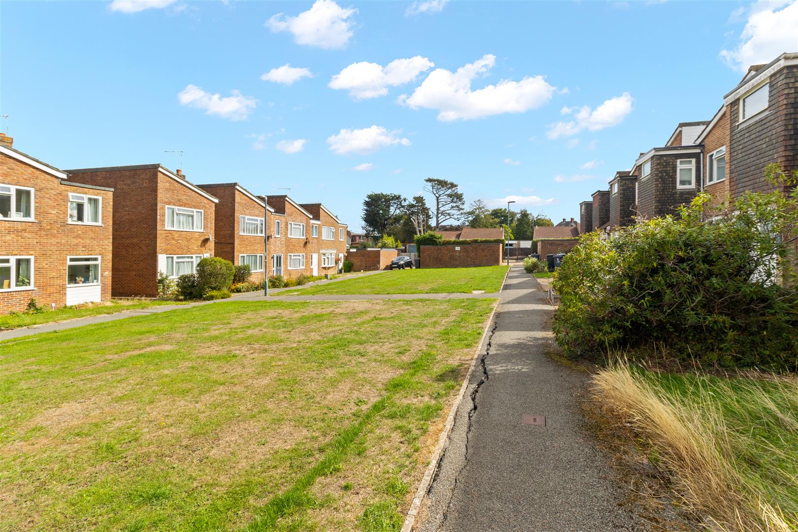
There is a welcoming and nicely sized lounge with a wood burning stove and window overlooking the rear garden. The kitchen has been upgraded in a modern style and enjoys a front aspect overlooking the green.
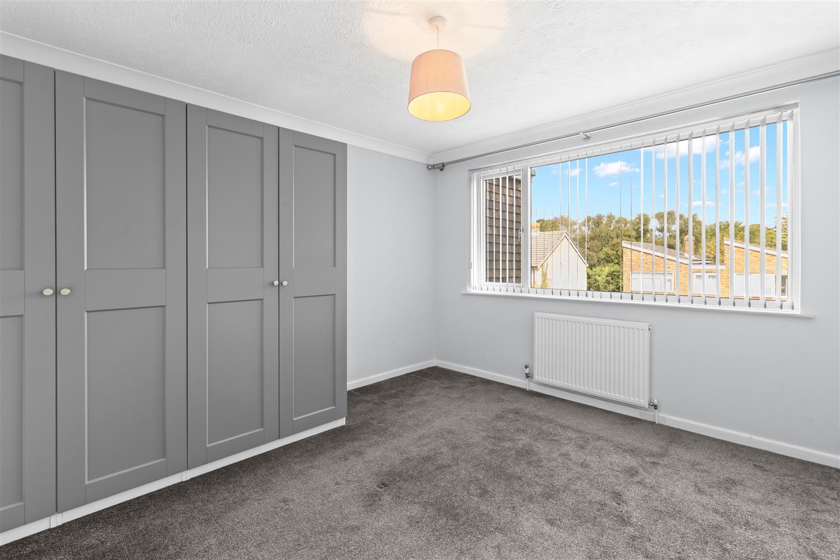
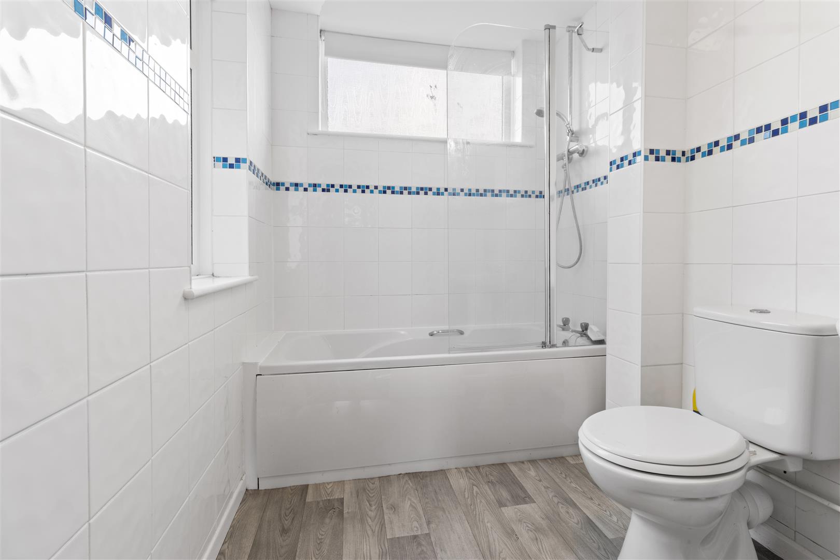
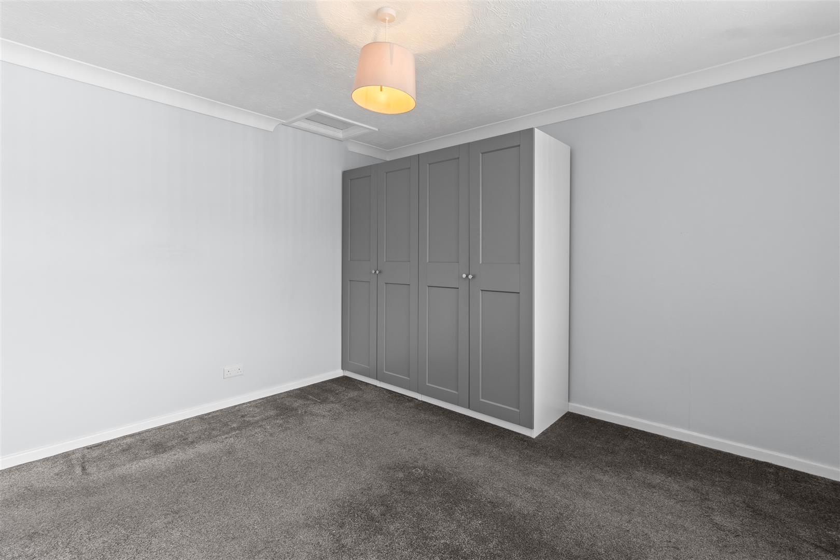
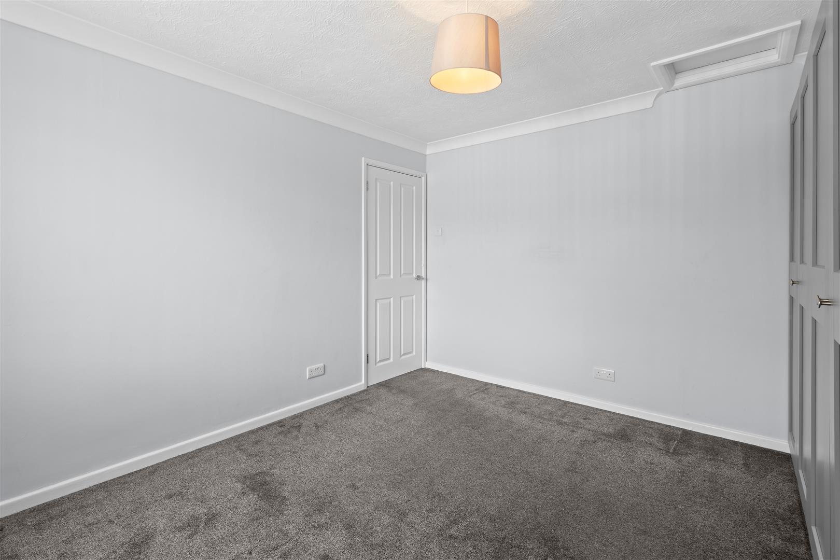
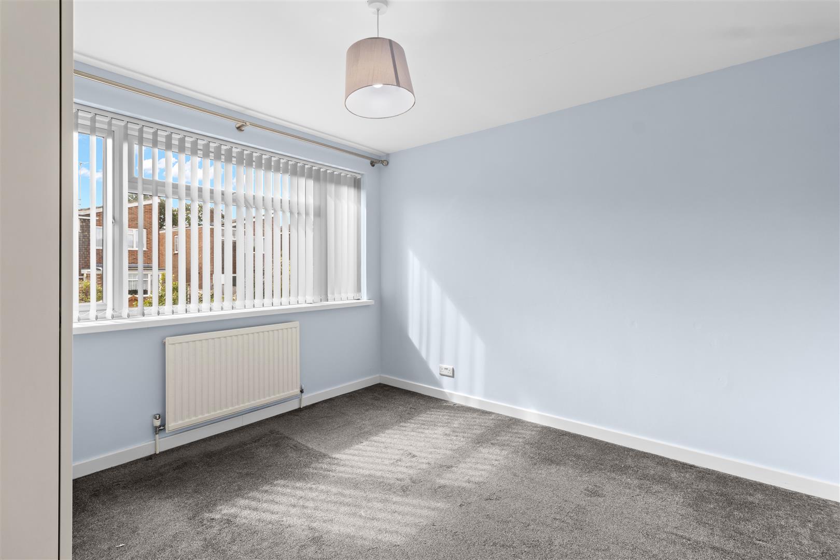
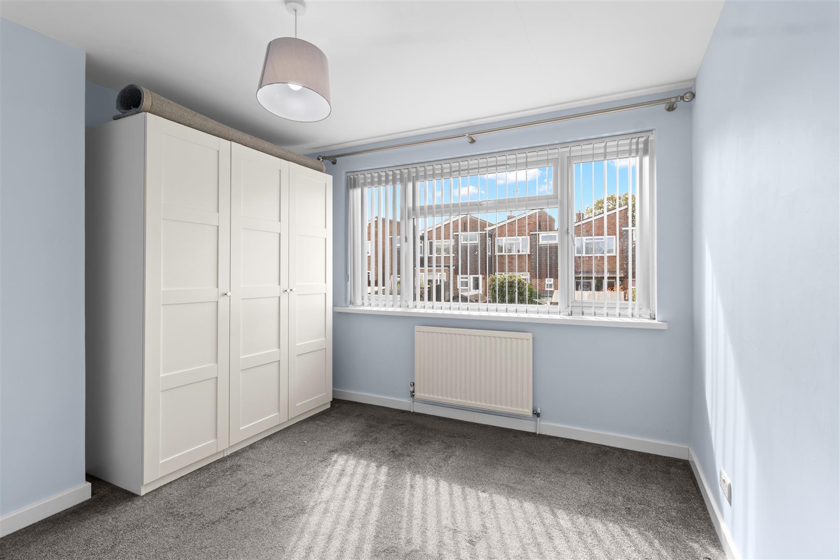
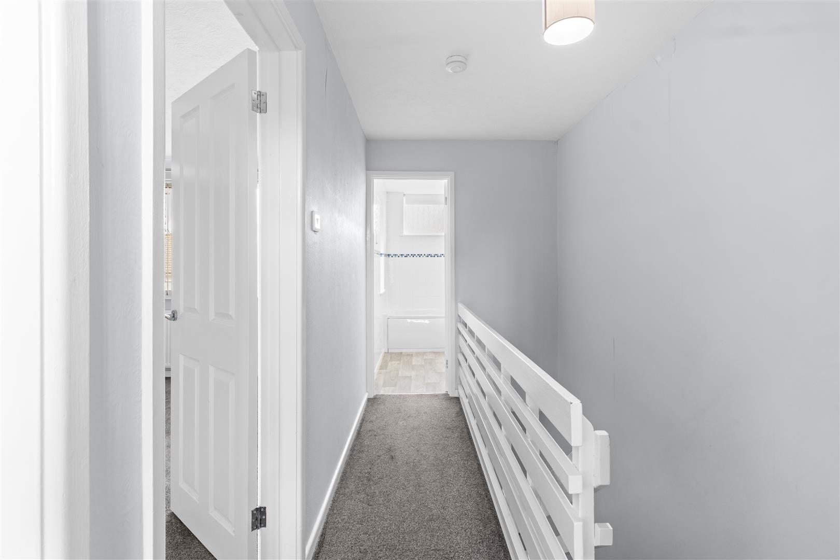
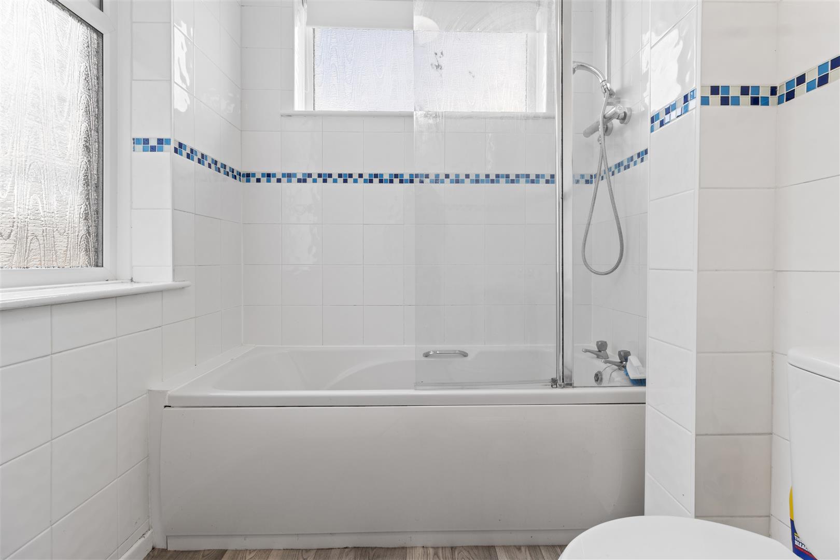
The first floor offers two good sized double bedrooms, together with a family bathroom fitted with a bath and shower over, wash basin and WC.
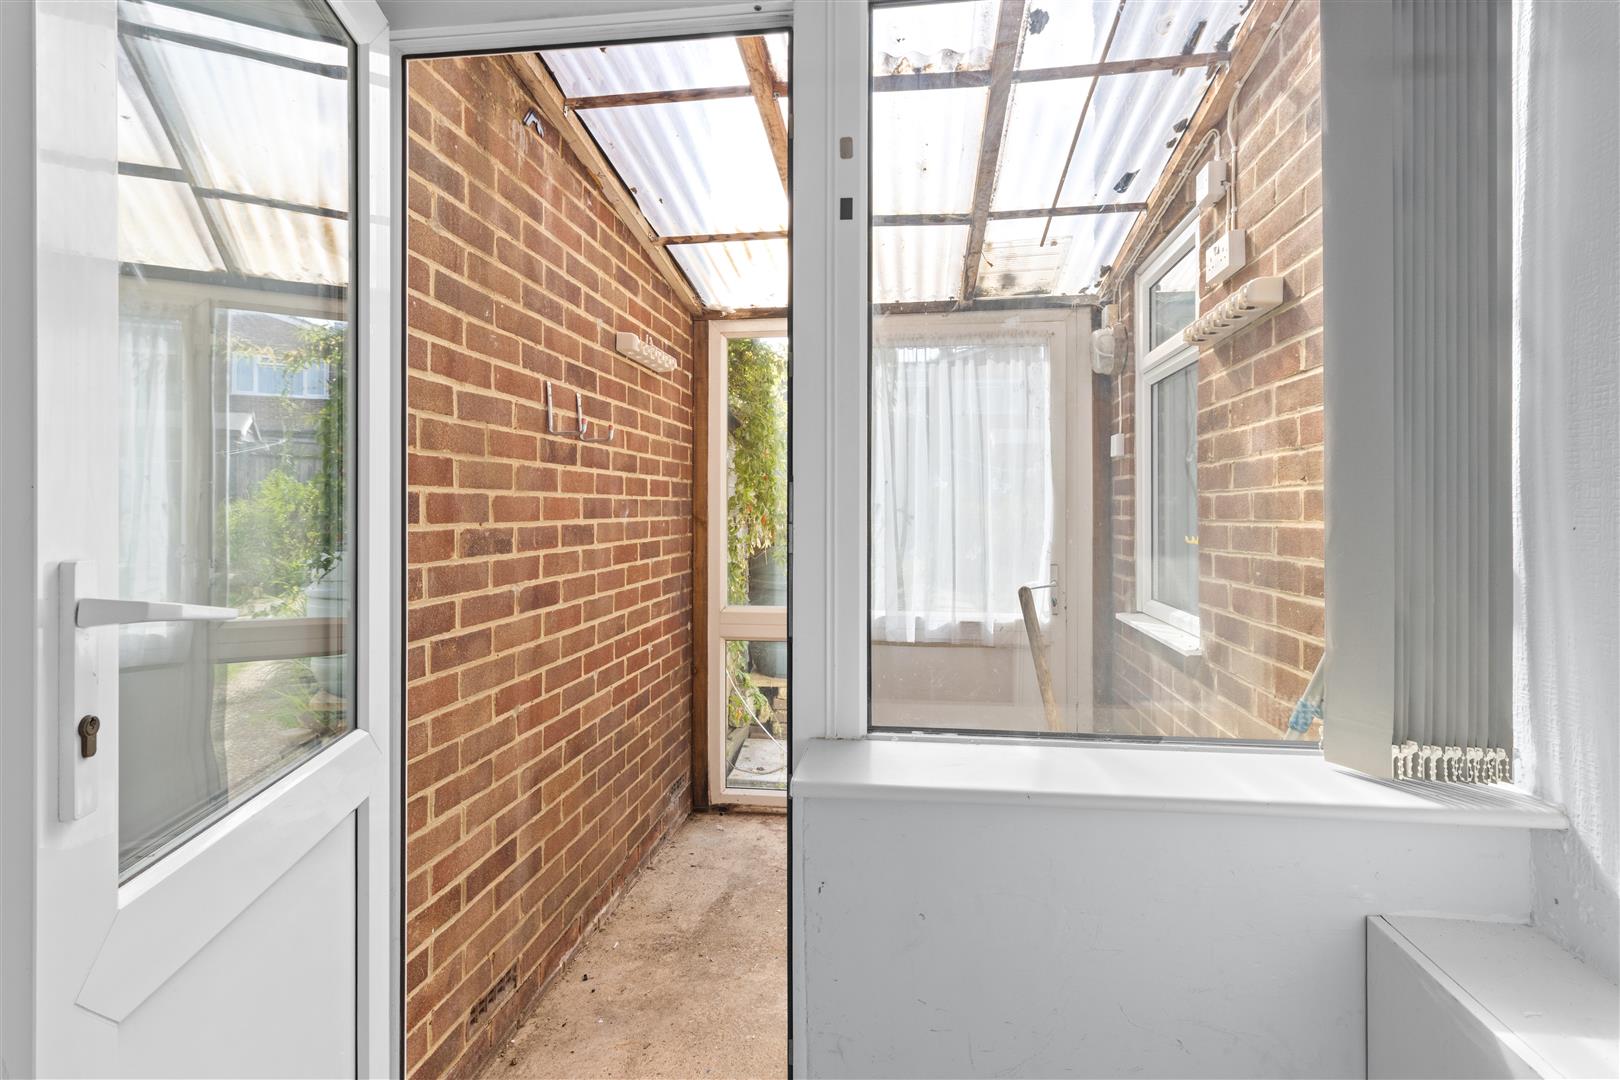
To the rear, there is a lean to with direct access outside, we are sure more could be made of the space in terms of usability.
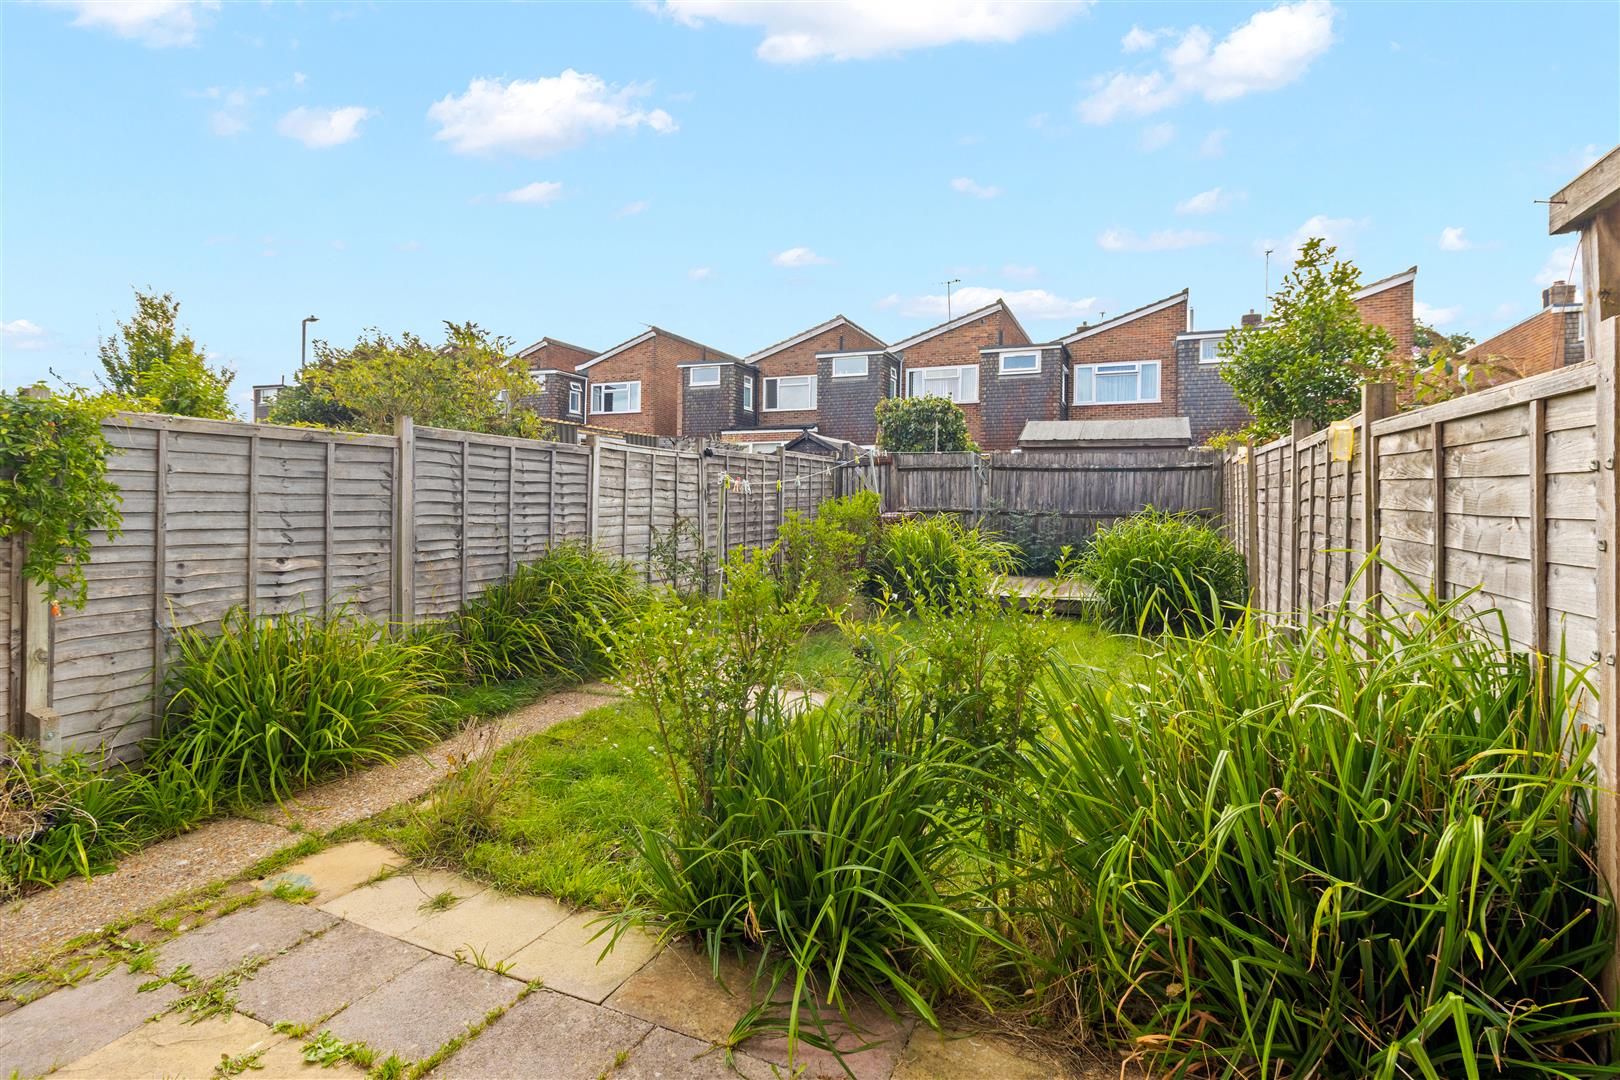
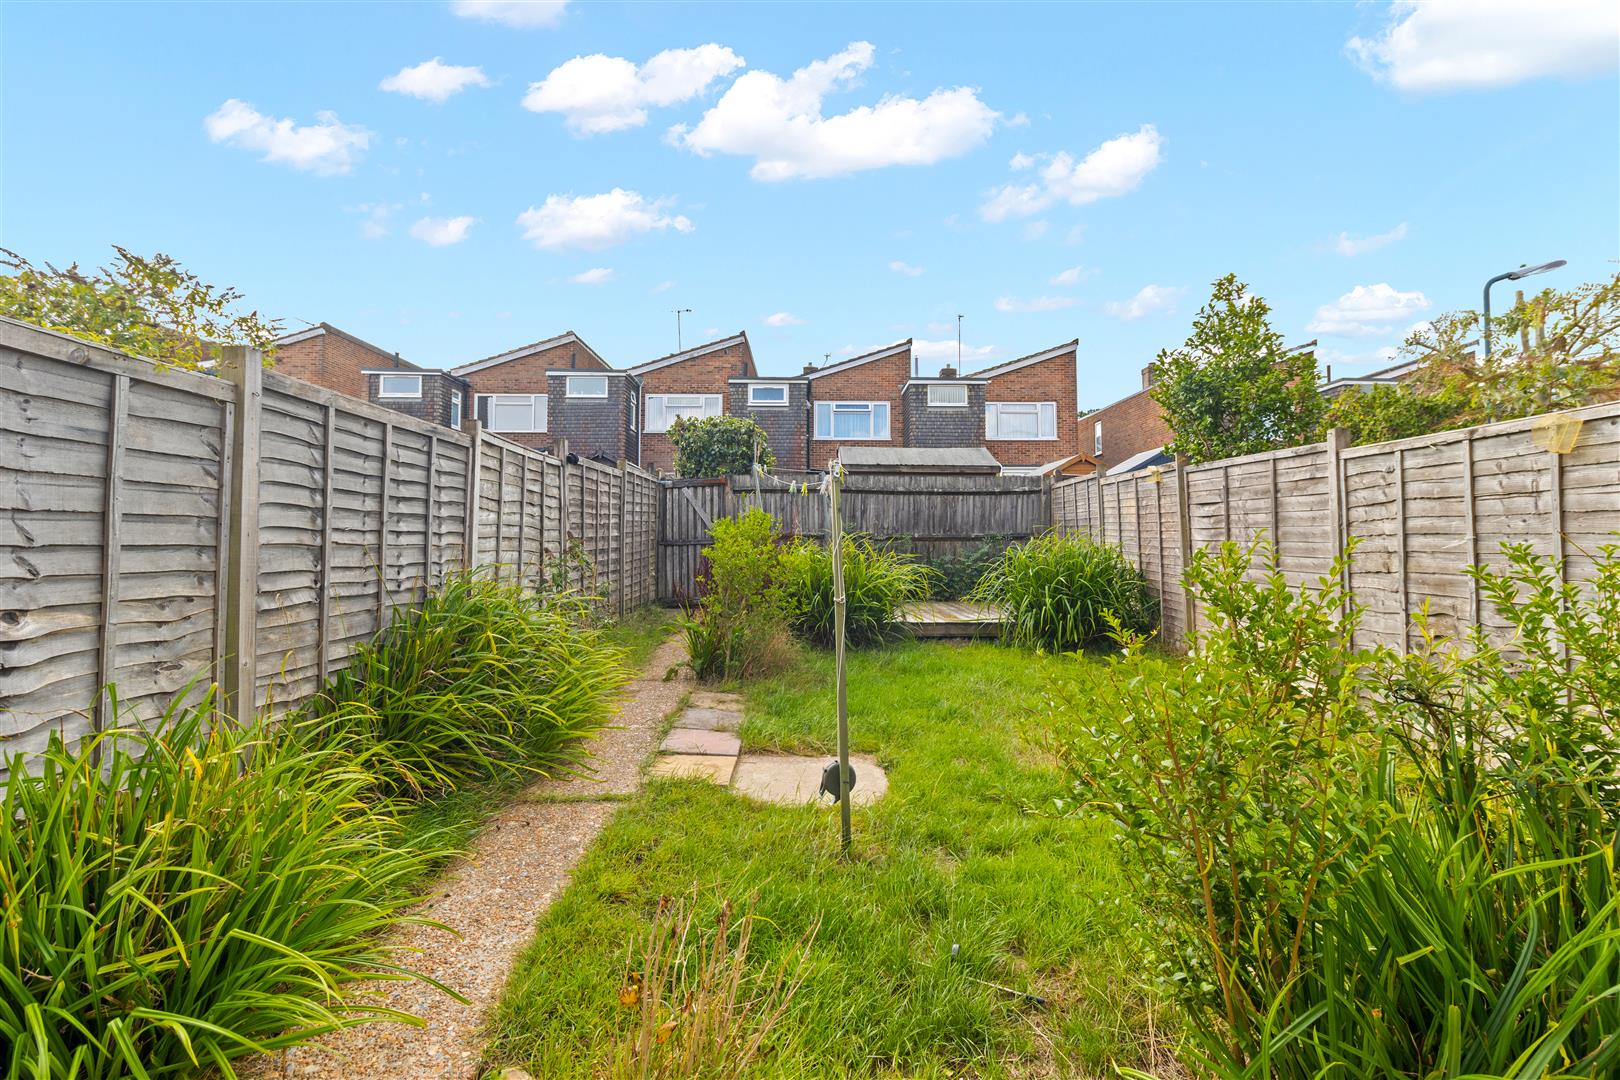
Outside, the rear garden is a good private space with a southerly aspect and offers plenty of scope to enjoy throughout the year. The property is also well placed within this popular development, with local amenities, bus routes and the Cuckoo Trail all close by, whilst the town centre is also within walking distance.
Offered for sale with no onward chain, this is a well presented home which would make an ideal first time purchase, investment or downsizing property. Internal viewing is highly recommended.
- 3D Virtual Tour
- No Onward Chain
- Mid Terrace House
- Modern Kitchen
- Spacious Lounge
- Entrance Porch
- Log Burner
- Front & Rear Gardens
- Modern Combi Boiler
- Viewing Highly Advised
Property Details
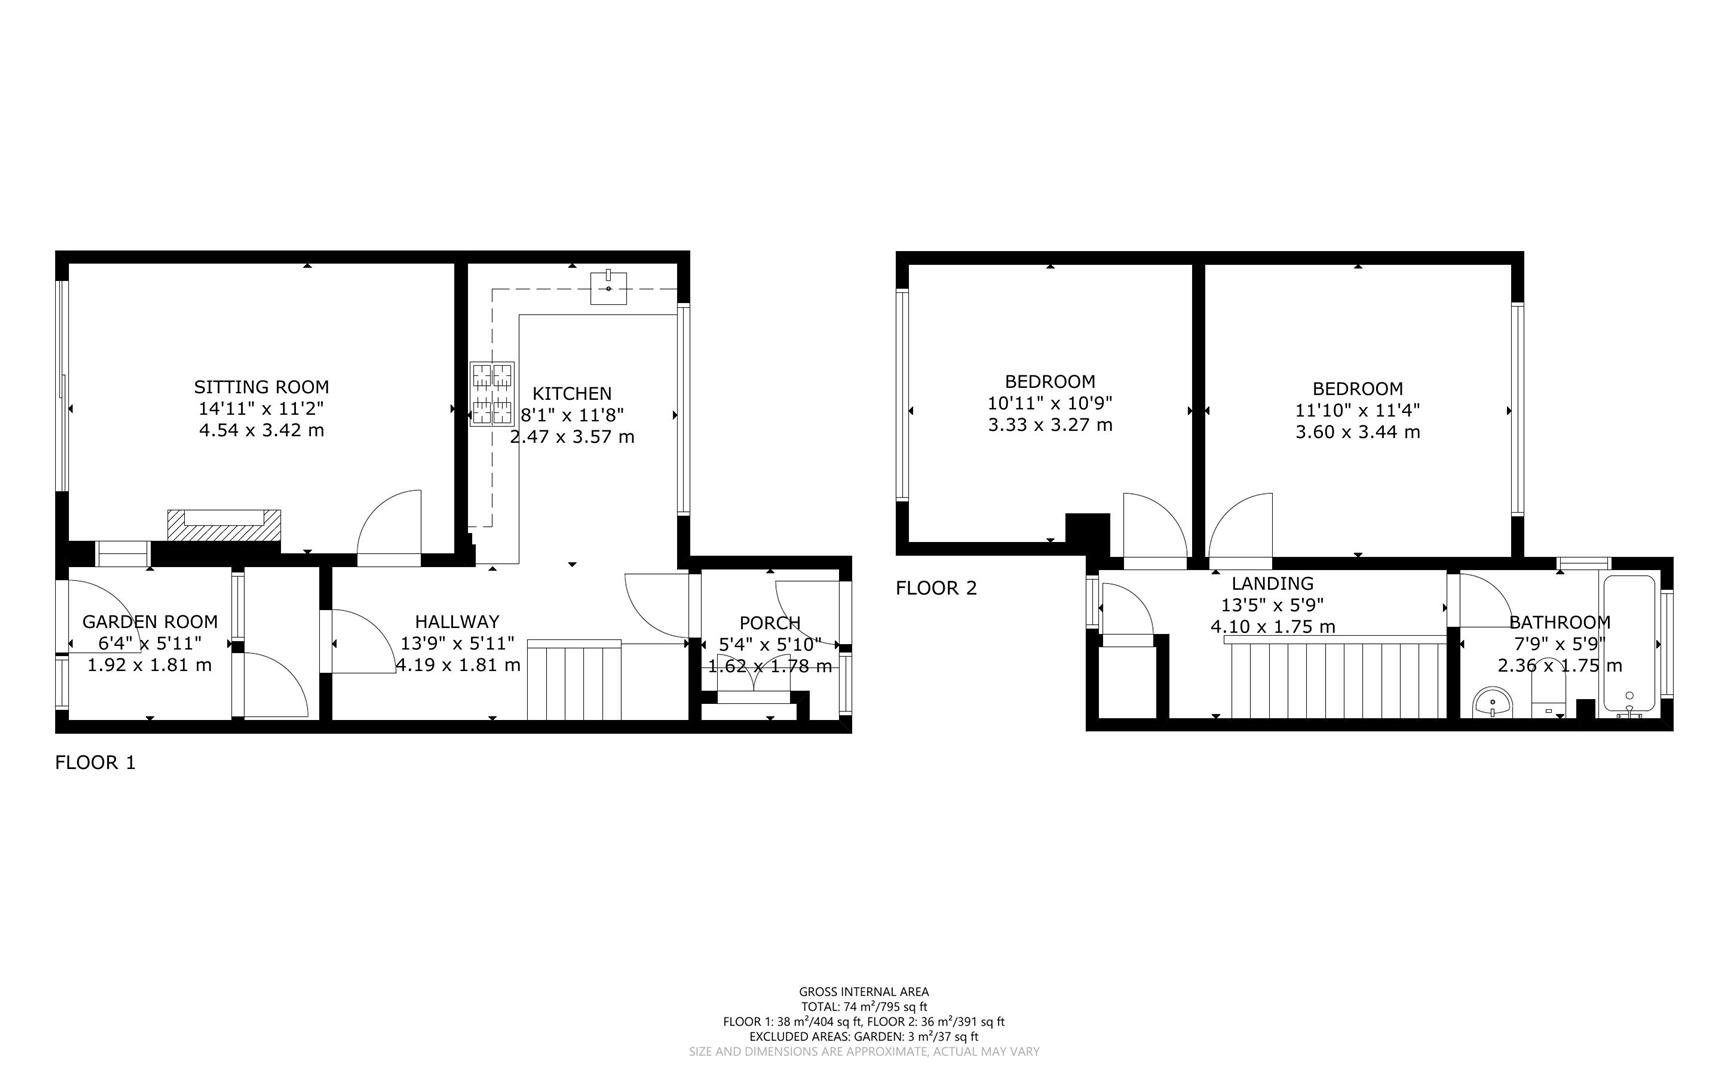
Entrance Porch
1.78m x 1.63m (5'10 x 5'4)
Hallway
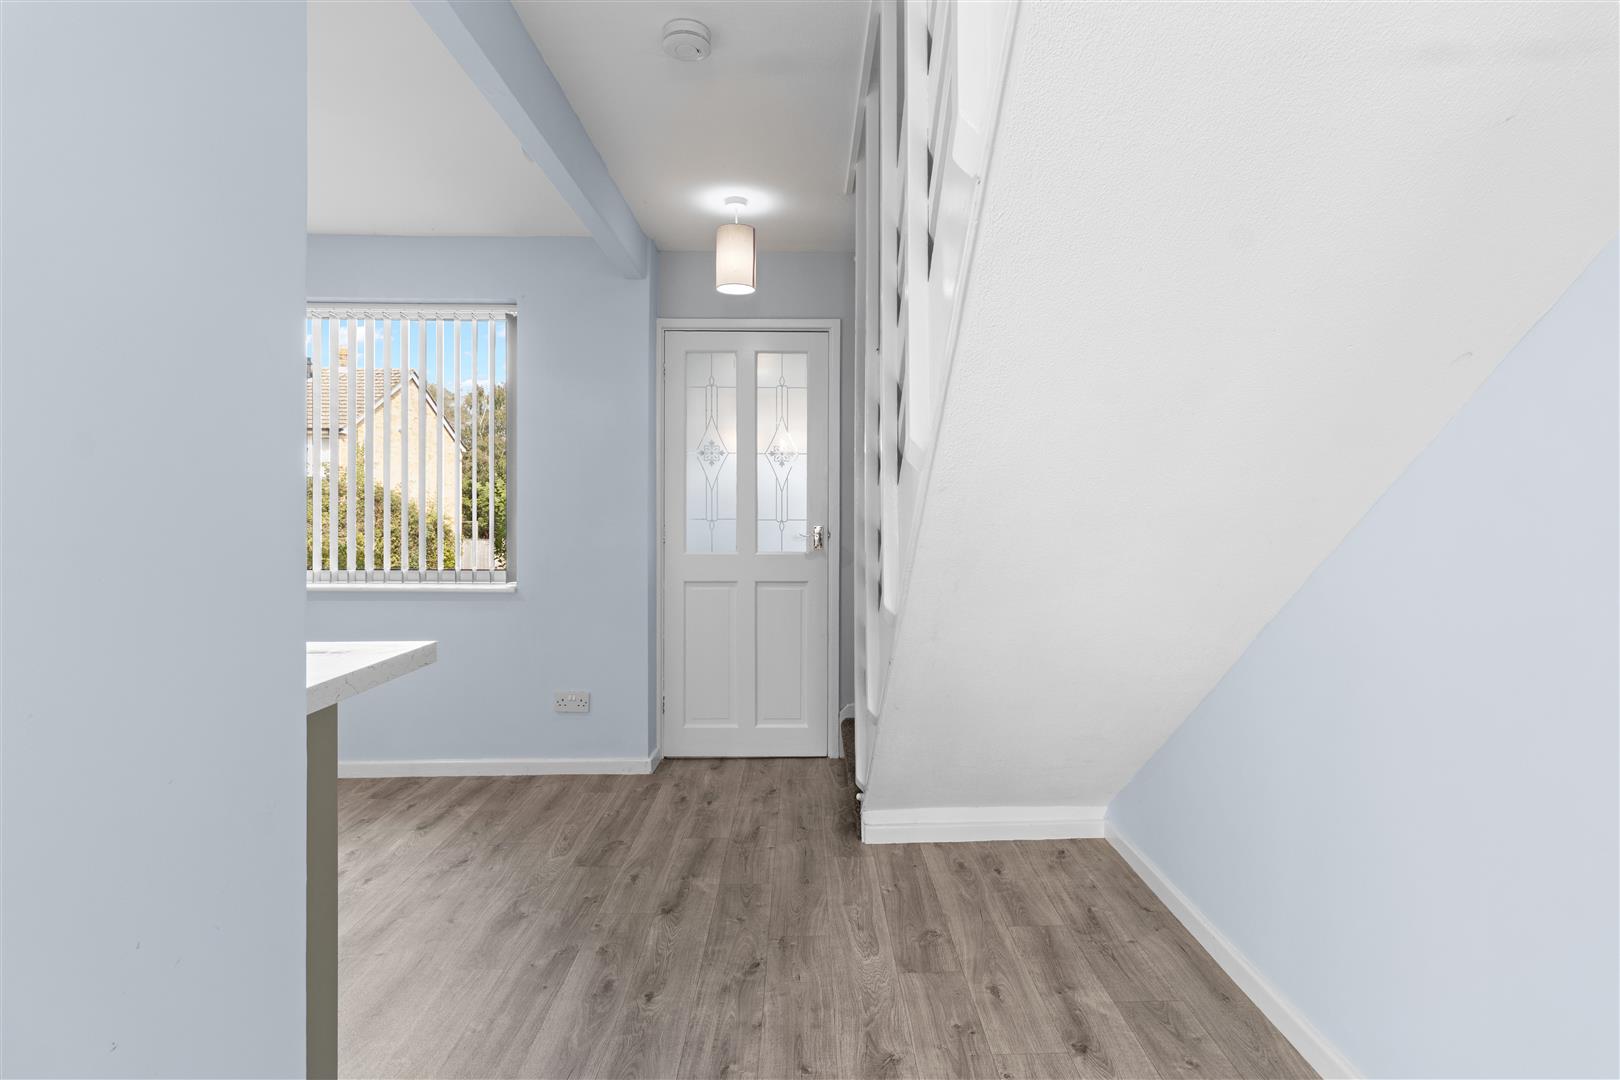
4.19m x 1.80m (13'9 x 5'11)
Lounge
4.55m x 3.40m (14'11 x 11'2)
Kitchen
3.56m x 2.46m (11'8 x 8'1)
Garden Room
1.93m x 1.80m (6'4 x 5'11)
First Floor Landing
4.09m x 1.75m (13'5 x 5'9)
Bedroom One
3.61m x 3.45m (11'10 x 11'4)
Bedroom Two
3.33m x 3.28m (10'11 x 10'9)
Bathroom/WC
2.36m x 1.75m (7'9 x 5'9)
Front & Rear Gardens
No Onward Chain