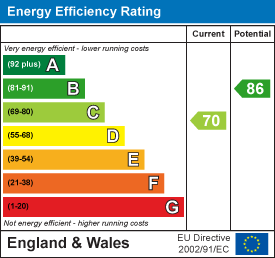
For Sale 3 Bed Bungalow - Detached
Blossom Walk, Hailsham £325,000
Property Features
Blossom Walk, Hailsham, BN27 1TT
Contact Agent
Hailsham Sales47 High Street
Hailsham
East Sussex
BN27 1AN
Tel: 01323 840444
hlm@stevensandcarter.co.uk
About the Property
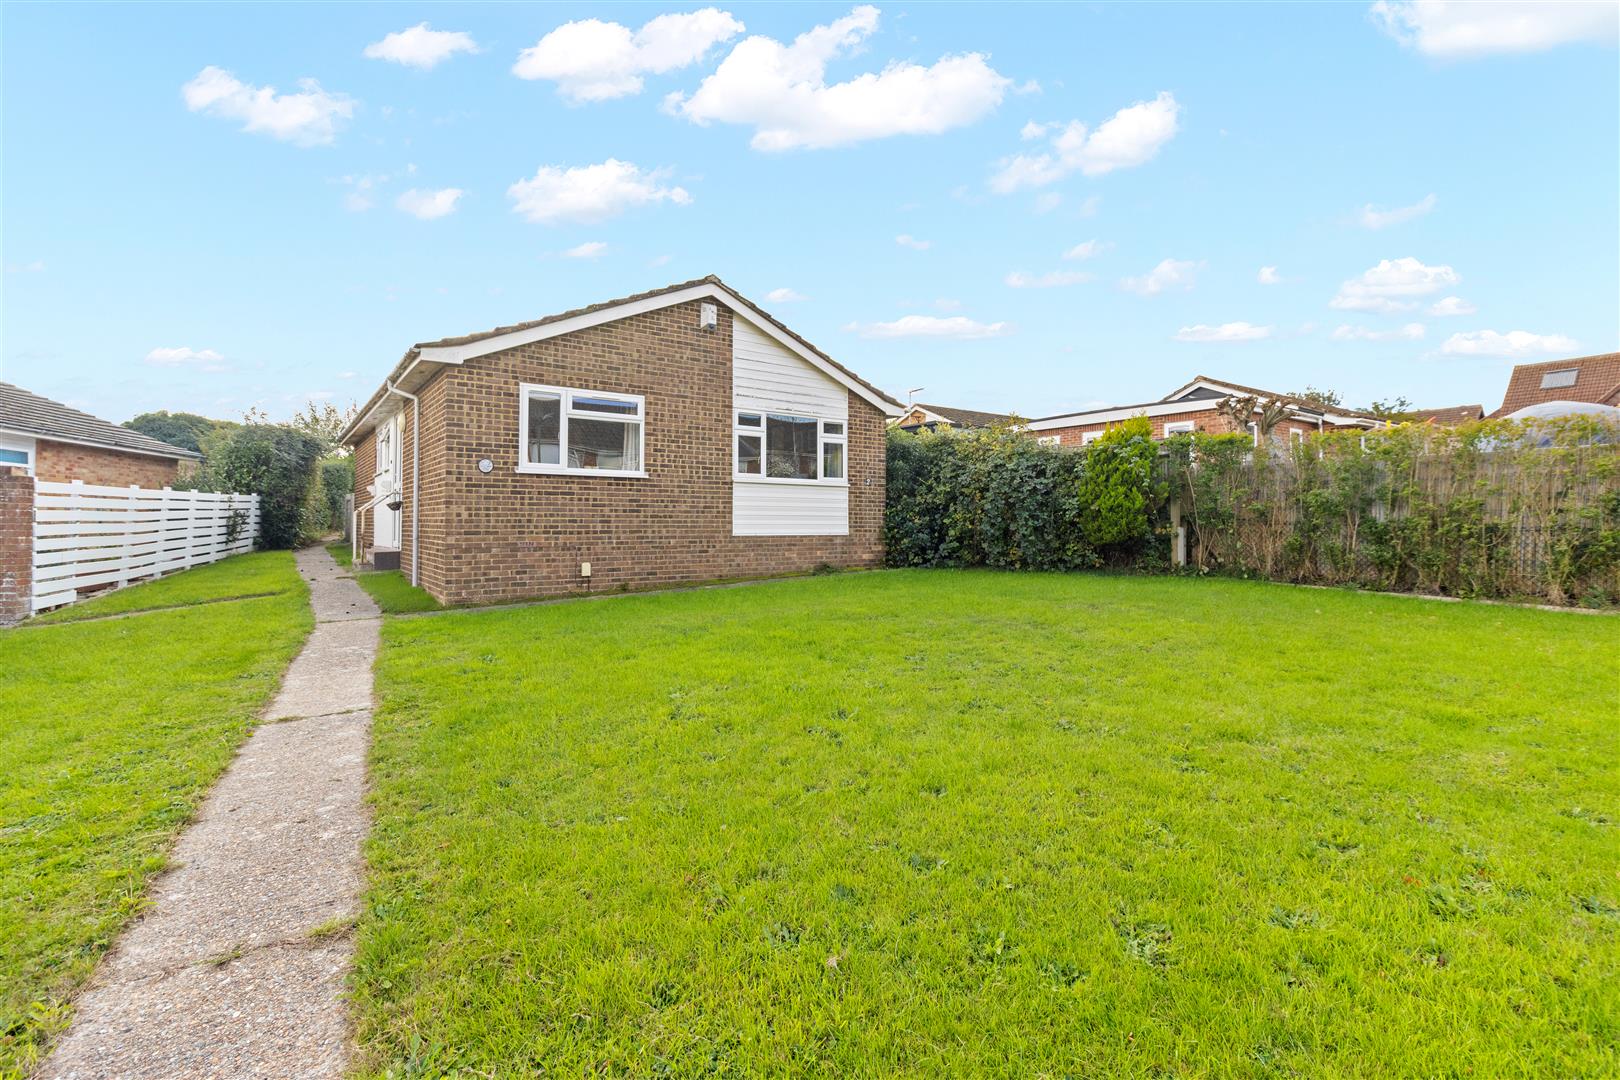
Well Presented Three-Bedroom Detached Bungalow I 3D Virtual Tour I Open Plan Living Accommodation I Modern Bathroom/WC I Garage I Front & Rear Gardens
Situated within the sought-after Harmers Hay development, this attractive detached bungalow offers well-proportioned accommodation, a pleasant outlook and a convenient location.
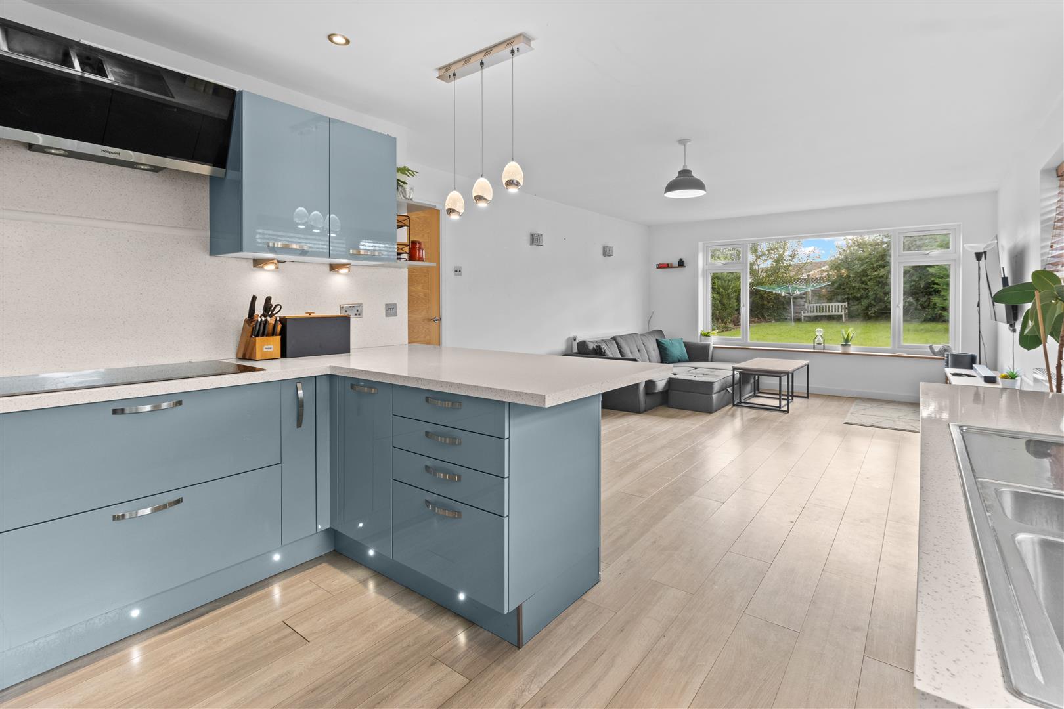
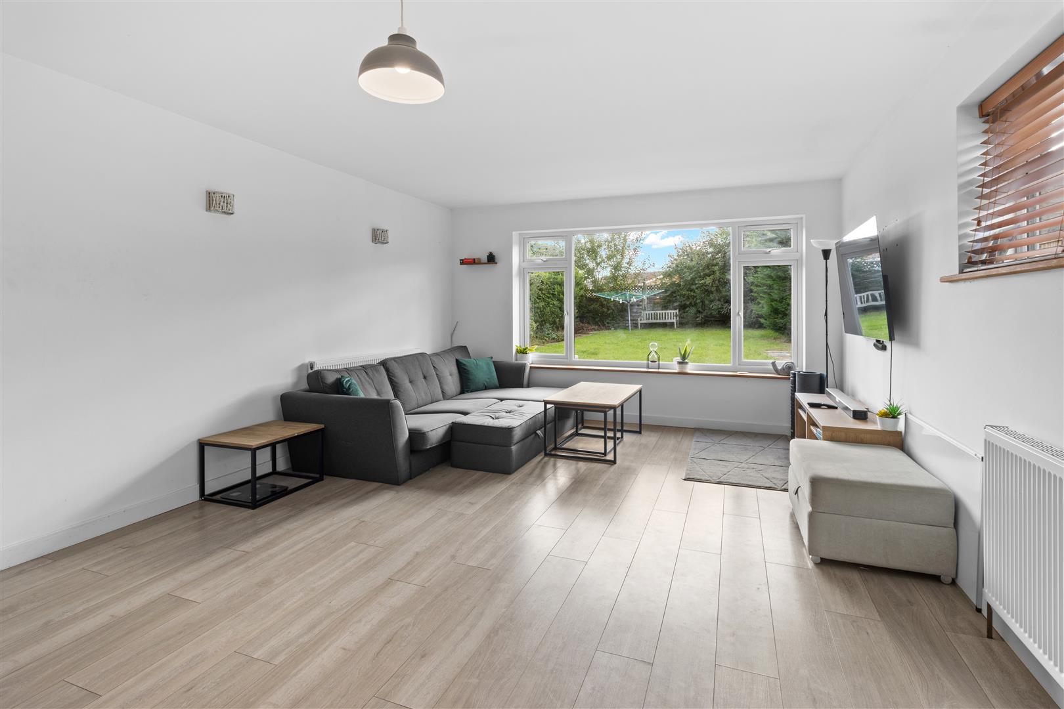
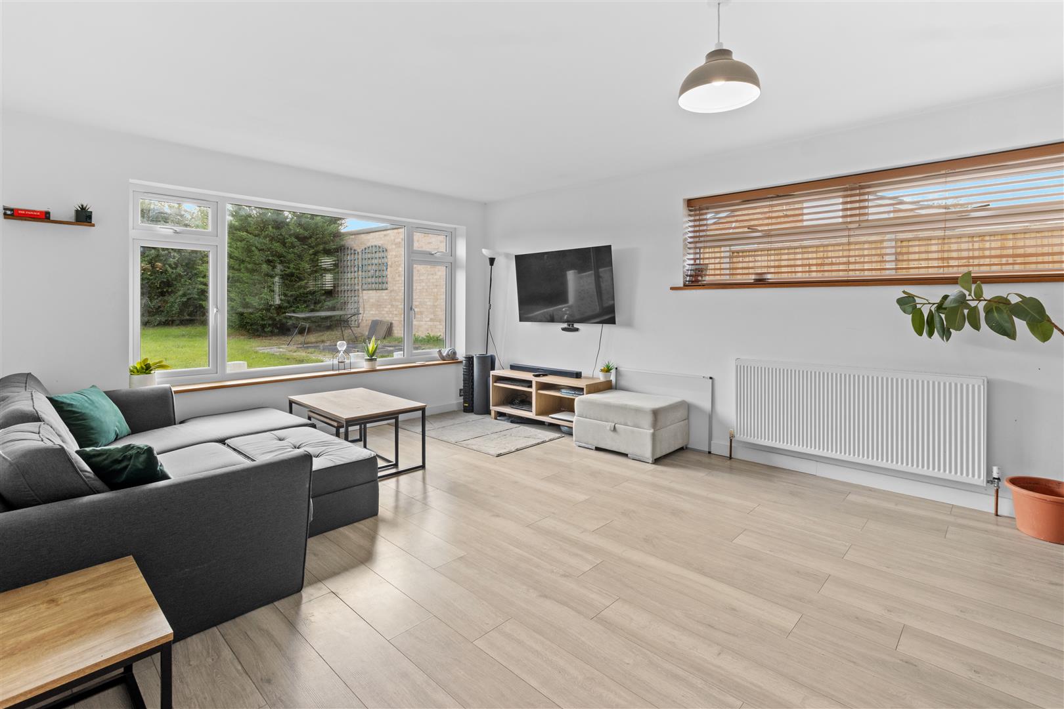
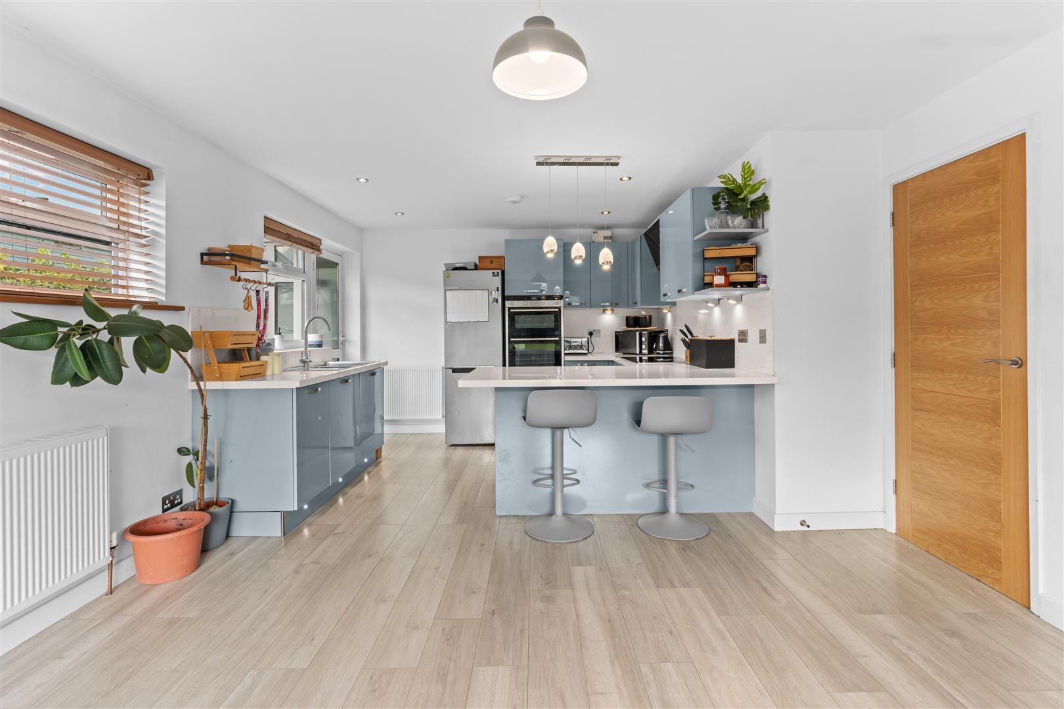
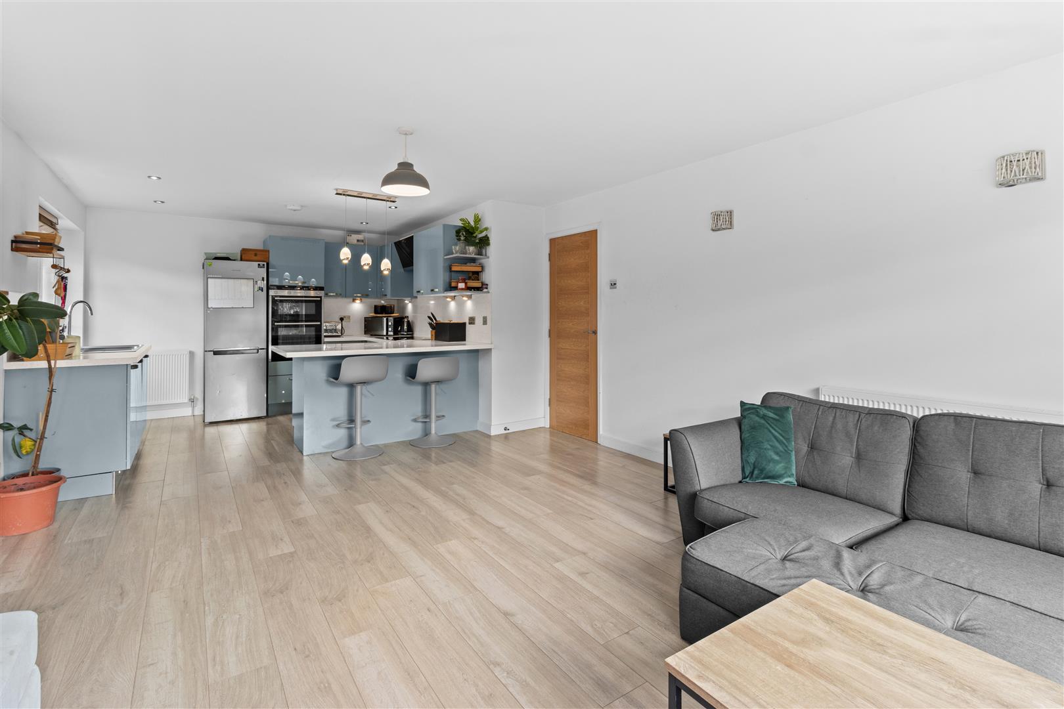
The property features a spacious, dual-aspect open-plan living area, providing a bright and welcoming environment ideal for both everyday living and entertaining. Large windows allow an abundance of natural light to flow throughout the space, while views over the rear garden create a relaxing and peaceful atmosphere.
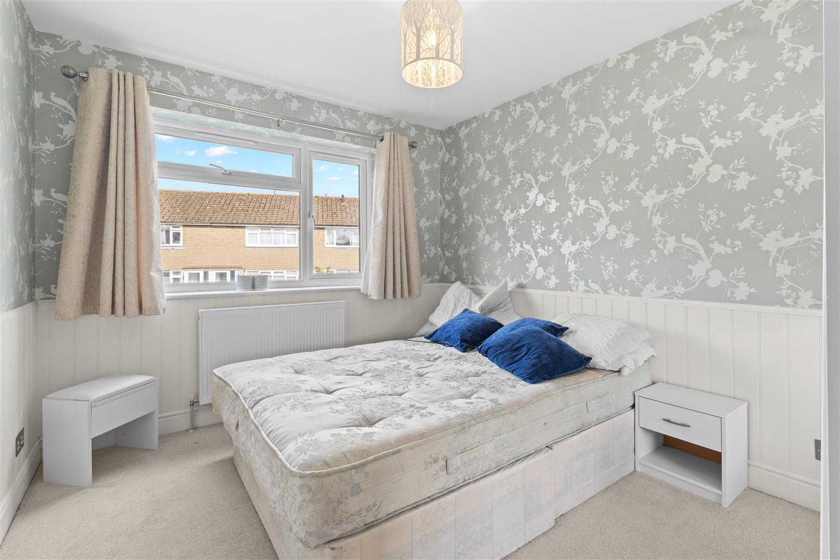
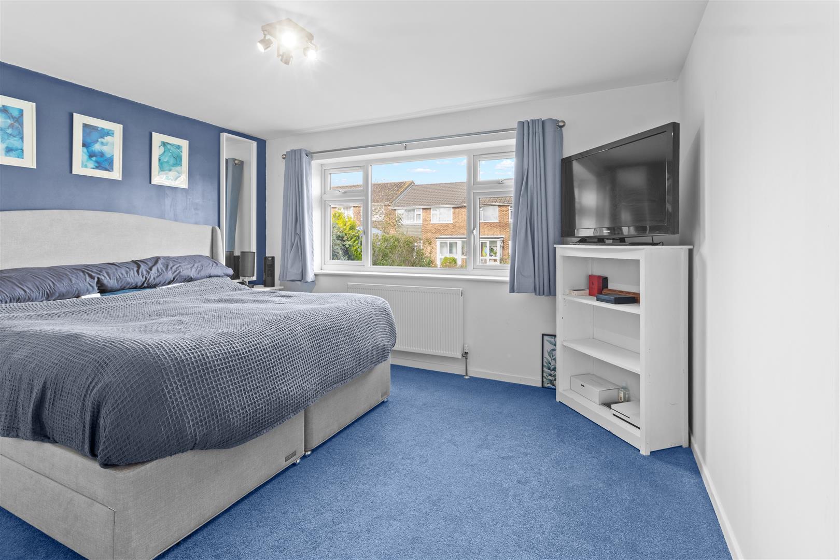
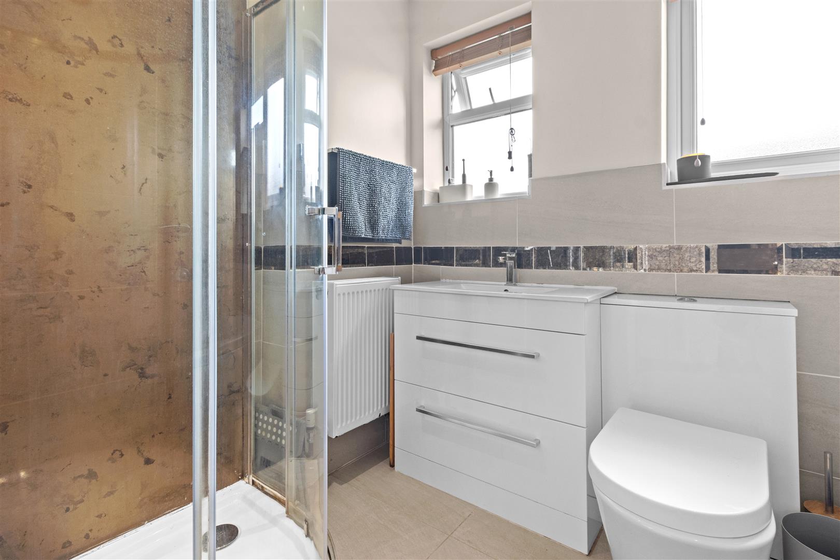
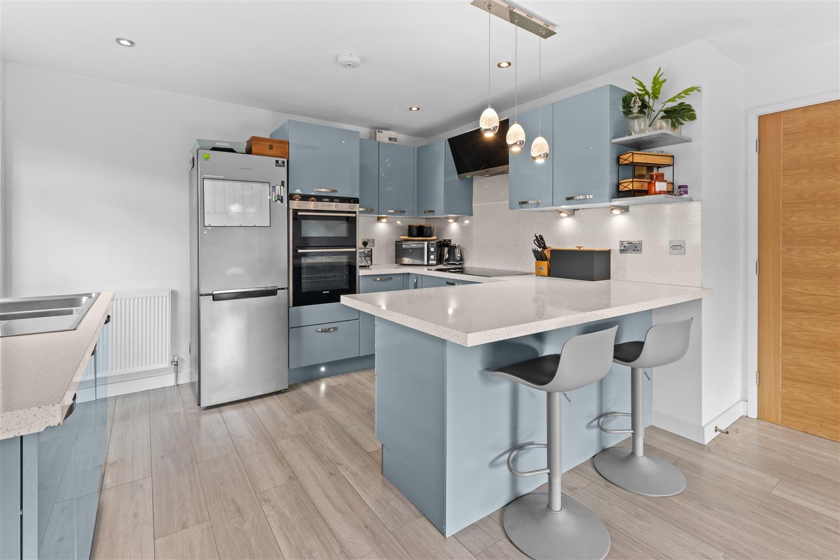
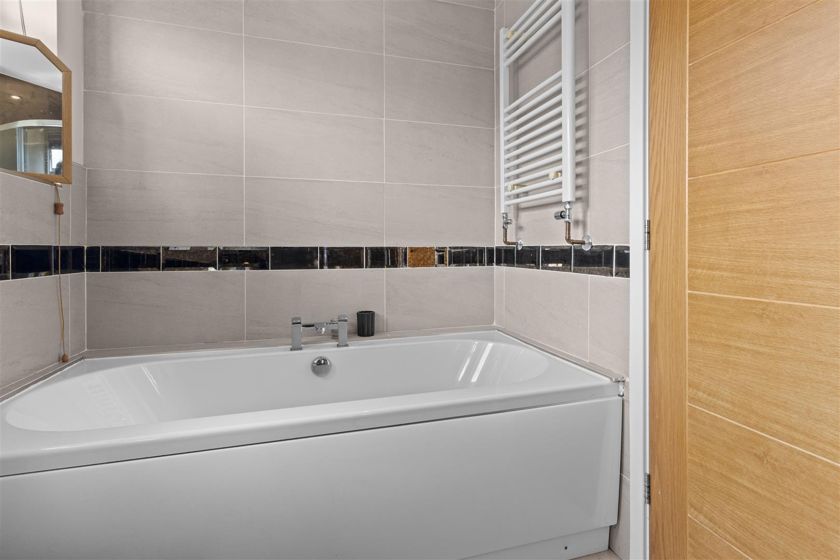
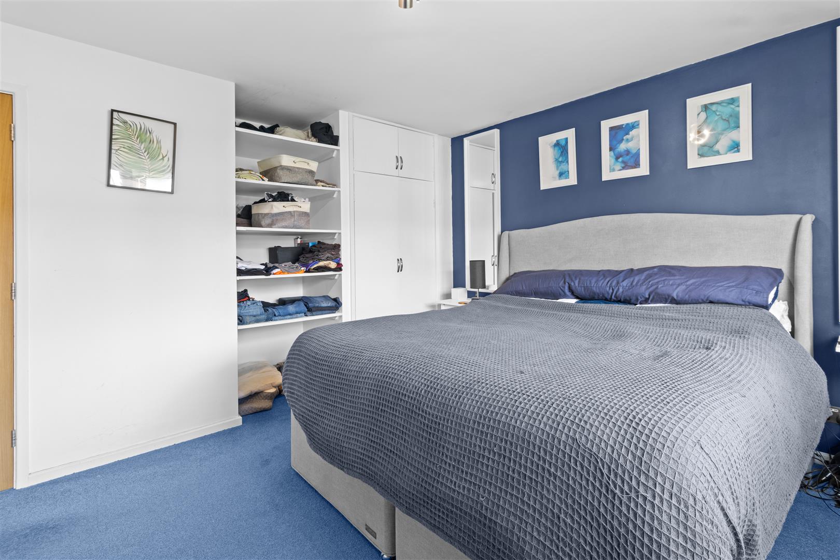
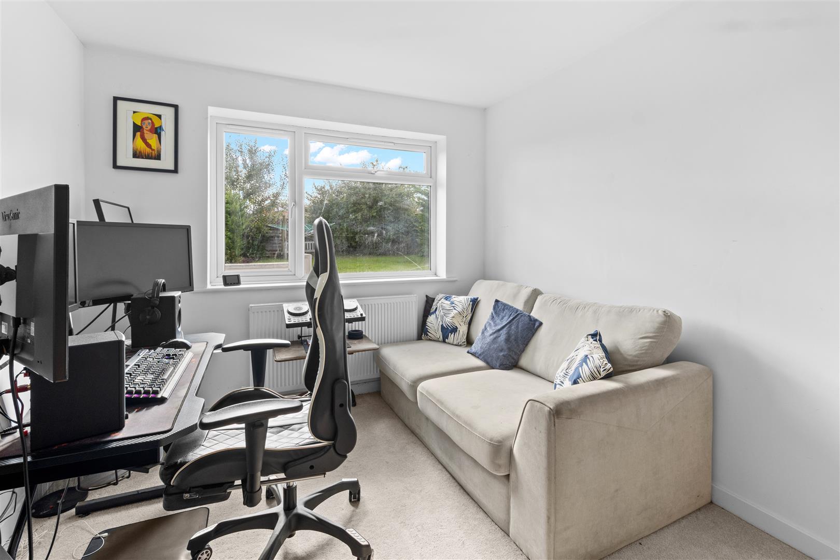
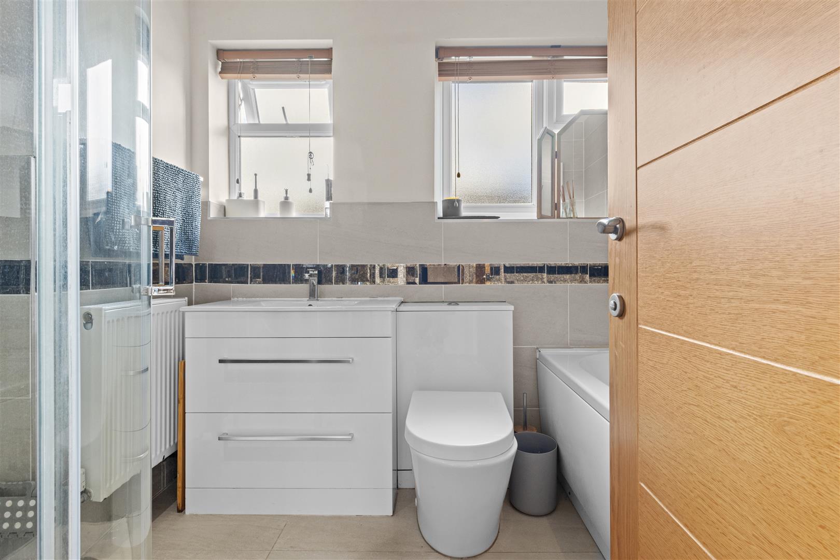
The modern kitchen is well appointed, offering a practical and functional space for cooking and meal preparation. There are three generously sized bedrooms, with the principal and second bedrooms benefiting from fitted wardrobes. The accommodation is completed by a well-equipped bathroom comprising a bath, separate shower, wash basin and WC.
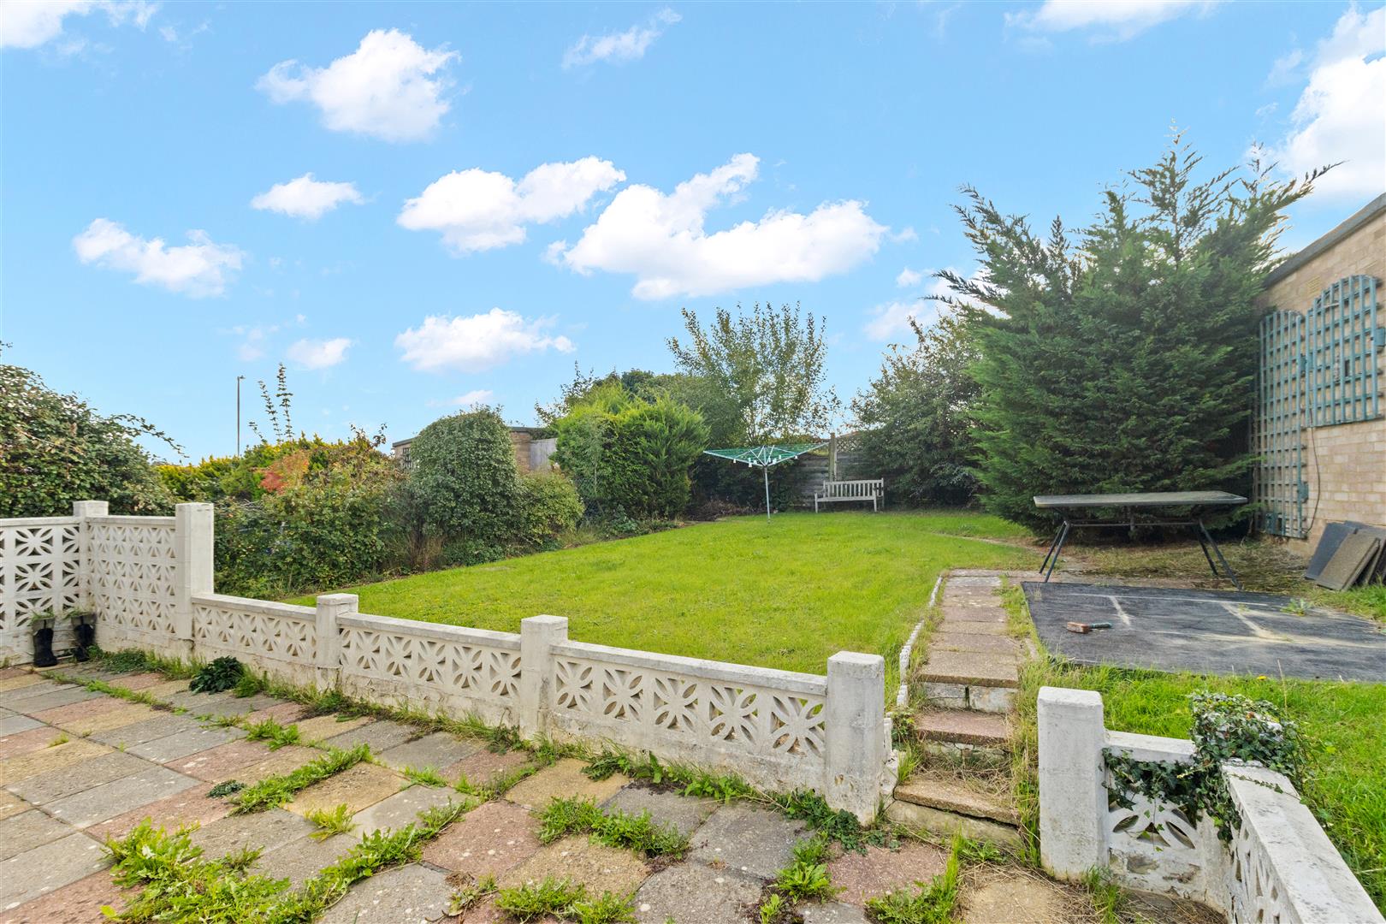
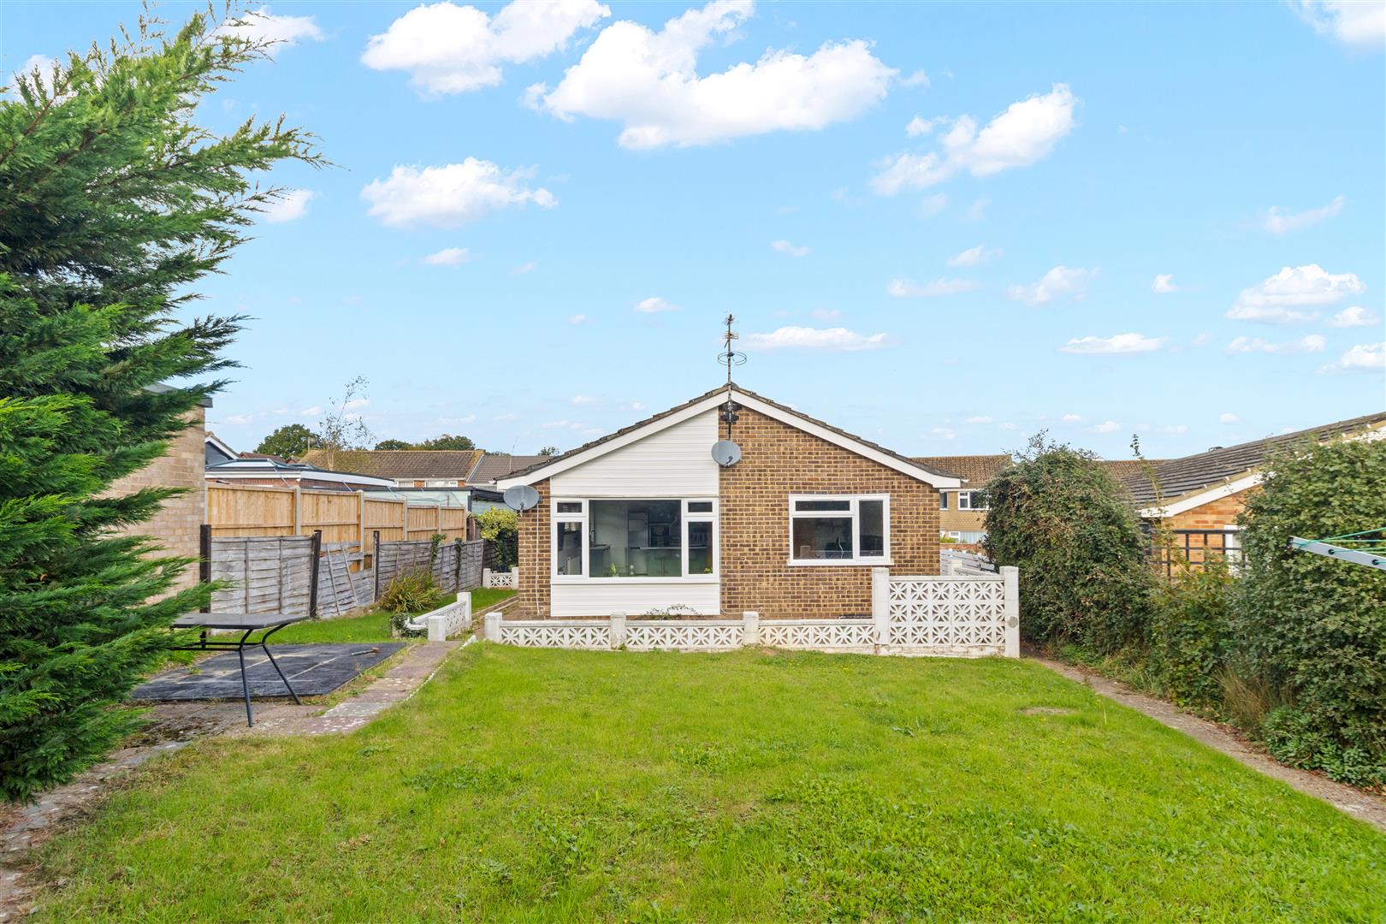
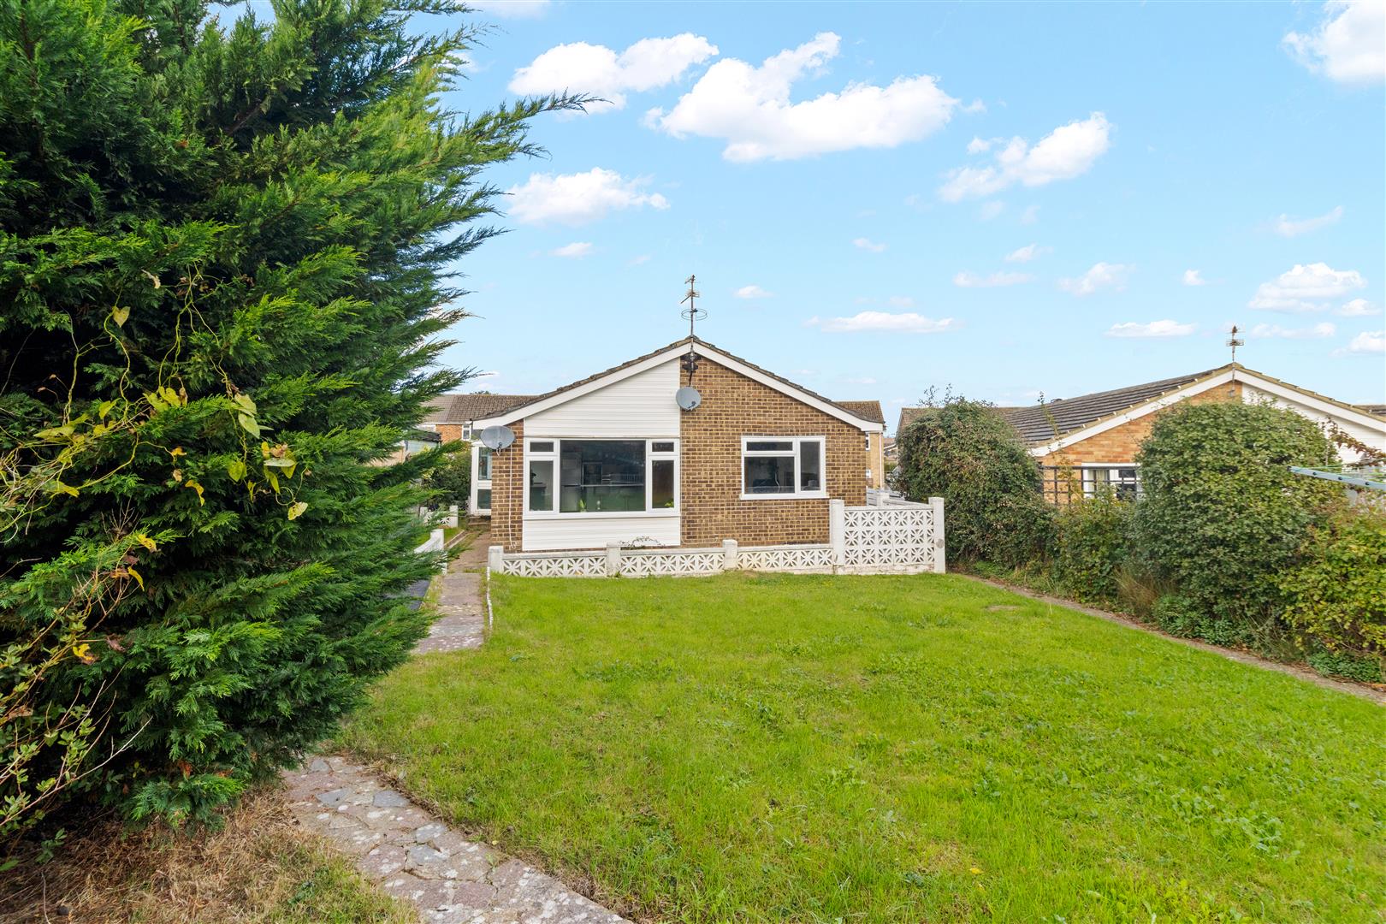
Externally, the property enjoys well-maintained lawned gardens to both the front and rear, providing attractive outdoor space with scope for gardening, relaxation and alfresco enjoyment. A garage offers parking or useful storage facilities, while further on street parking is available.
A 3D virtual tour is available, allowing prospective purchasers to explore the accommodation at their convenience. Offering comfortable single-storey living in a popular residential development, this appealing bungalow presents an excellent opportunity for a variety of buyers. An internal viewing is highly recommended to fully appreciate the accommodation, setting and potential on offer.
- 3D Virtual Tour
- Detached Bungalow
- Popular " Harmers Hay Development "
- Open Plan Living Accommodation
- Three Bedrooms
- Modern Bathroom/WC
- Front & Rear Gardens
- Garage
- Viewing Highly Advised
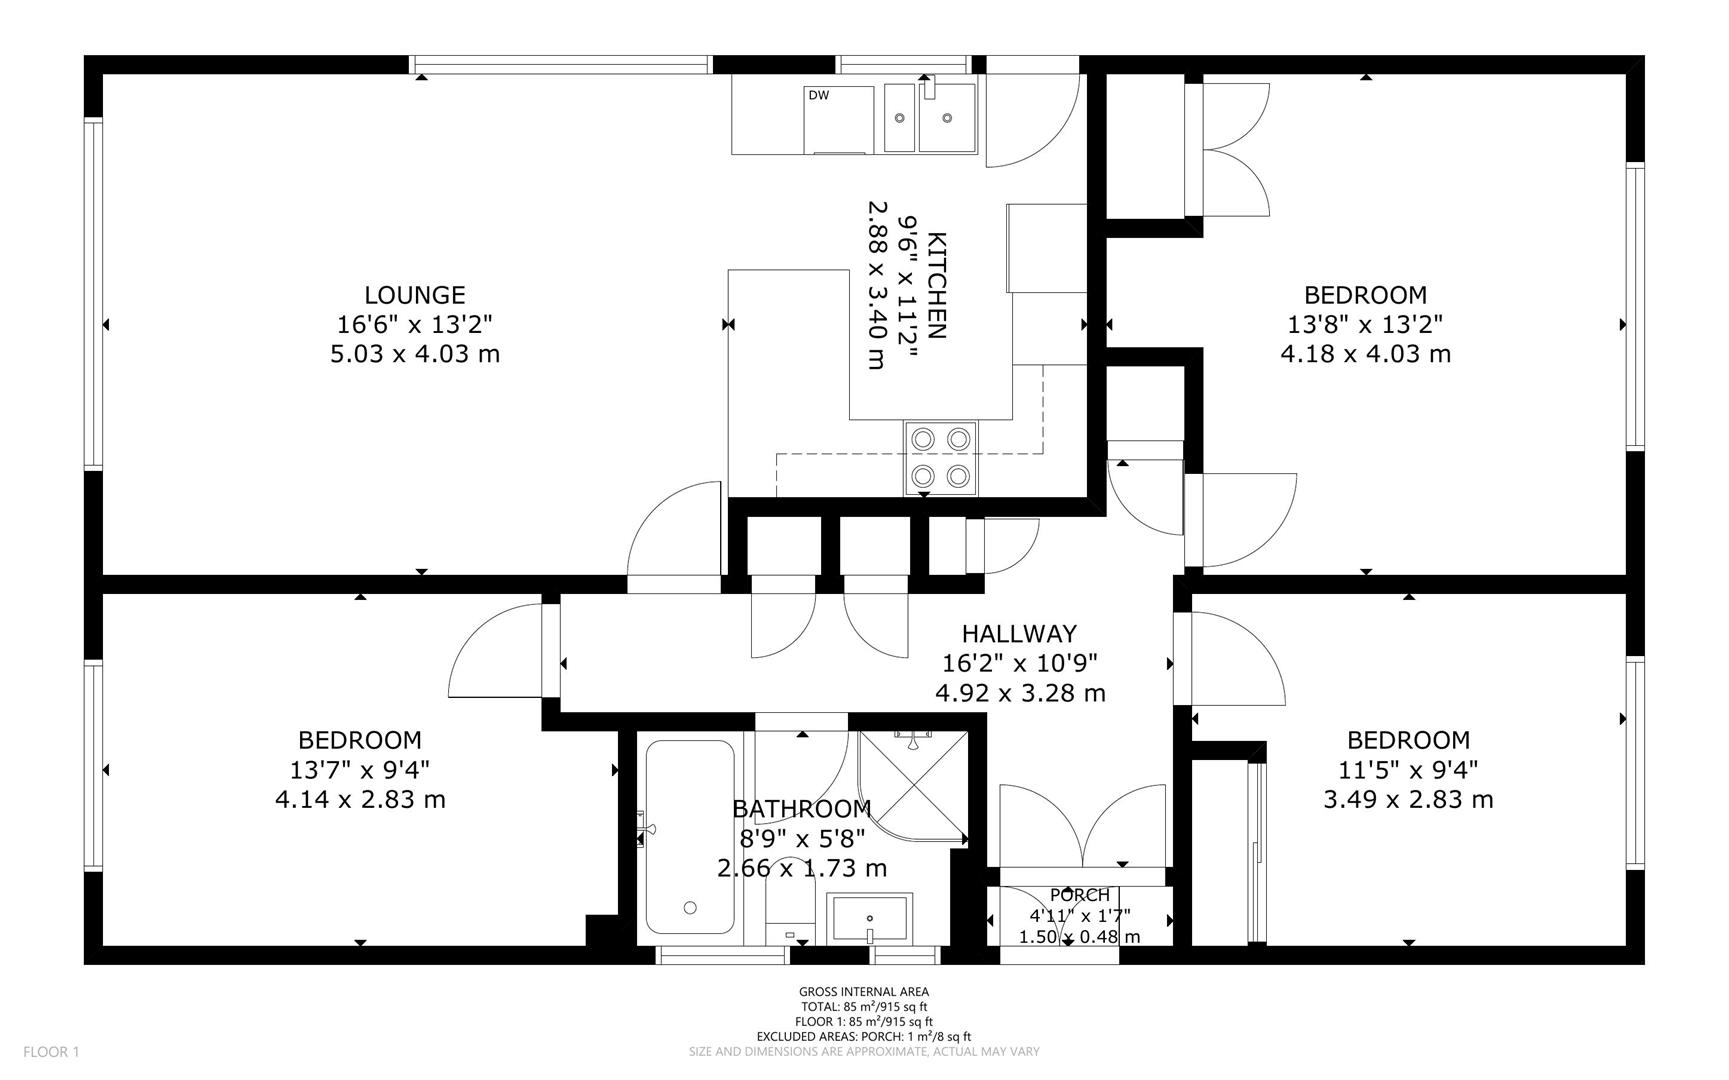
Property Details
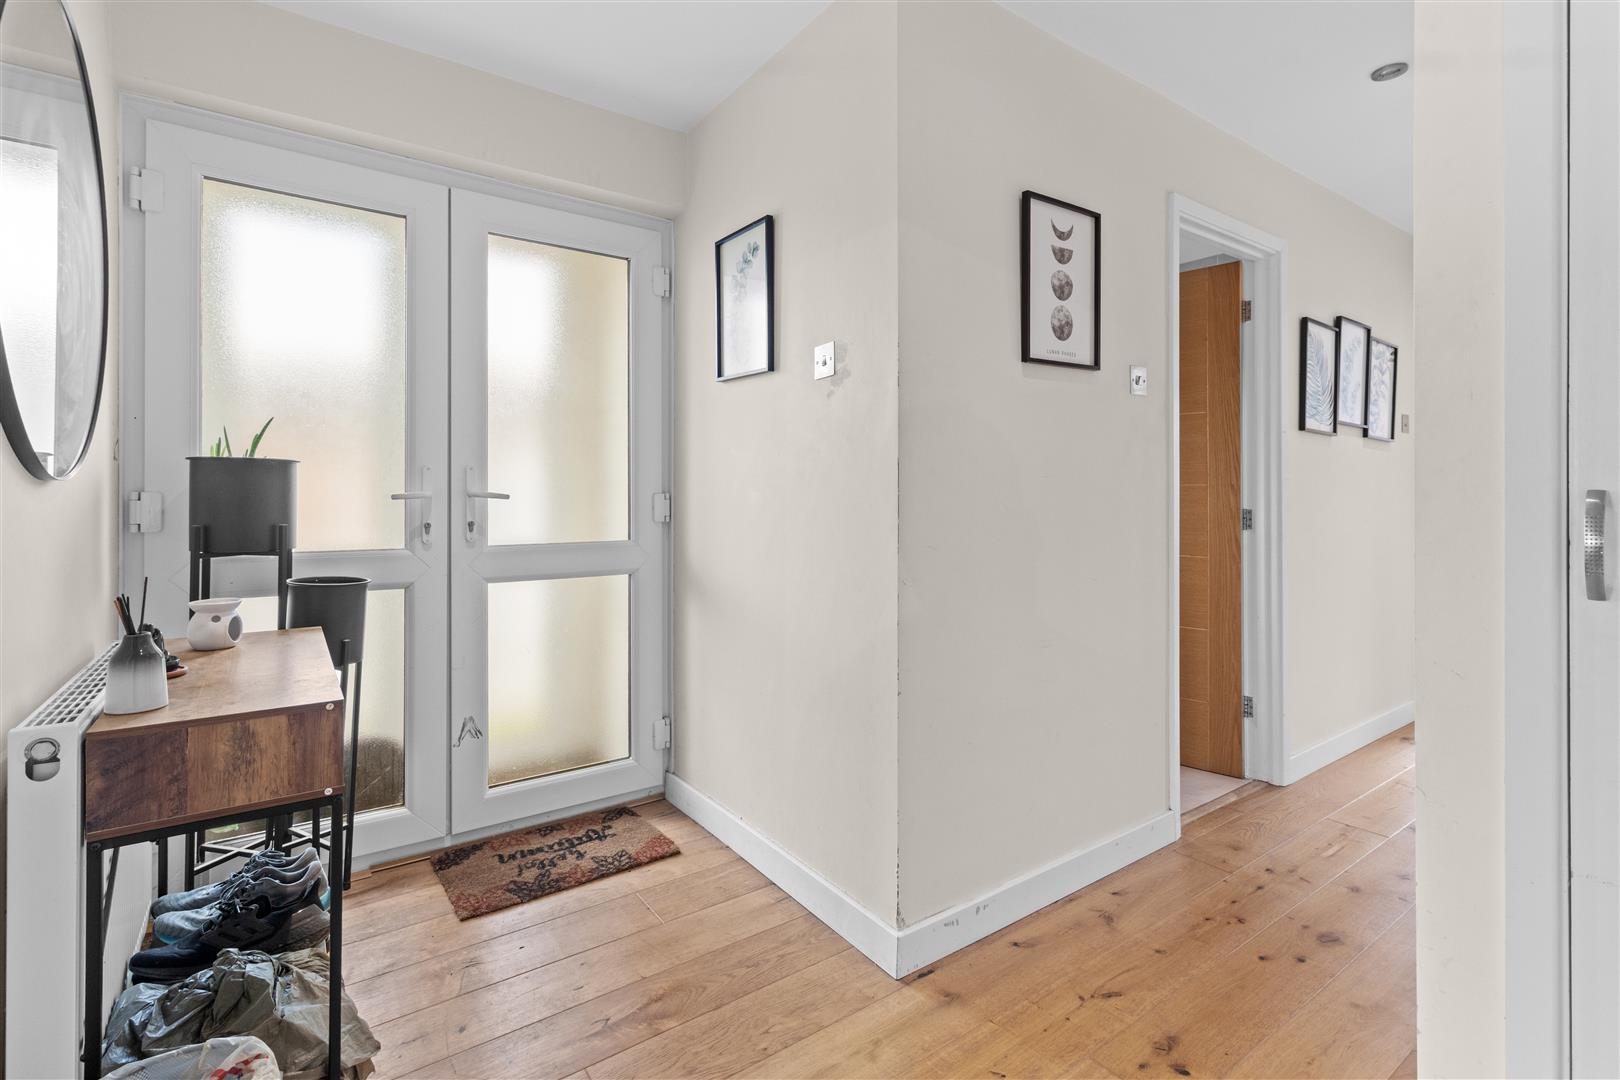
Entrance Porch
1.50m x 0.48m (4'11 x 1'7)
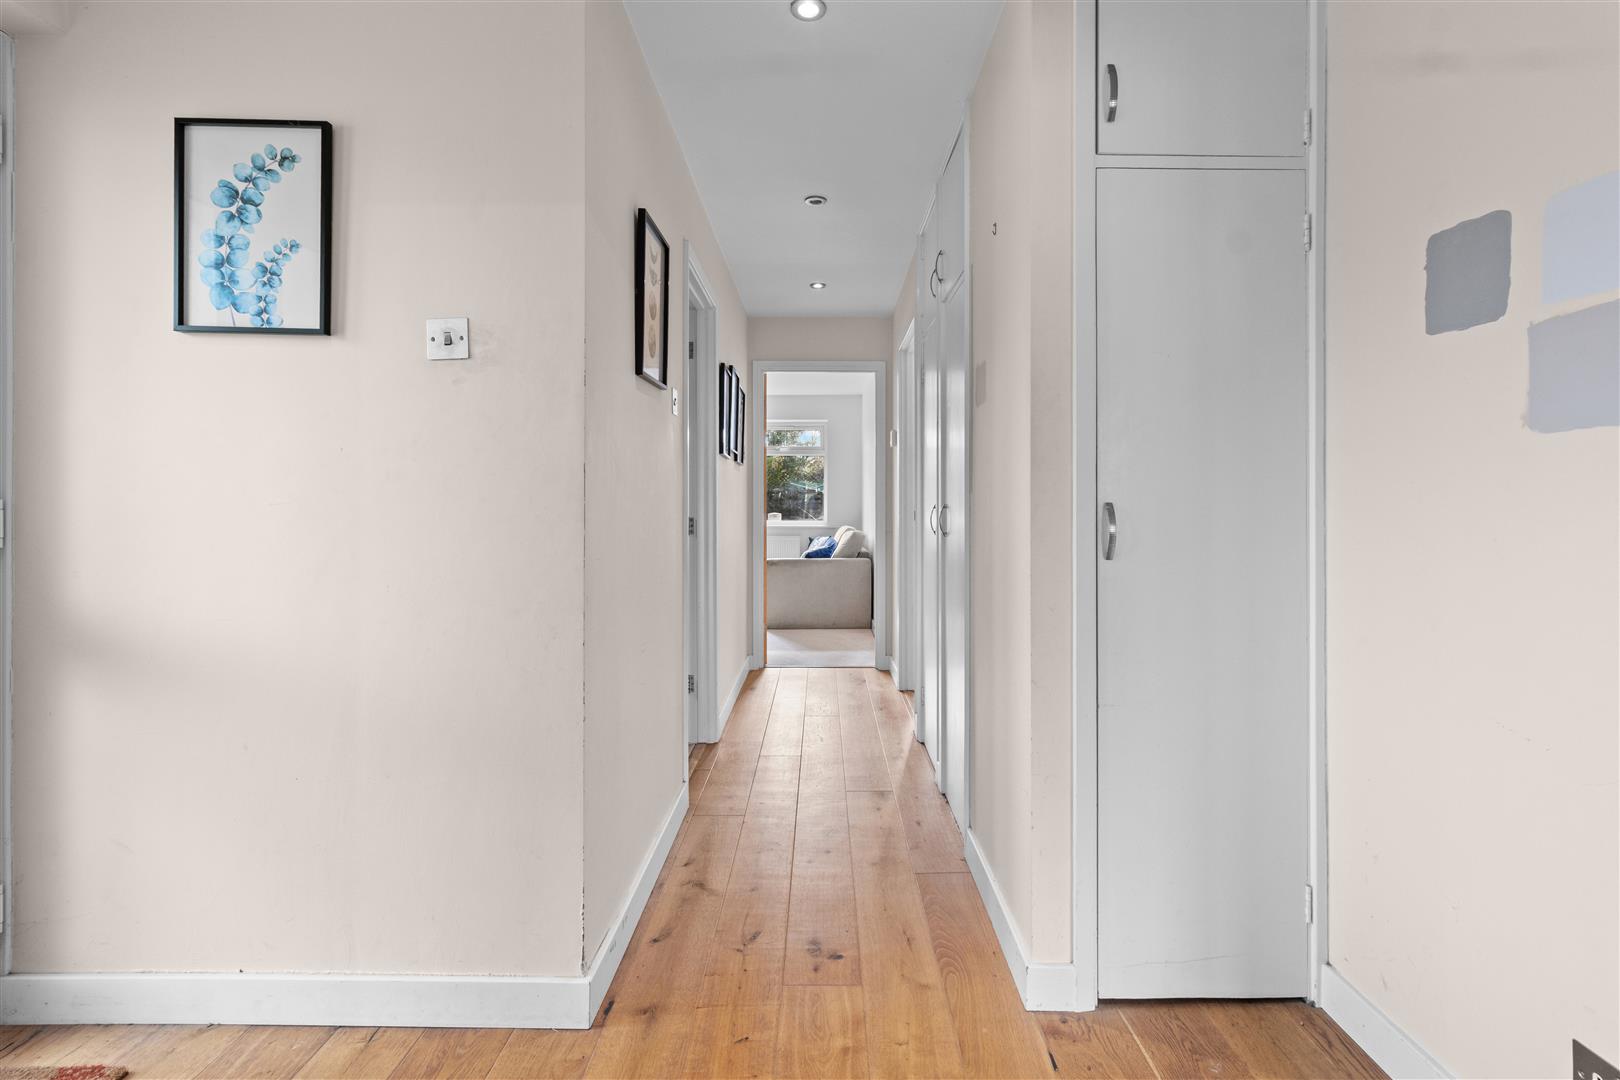
Hallway
4.93m x 3.28m (16'2 x 10'9)
Open Plan Living Accommodation
Lounge Area
5.03m x 4.01m (16'6 x 13'2)
Kitchen Area
3.40m x 2.90m (11'2 x 9'6)
Primary Bedroom
4.17m x 4.01m (13'8 x 13'2)
Bedroom Two
3.48m x 2.84m (11'5 x 9'4)
Bedroom Three
4.14m x 2.84m (13'7 x 9'4)
Bathroom/WC
2.67m x 1.73m (8'9 x 5'8)
Garage
Front & Rear Gardens